Property search · The Consumer Protection Brokerage
Every listing shows your estimated rebate.
The green number on each home is what could come back to you: the buyer-broker fee (typically 2 to 3%) minus our flat $9,750. No other search shows you this, because no other brokerage gives it back.
17372 GreenridgeHidden Valley Lake, CA 95467
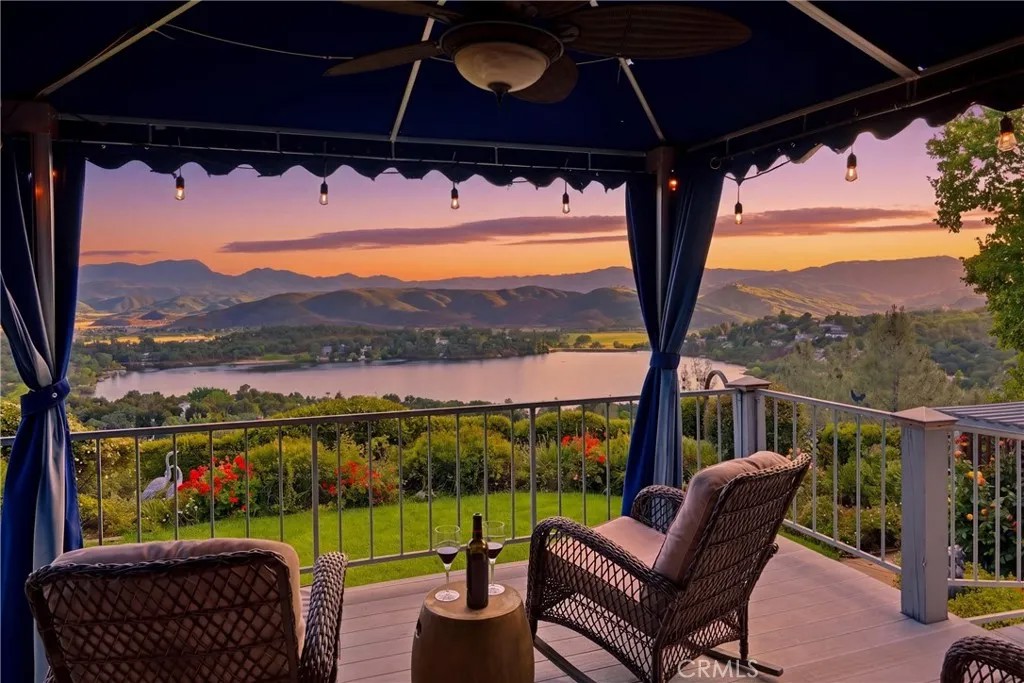
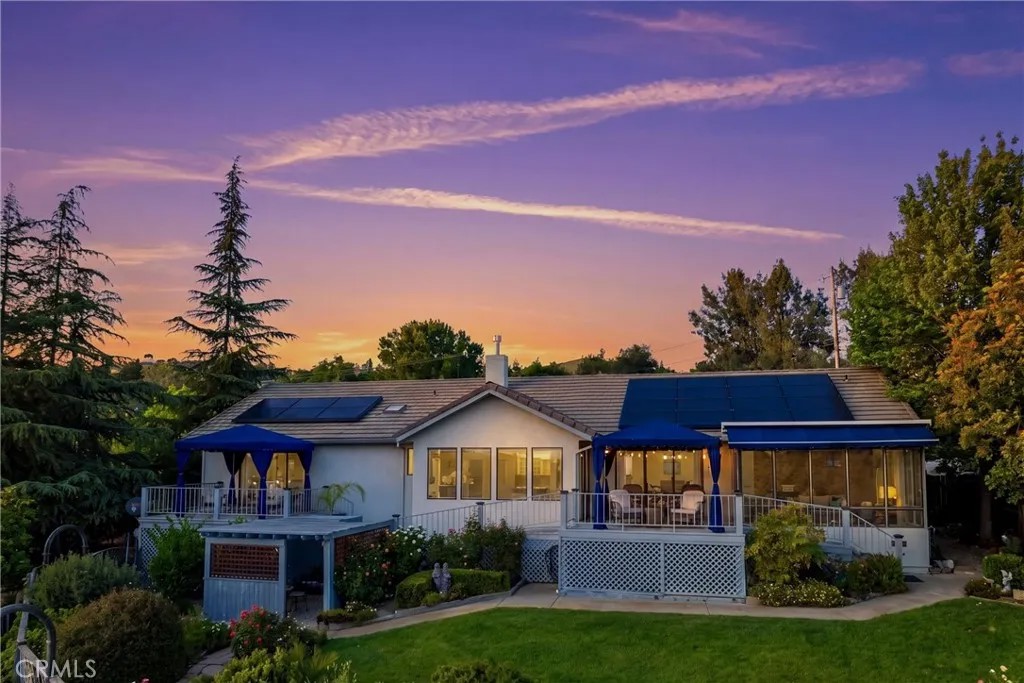
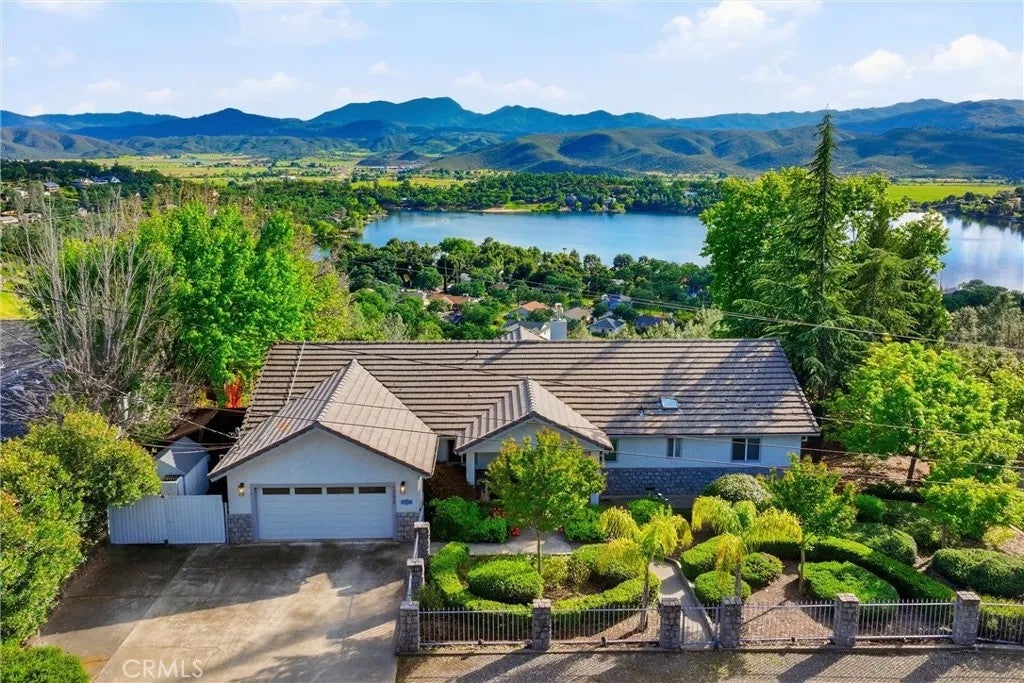
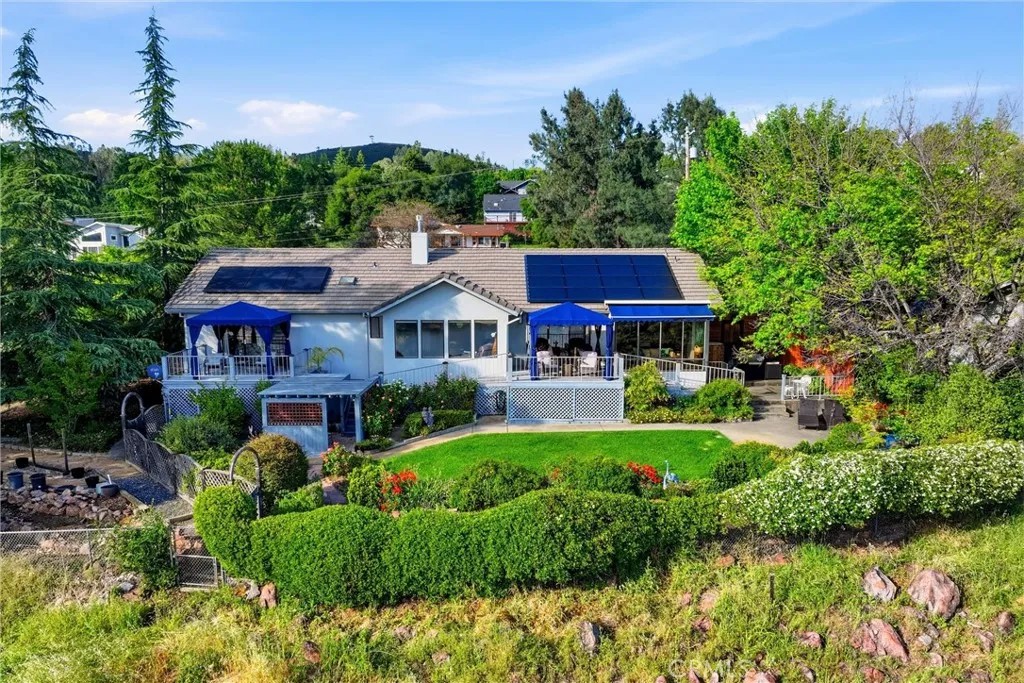
Amazing new price! Experience quintessential California living with sweeping, million-dollar views. Set on over 1.2 acres, this beautifully remodeled residence offers a rare blend of privacy, comfort, and understated luxury. Step through the gated entry into a serene front courtyard, where mature landscaping and meandering pathways create a warm and inviting arrival. Inside, a sense of understated luxury meets comfortable, livable design. Expansive picture windows stretch along the rear of the home, framing breathtaking views of the lake, valley, and surrounding mountainsan ever-changing backdrop that defines daily living here. Vaulted ceilings with inlaid clear, hard redwood tongue-and-groove detailing add warmth and architectural character, while a stacked stone gas fireplace anchors the living space. The dream kitchen pairs function with craftsmanship, featuring custom tile work that echoes the rich wood tones above, luxurious, upgraded cabinetry with abundant storage, and premium stainless steel appliances including a double oven, 5-burner cooktop with hood, and reverse osmosis drinking water at the sink. Just beyond, a light-filled sunroom invites year-round enjoymentan ideal place for morning coffee or quiet evenings, all while taking in the view. The home offers comfortable living spaces with three ample-sized bedrooms, including a well-appointed primary suite designed as a private retreat. Vaulted ceilings, a large triple-wide slider to capture the views, and direct access to a private deck create a seamless indoor-outdoor connection. The remodeled primary bath features large-format tile, dual sinks, upgraded fixtures, a private water closet, and a walk-in closet. Outdoors, the grounds unfold like a private garden retreat. Winding paths lead to multiple seating and patio areas, a covered BBQ space, lush lawn area, and thoughtfully curated plantings including rose and herb gardens, fruit trees, and raised beds. A tranquil redwood grove adds a sense of place and permanence, offering both shade and natural beauty. Plenty of level parking spaces including parking for a boat or RV. Extensive upgrades enhance both efficiency and ease of living, including owned solar, a lifetime tile roof, newer HVAC system, whole house fan, motorized retractable awnings, deer-proof fencing and composite decking. This is more than a homeits an invitation to slow down, take in the views, and enjoy a lifestyle defined by beauty, comfort, and connection to the land.
| 2 weeks ago | Listing updated with changes from the MLS® | |
| a month ago | Price changed to $699,900 | |
| 3 months ago | Listing first seen on site |

This information is deemed reliable but not guaranteed. You should rely on this information only to decide whether or not to further investigate a particular property. BEFORE MAKING ANY OTHER DECISION, YOU SHOULD PERSONALLY INVESTIGATE THE FACTS (e.g. square footage and lot size) with the assistance of an appropriate professional. You may use this information only to identify properties you may be interested in investigating further. All uses except for personal, non-commercial use in accordance with the foregoing purpose are prohibited. Redistribution or copying of this information, any photographs or video tours is strictly prohibited. This information is derived from the Internet Data Exchange (IDX) service provided by San Diego MLS®. Displayed property listings may be held by a brokerage firm other than the broker and/or agent responsible for this display. The information and any photographs and video tours and the compilation from which they are derived is protected by copyright. Copyright © 2026 San Diego MLS®.
Last checked 2026
*Estimate only. Actual rebate may vary based on final price, lender requirements, MLS rules, and broker policies.
Found a home you love?
Schedule a free consultation to lock in your rebate before you offer.
Calls and texts are answered by Amy, our AI assistant, who can answer questions and help you book.
Did you know? You can invite friends and family to your search. They can join your search, rate and discuss listings with you.