Property search · The Consumer Protection Brokerage
Every listing shows your estimated rebate.
The green number on each home is what could come back to you: the buyer-broker fee (typically 2 to 3%) minus our flat $9,750. No other search shows you this, because no other brokerage gives it back.
74101 Cactus Wren Court29 Palms, CA 92277
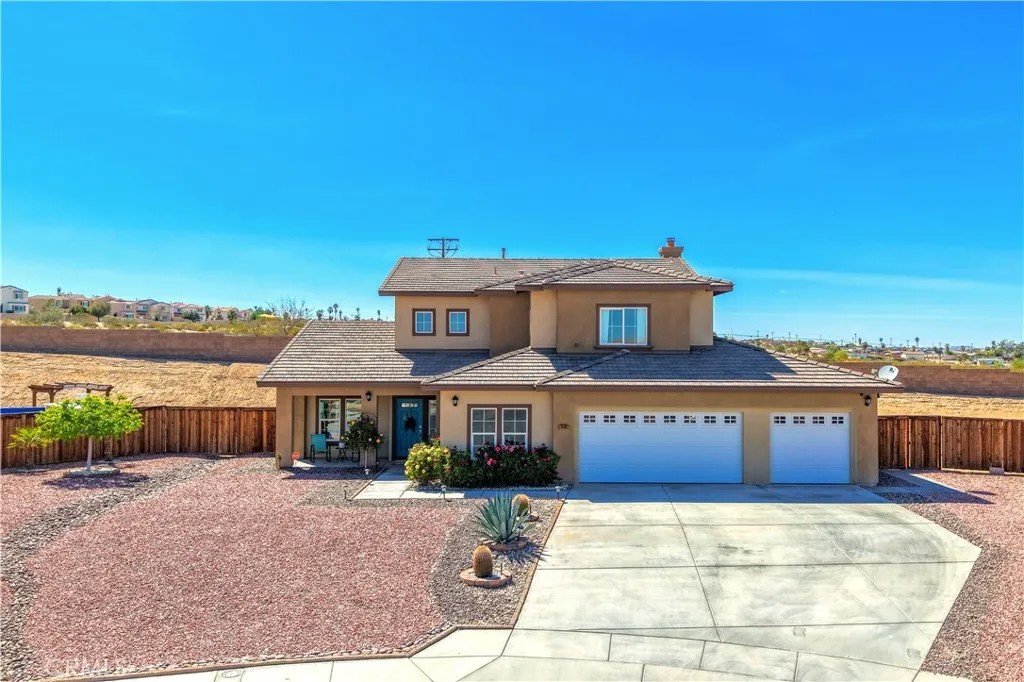
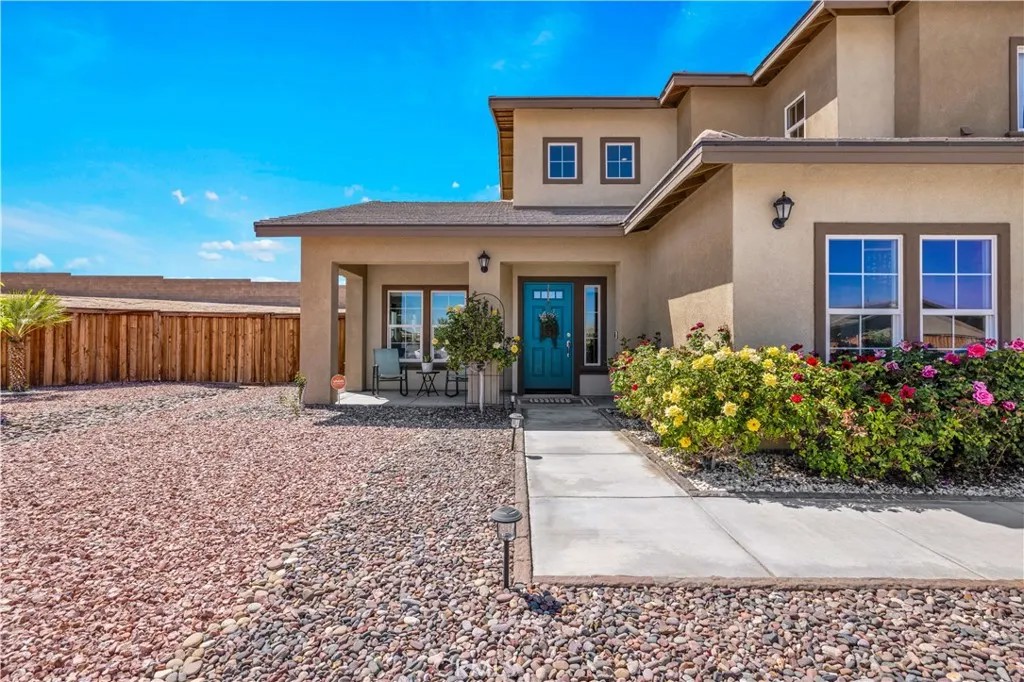
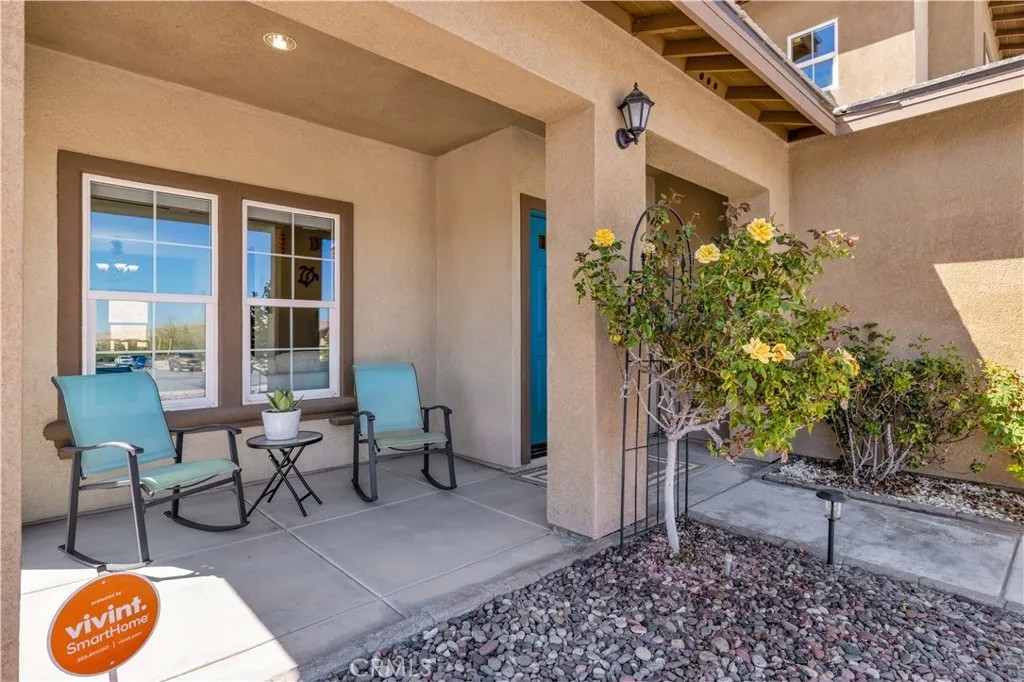
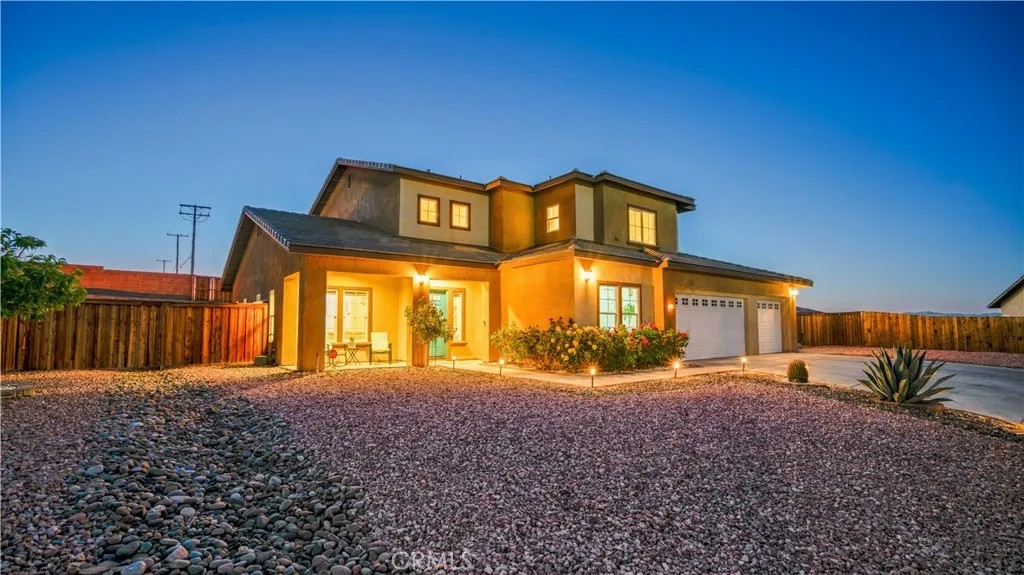
FULLY PAID SOLARwith the seller willing to pay it off at closing with an acceptable offer! 3-Car Garage! Two Primary Suites! Drive-Thru-Gate with RV Hook-up. Bubbly Hot Tub & Pool! Gorgeous, spacious home on the largest lot in the neighborhood! As you turn onto Cactus Wren Court, one home immediately stands out. Positioned at the end of a peaceful cul-de-sac, this impressive property sits on a sprawling 0.71-acre lot! Step inside to a dramatic soaring two-story entry, creating a grand first impression for you and your guests. The front living room and adjacent dining area are spacious and filled with natural light from large view windows. The kitchen is thoughtfully designed with beautiful cabinetry, granite countertops, and ample workspaceperfect for gourmet cooking or everyday meals. The oversized island is ideal for breakfast, gatherings, or entertaining. The kitchen opens seamlessly to a separate family room, where a cozy natural gas fireplace creates a warm and inviting atmosphere. Step outside to your private desert retreat. The covered patio features a hot tub for relaxing under the stars. A pathway leads to an above-ground pool and pergola, offering shaded space to unwind and escape the desert heat. This expansive 2,827 sq ft home offers exceptional versatility, including a main-floor bedroom and bathroom with a walk-in shower, ideal for guests or multi-generational living. Two Primary Suites are a plus! A separate office with double-door entry provides a perfect work-from-home setup. Upstairs, the grand primary suite is a true sanctuary, complete with a huge walk-in closet, dual sinks with generous counter space, a soaking tub, walk-in shower, and private water closet. Two additional guest bedrooms share a spacious hall bathroom with double sinks and ample storage. A large laundry room with built-in cabinetry is conveniently located upstairs. Additional highlights include a 3-car garage, reverse osmosis water filtration system, and a gas line on the back patio for your dream BBQ setup. For those working at the Naval Hospital at the Marine Base in 29 Palms, this home is within the on-call distance for the hospital! This home truly offers both comfort and convenience in every detail. This is more than a homeits a dream worth living! Come experience it for yourself! Schedule with an Agent today!
| 6 hours ago | Listing updated with changes from the MLS® | |
| 2 months ago | Price changed to $565,000 | |
| 4 months ago | Listing first seen on site |

This information is deemed reliable but not guaranteed. You should rely on this information only to decide whether or not to further investigate a particular property. BEFORE MAKING ANY OTHER DECISION, YOU SHOULD PERSONALLY INVESTIGATE THE FACTS (e.g. square footage and lot size) with the assistance of an appropriate professional. You may use this information only to identify properties you may be interested in investigating further. All uses except for personal, non-commercial use in accordance with the foregoing purpose are prohibited. Redistribution or copying of this information, any photographs or video tours is strictly prohibited. This information is derived from the Internet Data Exchange (IDX) service provided by San Diego MLS®. Displayed property listings may be held by a brokerage firm other than the broker and/or agent responsible for this display. The information and any photographs and video tours and the compilation from which they are derived is protected by copyright. Copyright © 2026 San Diego MLS®.
Last checked 2026
*Estimate only. Actual rebate may vary based on final price, lender requirements, MLS rules, and broker policies.
Found a home you love?
Schedule a free consultation to lock in your rebate before you offer.
Calls and texts are answered by Amy, our AI assistant, who can answer questions and help you book.
Did you know? You can invite friends and family to your search. They can join your search, rate and discuss listings with you.