Property search · The Consumer Protection Brokerage
Every listing shows your estimated rebate.
The green number on each home is what could come back to you: the buyer-broker fee (typically 2 to 3%) minus our flat $9,750. No other search shows you this, because no other brokerage gives it back.
11817 Canoga AvenueChatsworth, CA 91311
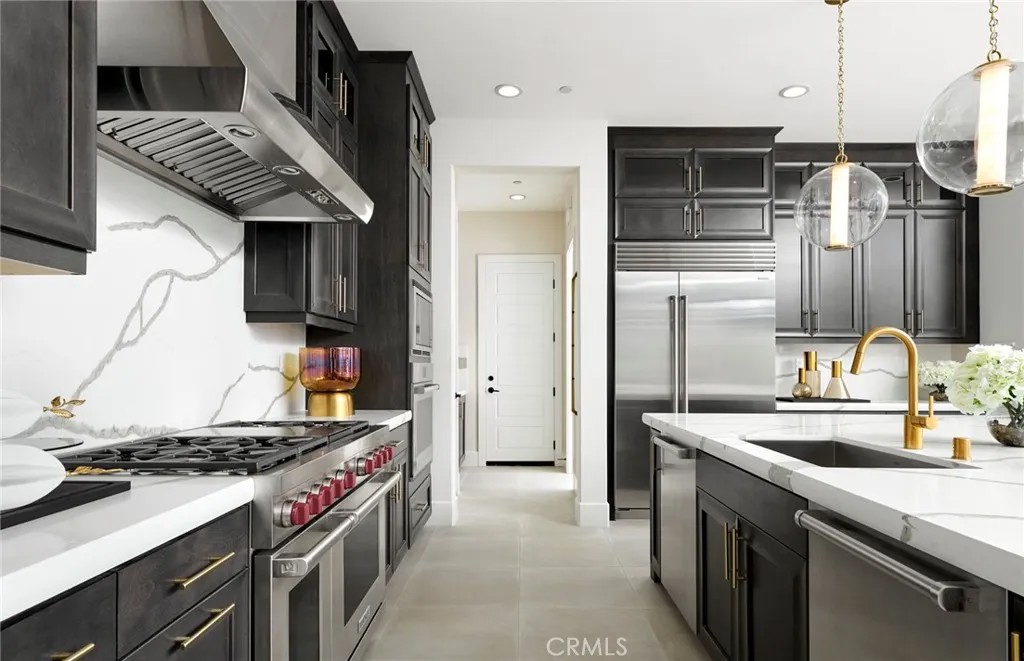
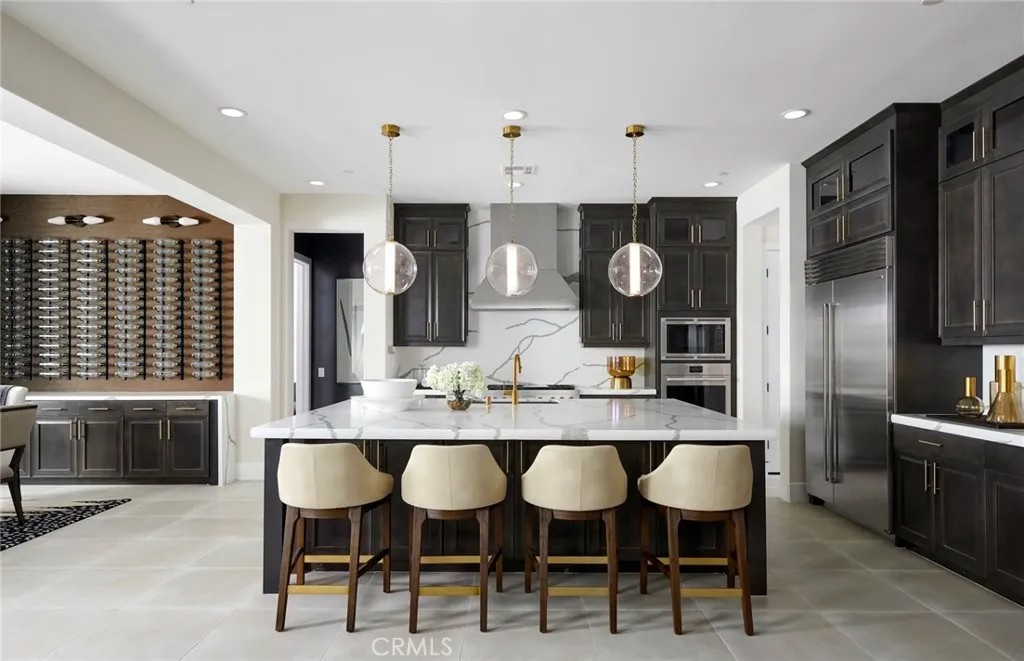
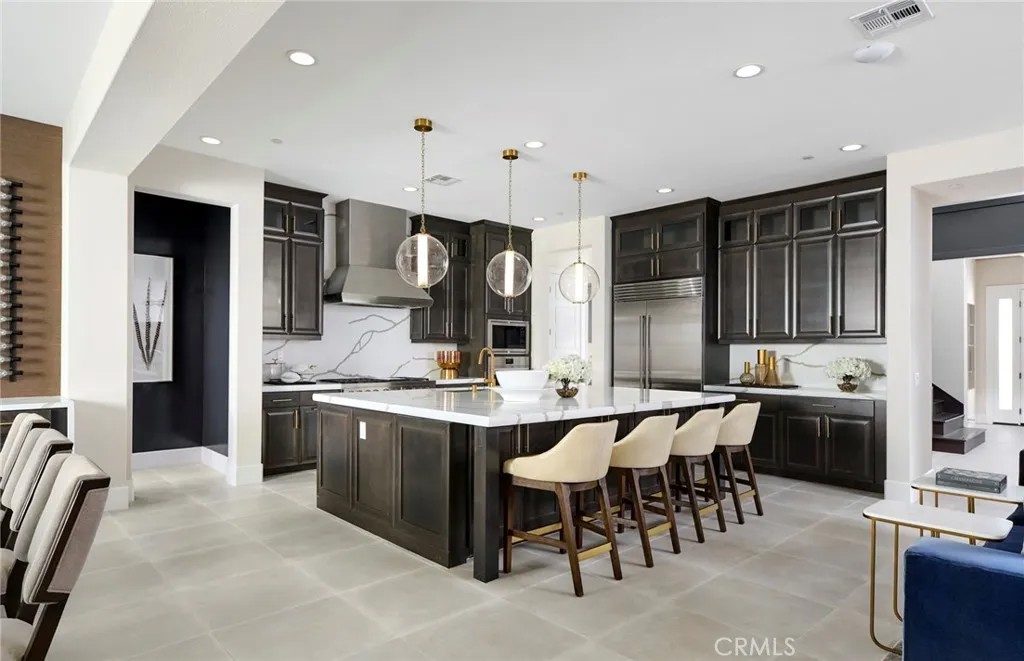
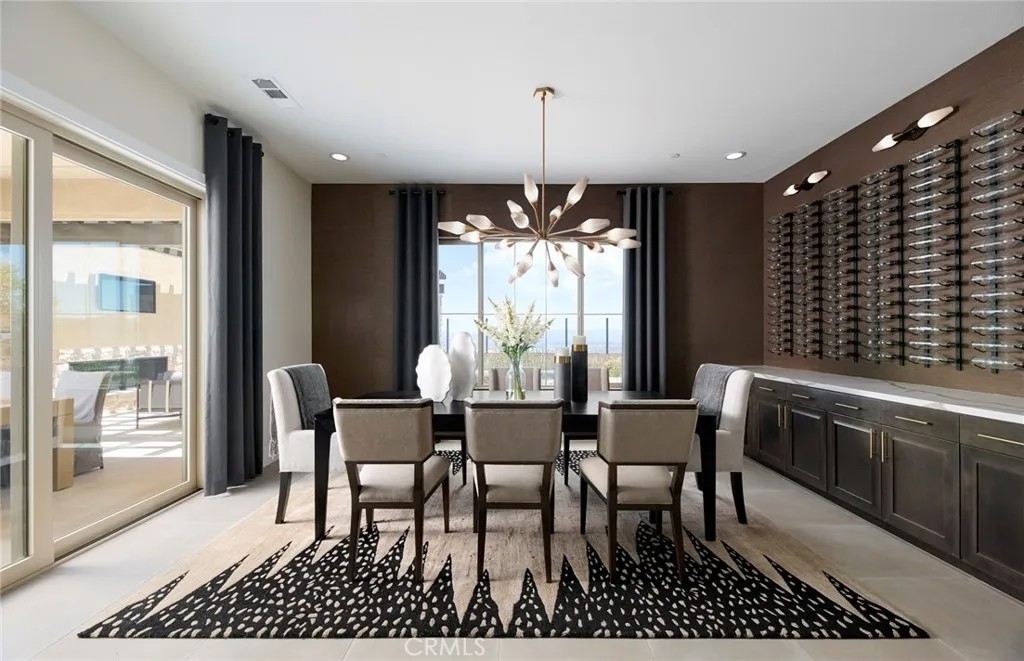
Experience refined luxury in the professionally designed Rome Model by Pulte Homes, an exceptional showcase residence within the prestigious gated community of Horizon at Deerlake Ranch. Thoughtfully crafted to combine sophisticated style with everyday comfort, this stunning home features an expansive open-concept design, soaring ceilings, abundant natural light, and an impressive collection of designer-selected finishes and premium upgrades throughout. The chef-inspired kitchen is the centerpiece of the home, offering top-of-the-line appliances, an oversized center island, abundant cabinetry, and a spacious walk-in pantry. Flowing effortlessly into the expansive gathering room and dining area, the thoughtfully designed layout is ideal for both intimate family living and large-scale entertaining. Dramatic multi-panel sliding glass doors create a seamless transition to the outdoor living spaces, where a private spa and sweeping city views provide the perfect setting to unwind while enjoying spectacular sunsets and sparkling evening lights. Designed for flexibility, the Rome floor plan offers spacious secondary bedrooms, a private first-floor guest suite, and versatile living areas that can accommodate a home office, media room, fitness space, or multigenerational living. The luxurious owner's suite is a true retreat, featuring a spa-inspired bathroom with dual vanities, a freestanding soaking tub, an oversized walk-in shower, and an expansive walk-in closet with thoughtfully designed storage. Residents enjoy the exceptional lifestyle offered at Horizon at Deerlake Ranch, including exclusive access to The Canyon Club, a private recreation center featuring resort-style amenities, fitness facilities, gathering spaces, and community events. Surrounded by the scenic beauty of the Santa Susana Mountains, the community offers miles of hiking, biking, and equestrian trails while remaining just minutes from premier shopping, dining, entertainment, and convenient freeway access. Professionally landscaped and meticulously appointed, this remarkable model home represents a rare opportunity to own one of Horizon at Deerlake Ranch's most beautifully designed residences. Blending timeless architecture, luxury finishes, breathtaking city views, and an unmatched gated community lifestyle, this exceptional home delivers the very best of Southern California living.
| 7 hours ago | Listing updated with changes from the MLS® | |
| a week ago | Listing first seen on site |

This information is deemed reliable but not guaranteed. You should rely on this information only to decide whether or not to further investigate a particular property. BEFORE MAKING ANY OTHER DECISION, YOU SHOULD PERSONALLY INVESTIGATE THE FACTS (e.g. square footage and lot size) with the assistance of an appropriate professional. You may use this information only to identify properties you may be interested in investigating further. All uses except for personal, non-commercial use in accordance with the foregoing purpose are prohibited. Redistribution or copying of this information, any photographs or video tours is strictly prohibited. This information is derived from the Internet Data Exchange (IDX) service provided by San Diego MLS®. Displayed property listings may be held by a brokerage firm other than the broker and/or agent responsible for this display. The information and any photographs and video tours and the compilation from which they are derived is protected by copyright. Copyright © 2026 San Diego MLS®.
Last checked 2026
*Estimate only. Actual rebate may vary based on final price, lender requirements, MLS rules, and broker policies.
Found a home you love?
Schedule a free consultation to lock in your rebate before you offer.
Calls and texts are answered by Amy, our AI assistant, who can answer questions and help you book.
Did you know? You can invite friends and family to your search. They can join your search, rate and discuss listings with you.