Property search · The Consumer Protection Brokerage
Every listing shows your estimated rebate.
The green number on each home is what could come back to you: the buyer-broker fee (typically 2 to 3%) minus our flat $9,750. No other search shows you this, because no other brokerage gives it back.
7907 Horizon View DriveRiverside, CA 92506
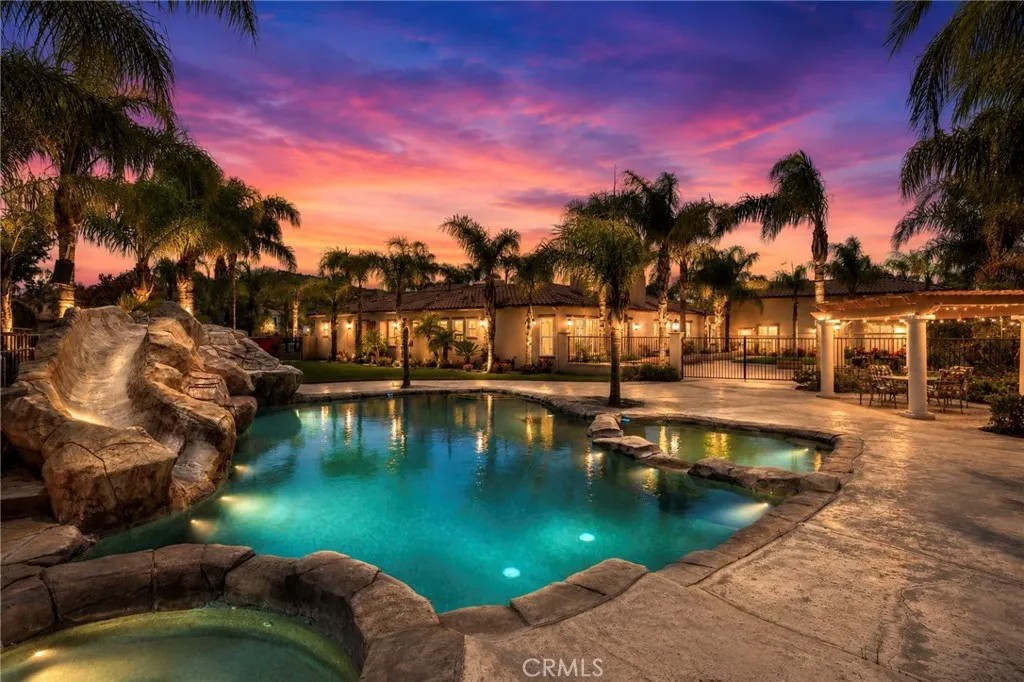
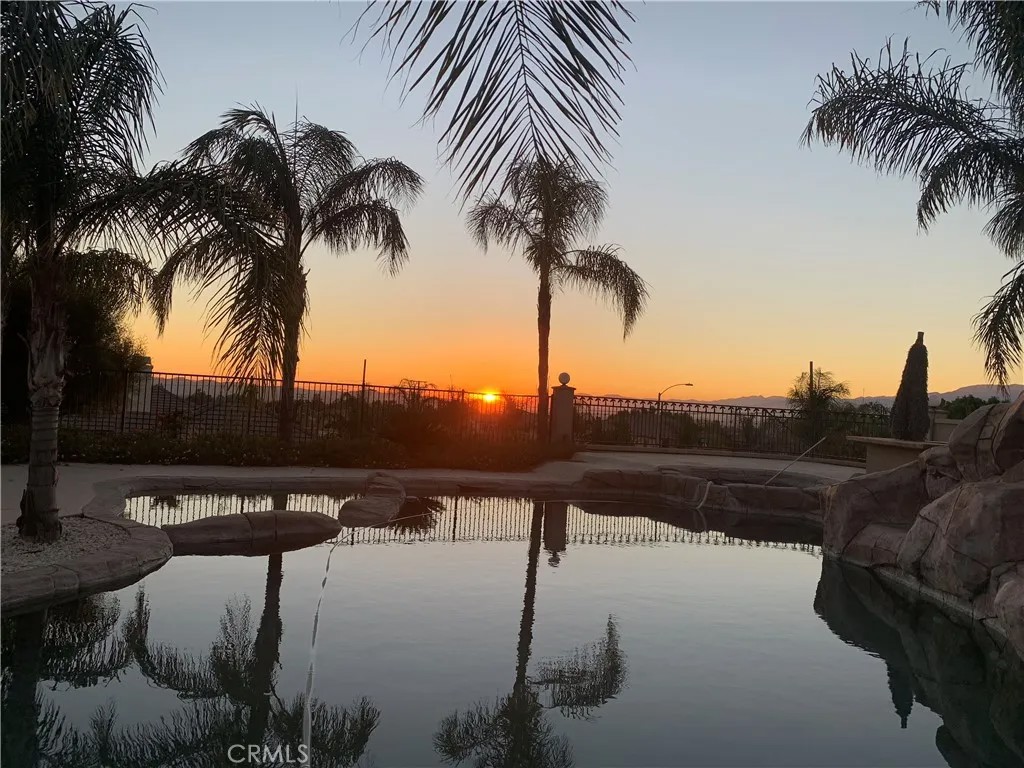

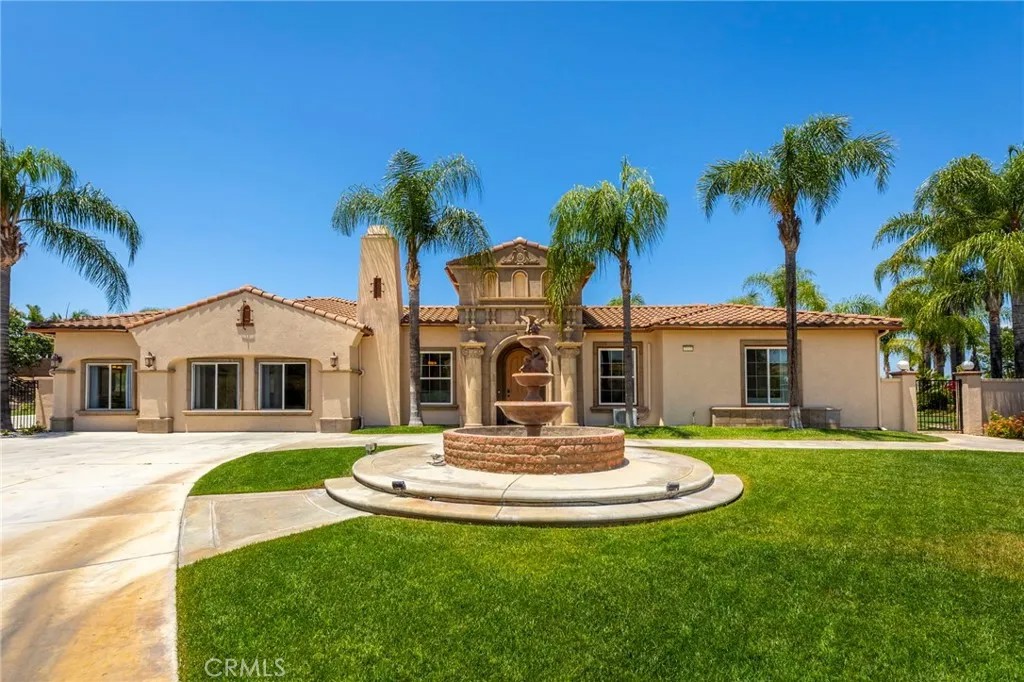
Welcome to this expansive remodeled single-story estate offering exceptional flexibility for multi-generational living, remote work, and private guest accommodations-all set on nearly an acre with resort-style amenities and a rare 8-car garage (about 2500 square feet). This is a truly unique opportunity in Riverside's sought-after Alessandro Heights area-where space, privacy, and versatility come together in a thoughtfully designed single-level residence spanning over 5,000 square feet. At the heart of the home, a generous open-concept living and dining area anchors the property, offering an inviting setting for both everyday living and large-scale entertaining. The main kitchen connects seamlessly to these spaces and flows naturally to the outdoor patio, creating an idea indoor-outdoor lifestyle. The home is distinguished by its multiple private wings, allowing for a variety of living arrangements tailored to today's needs. A secluded owner's retreat features a spacious primary suite with fireplace, spa-style bath, and walk-in closets. Separate wings provide ideal accommodations for extended family, long-term guests, or dedicated work-from-home environments, each offering privacy and flexibility rarely found in traditional floor plans. Additional living areas throughout the home can be easily adapted as executed office space, media rooms, fitness areas, or creative studios-offering a level of functionality that support a wide range of lifestyles. Step outside to enjoy a resort-inspired backyard complete with pool, spa, BBQ island, kid's pool, water slide, water falls and multiple areas for relaxing or entertaining, all set on approximately 0.93 acres with scenic views. Car enthusiasts, hobbyists, and those needing additional storage or warehouse will appreciate the expansive 8-car garage with RV parking (about 2500 square feet), a standout feature that increasingly difficult to find. This is a rare opportunity to own property that offers not only size and privacy, but true adaptability-perfect for multi-generational living, live/work flexibility, or anyone seeking a more dynamic home environment.
| 3 hours ago | Listing updated with changes from the MLS® | |
| 3 weeks ago | Price changed to $2,000,000 | |
| 3 weeks ago | Status changed to Active | |
| 4 weeks ago | Listing first seen on site |

This information is deemed reliable but not guaranteed. You should rely on this information only to decide whether or not to further investigate a particular property. BEFORE MAKING ANY OTHER DECISION, YOU SHOULD PERSONALLY INVESTIGATE THE FACTS (e.g. square footage and lot size) with the assistance of an appropriate professional. You may use this information only to identify properties you may be interested in investigating further. All uses except for personal, non-commercial use in accordance with the foregoing purpose are prohibited. Redistribution or copying of this information, any photographs or video tours is strictly prohibited. This information is derived from the Internet Data Exchange (IDX) service provided by San Diego MLS®. Displayed property listings may be held by a brokerage firm other than the broker and/or agent responsible for this display. The information and any photographs and video tours and the compilation from which they are derived is protected by copyright. Copyright © 2026 San Diego MLS®.
Last checked 2026
*Estimate only. Actual rebate may vary based on final price, lender requirements, MLS rules, and broker policies.
Found a home you love?
Schedule a free consultation to lock in your rebate before you offer.
Calls and texts are answered by Amy, our AI assistant, who can answer questions and help you book.
Did you know? You can invite friends and family to your search. They can join your search, rate and discuss listings with you.