Property search · The Consumer Protection Brokerage
Every listing shows your estimated rebate.
The green number on each home is what could come back to you: the buyer-broker fee (typically 2 to 3%) minus our flat $9,750. No other search shows you this, because no other brokerage gives it back.
1119 E 4th StreetOntario, CA 91764
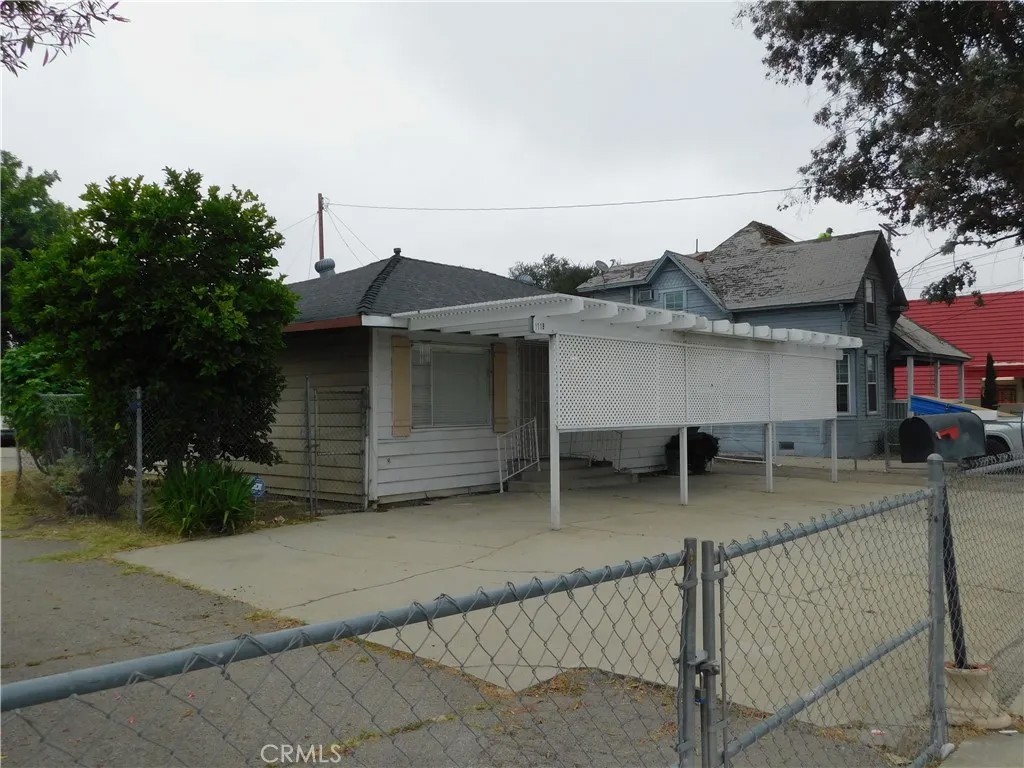
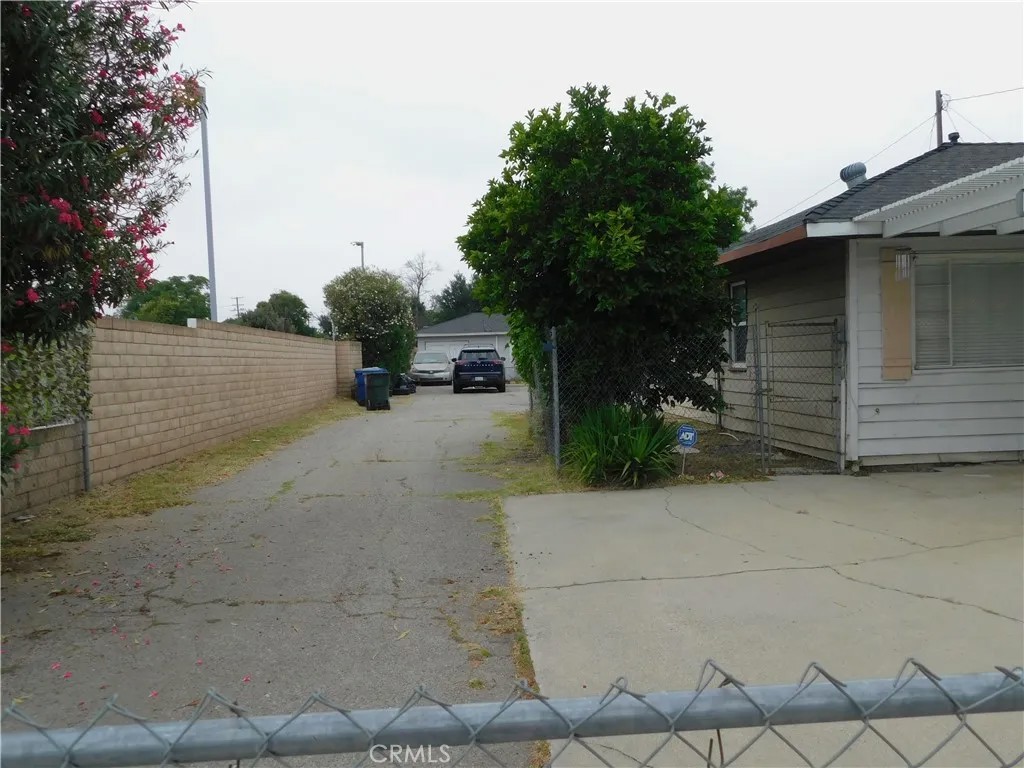
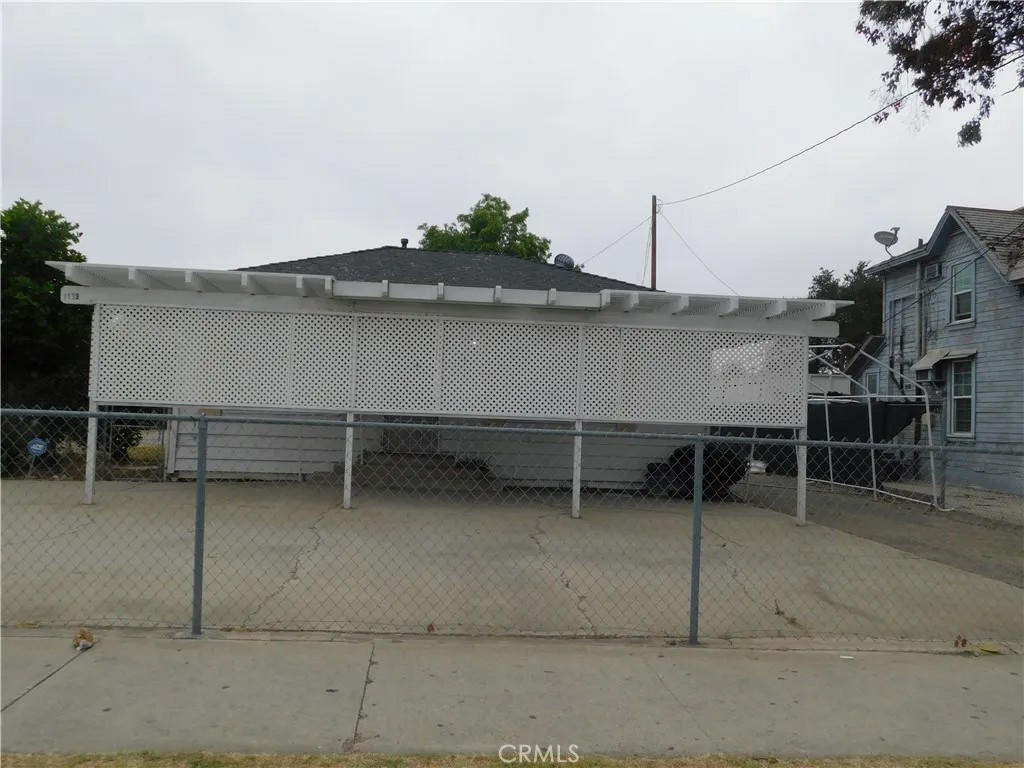
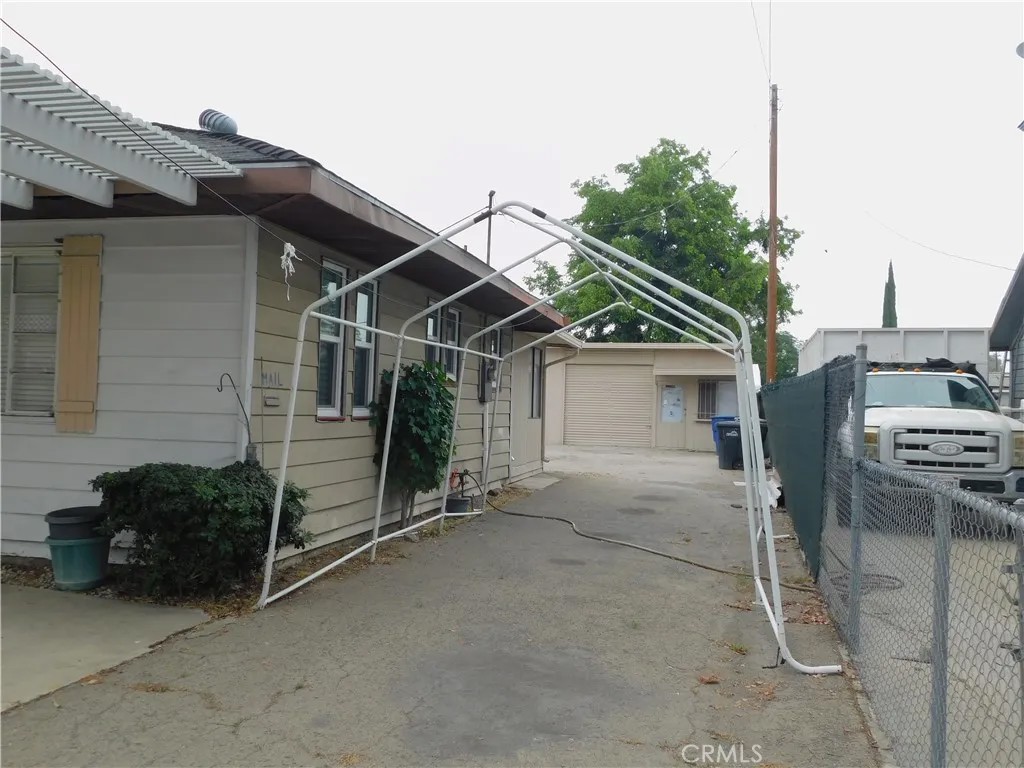
Two Homes on One Large Lot in Ontario! Excellent opportunity for investors or owner-occupants looking for rental income and future upside. This unique property features two separate homes situated on a spacious 14,770 sq. ft. lot in the City of Ontario. The front home offers 2 bedrooms, 1 bathroom, and approximately 849 sq. ft. of living space and a unfinished basement, along with a detached 540 sq. ft. garage. The rear home also features 2 bedrooms, 1 bathroom, approximately 710 sq. ft. of living area, and a separate 240 sq. ft. one-car garage. The front unit is currently vacant, providing immediate occupancy options, while the rear unit is occupied by a long-term month-to-month tenant. The property is serviced by three electric meters and two gas meters, offering flexibility for future use and management. The homes could benefit from updating, and the seller prefers an "As-Is" sale with a quick escrow. The large lot presents potential opportunities for expansion or the addition of an ADU (Accessory Dwelling Unit), subject to buyer verification and approval with the City of Ontario. Conveniently located with easy access to major freeways, schools, shopping centers, and a park directly across the street. Whether you're looking to live in one unit and rent the other, add value through improvements, or expand your investment portfolio, this property offers outstanding potential. Buyer to verify all information, zoning, permits, development possibilities, and ADU requirements with the City of Ontario.
| 2 weeks ago | Listing updated with changes from the MLS® | |
| 2 weeks ago | Status changed to Pending | |
| a month ago | Listing first seen on site |

This information is deemed reliable but not guaranteed. You should rely on this information only to decide whether or not to further investigate a particular property. BEFORE MAKING ANY OTHER DECISION, YOU SHOULD PERSONALLY INVESTIGATE THE FACTS (e.g. square footage and lot size) with the assistance of an appropriate professional. You may use this information only to identify properties you may be interested in investigating further. All uses except for personal, non-commercial use in accordance with the foregoing purpose are prohibited. Redistribution or copying of this information, any photographs or video tours is strictly prohibited. This information is derived from the Internet Data Exchange (IDX) service provided by San Diego MLS®. Displayed property listings may be held by a brokerage firm other than the broker and/or agent responsible for this display. The information and any photographs and video tours and the compilation from which they are derived is protected by copyright. Copyright © 2026 San Diego MLS®.
Last checked 2026
*Estimate only. Actual rebate may vary based on final price, lender requirements, MLS rules, and broker policies.
Found a home you love?
Schedule a free consultation to lock in your rebate before you offer.
Calls and texts are answered by Amy, our AI assistant, who can answer questions and help you book.
Did you know? You can invite friends and family to your search. They can join your search, rate and discuss listings with you.