Property search · The Consumer Protection Brokerage
Every listing shows your estimated rebate.
The green number on each home is what could come back to you: the buyer-broker fee (typically 2 to 3%) minus our flat $9,750. No other search shows you this, because no other brokerage gives it back.
1339 CastledaleRiverside, CA 92501
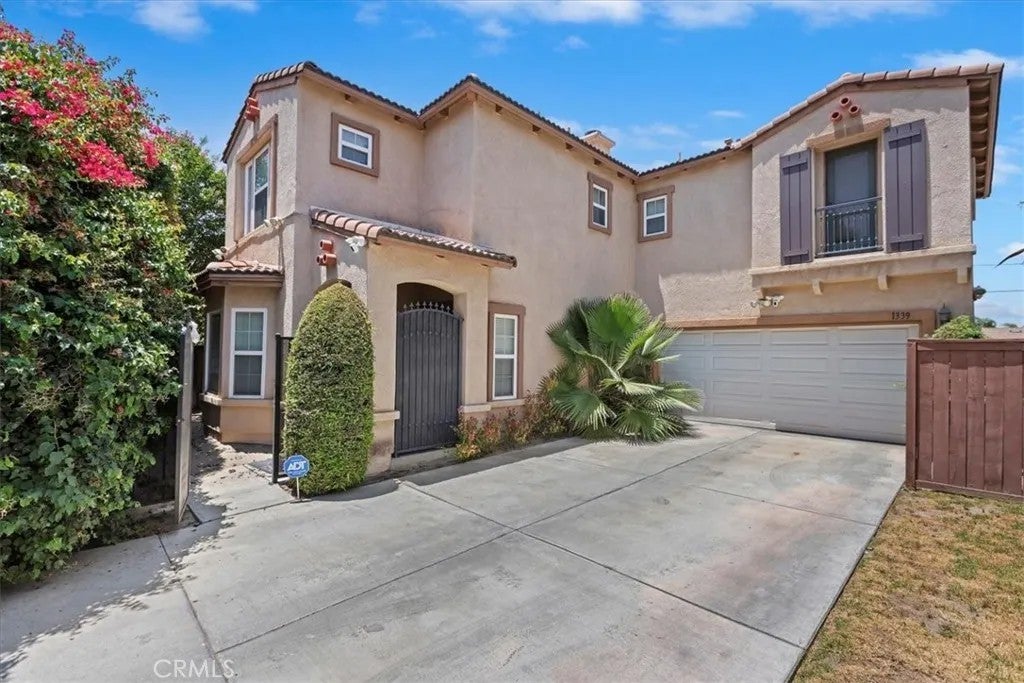
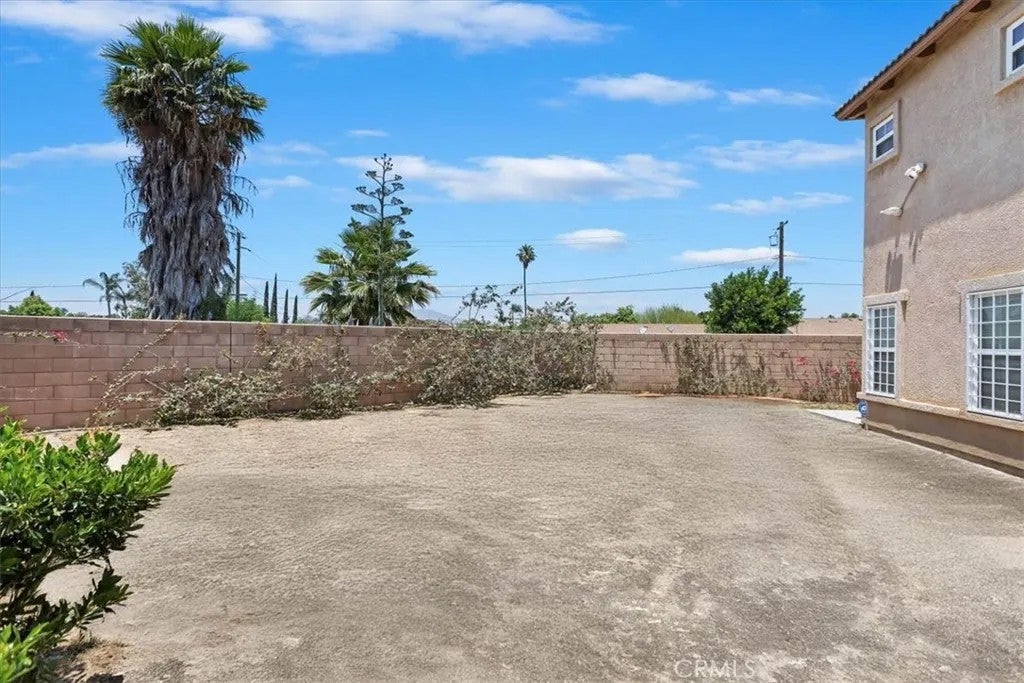
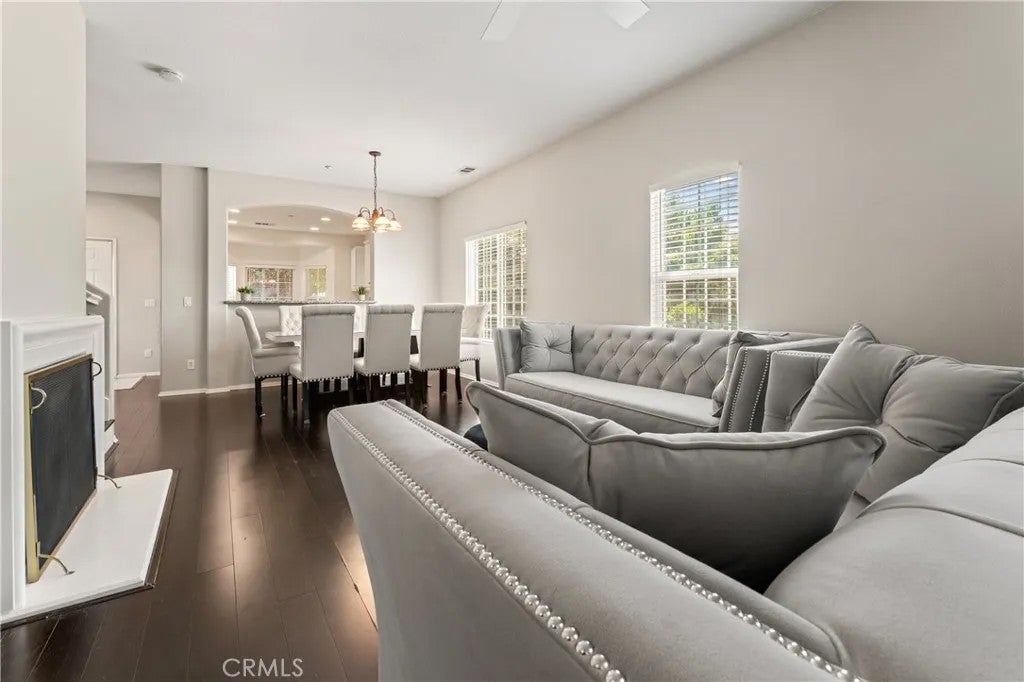
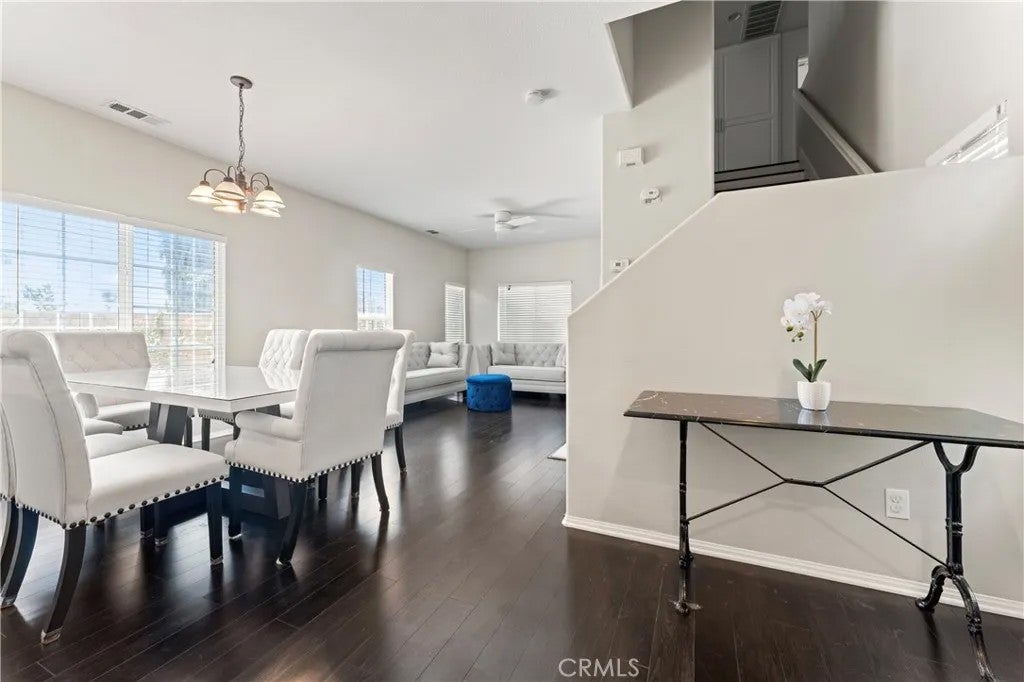
***BEAUTIFUL TWO STORY HOME nestled in the Highly Desirable GATED COMMUNITY on a SPACIOUS LOT*** This Amazing Home is Located near the future site of the New Sports and Entertainment Complex bringing in future Housing, Growth, Entertainment, Restaurants and Shopping to the Riverside area and is a short distance to Downtown and the Historical Mission Inn. This is the Perfect time to Make a Great Investment in the Up-and-coming Area of Riverside. This Home has such a Great Layout with a Large Backyard, Lush Landscaping, built in 2006 with TONS of UPGRADES including GRANITE COUNTERS, WHITE KITCHEN CABINETRY, 9 FT. CEILINGS, UPGRADED LAMINATE WOOD FLOORING and CUSTOM-BUILT CABINETS creating tons of Storage Space. This Immaculate Home is 1868 Sq. Ft., 3 Bedrooms, 2 1/2 Baths with a Loft/Bonus Room (could be 4th Bedroom or Large Office), Spacious Kitchen with tons of room for cooking and entertaining, 2 separate Dining areas overlooking the Family Room with a cozy Fireplace and Views of the Backyard. There is a 1/2 Bath downstairs which could easily converted to a full bath. Upstairs you will find the spacious Primary Suite with 2 sinks in the Bathroom and a large Walk-In Closet. The two additional Bedrooms upstairs are spacious and with a Large Loft perfect for a kids separate play area and could easily be converted to a 4th Bedroom. The best part is the Laundry Room is upstairs which eliminates the need for trips up and downs the stairs. The Backyard is the biggest in Community with large trees and plants and creating lots of privacy and tons of room to build a Pool, Spa, Sport Court and BBQ Area (the gas stub is in place already) or anything you can Dream Up. This 1/8-acre property also features a long driveway that accommodates parking for up to 6 vehicles which is a rare find for this neighborhood, LED lighting throughout the exterior of the home, 2 car garage with overhead storage racks and home surveillance system too. The community offers a shared park for kids to play, picnics, and pet walks, while the neighborhood is ideally situated between two expansive public parksone with a kids train and the other with an Olympic-sized pool. Plans for a Future Stadium for sporting events, massive shopping and dining complex are a few of the great things this community has to offer. Low HOA and great commuter location too.
| a month ago | Listing updated with changes from the MLS® | |
| a month ago | Listing first seen on site |

This information is deemed reliable but not guaranteed. You should rely on this information only to decide whether or not to further investigate a particular property. BEFORE MAKING ANY OTHER DECISION, YOU SHOULD PERSONALLY INVESTIGATE THE FACTS (e.g. square footage and lot size) with the assistance of an appropriate professional. You may use this information only to identify properties you may be interested in investigating further. All uses except for personal, non-commercial use in accordance with the foregoing purpose are prohibited. Redistribution or copying of this information, any photographs or video tours is strictly prohibited. This information is derived from the Internet Data Exchange (IDX) service provided by San Diego MLS®. Displayed property listings may be held by a brokerage firm other than the broker and/or agent responsible for this display. The information and any photographs and video tours and the compilation from which they are derived is protected by copyright. Copyright © 2026 San Diego MLS®.
Last checked 2026
*Estimate only. Actual rebate may vary based on final price, lender requirements, MLS rules, and broker policies.
Found a home you love?
Schedule a free consultation to lock in your rebate before you offer.
Calls and texts are answered by Amy, our AI assistant, who can answer questions and help you book.
Did you know? You can invite friends and family to your search. They can join your search, rate and discuss listings with you.