Property search · The Consumer Protection Brokerage
Every listing shows your estimated rebate.
The green number on each home is what could come back to you: the buyer-broker fee (typically 2 to 3%) minus our flat $9,750. No other search shows you this, because no other brokerage gives it back.
2137 OstromLong Beach, CA 90815
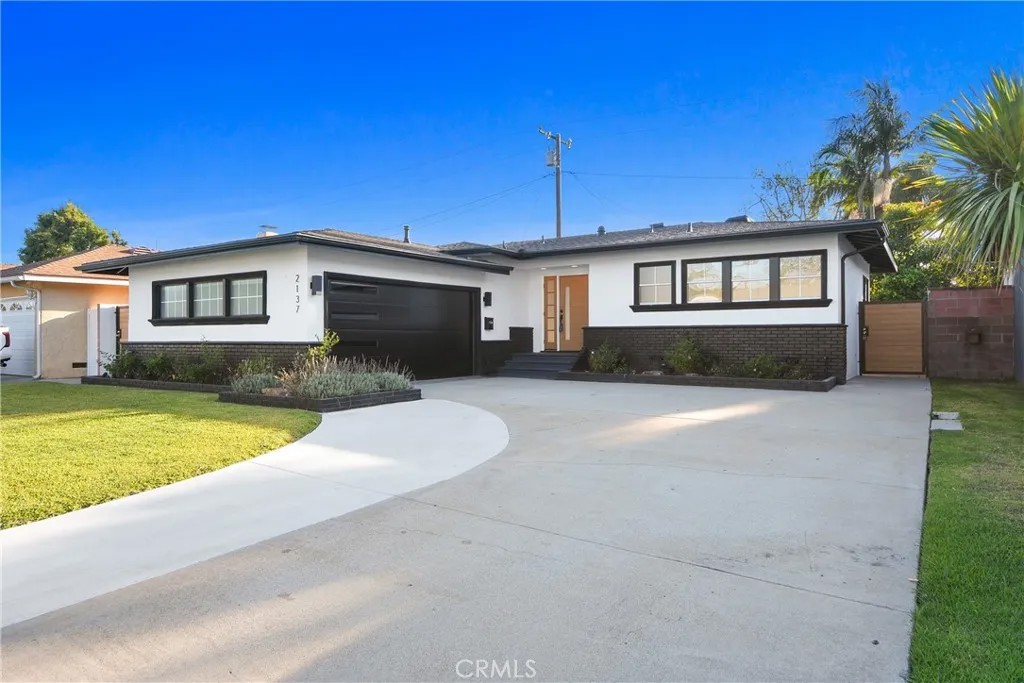
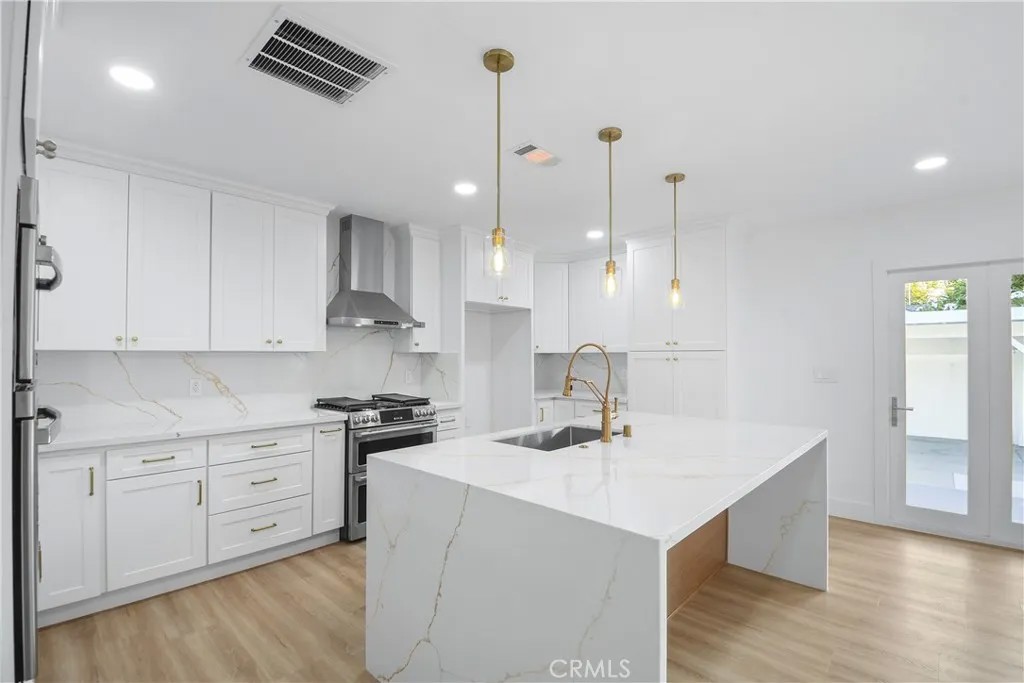
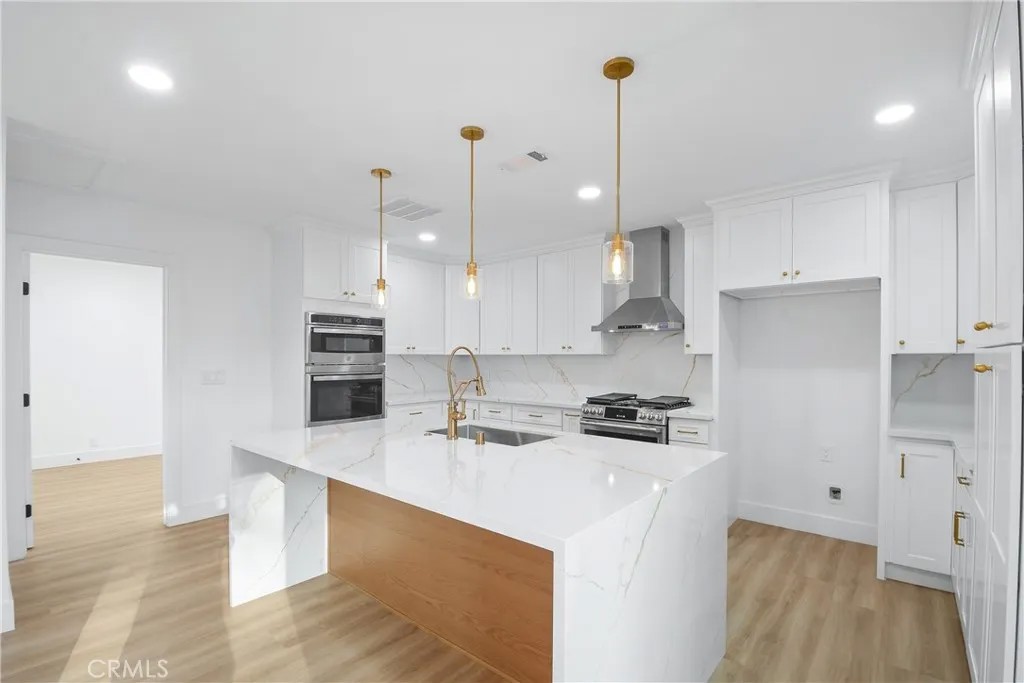
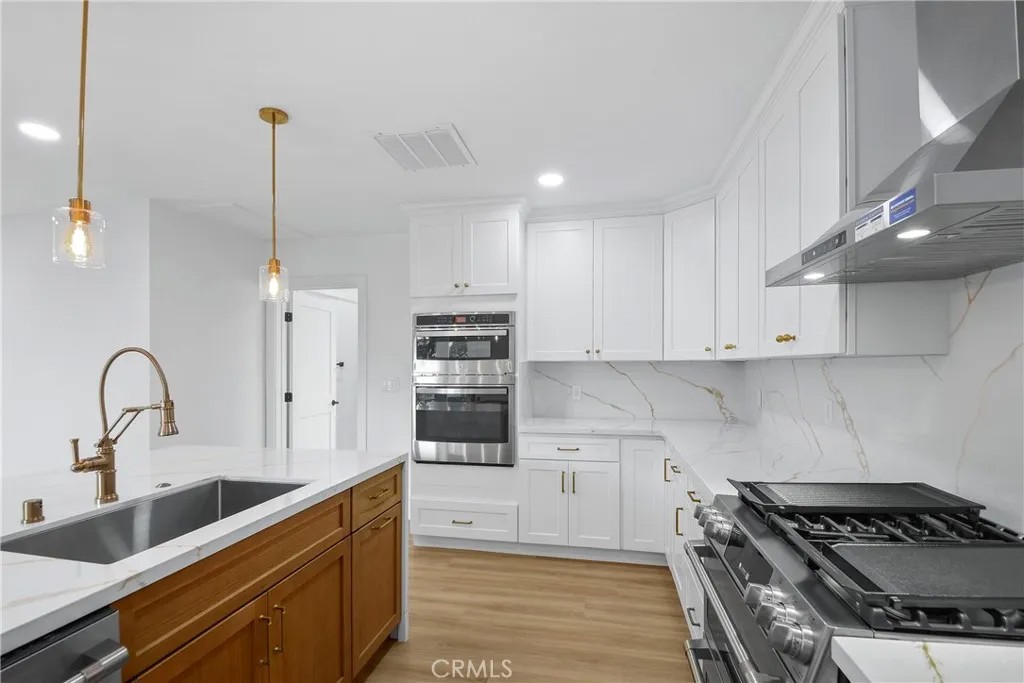
Welcome to this beautifully reimagined home in the highly sought-after neighborhood of Long Beach! Located at 2137 Ostrom Avenue, this stunning residence has been extensively remodeled, offering the perfect blend of modern design, quality craftsmanship, and everyday functionality. Step inside to discover an inviting open-concept floor plan featuring luxury vinyl plank flooring, six-inch baseboards, fresh interior and exterior paint, and an impressive fireplace accent wall that serves as the focal point of the living space. The fully remodeled chefs kitchen is a true showpiece, boasting quartz countertops, Brizo kitchen faucet, custom cabinetry, top-of-the-line GE Caf appliances, a designer range hood, and abundant storage and prep spaceperfect for entertaining and daily living. The spacious primary suite offers a private retreat with a walk-in closet and a beautifully remodeled bathroom featuring dual sinks, a custom tile shower, and a modern LED mirror. The generously sized secondary bedrooms provide comfort and flexibility for family, guests, or a home office. Both bathrooms have been thoughtfully upgraded with designer finishes and custom tile work. Additional interior highlights include a convenient indoor laundry room, dual-pane windows, recessed lighting throughout, a brand-new high-efficiency HVAC system with all-new ducting, and a stunning accordion-style slider that seamlessly connects indoor and outdoor living. Step outside to enjoy the private backyard oasis featuring mature trees, custom planters, custom side gates, finished garage, new garage door with myQ app access, epoxy flooring, and a wood patio covercreating the perfect setting for relaxing, entertaining, or enjoying Southern Californias year-round sunshine. Situated within the award-winning school boundaries of Tincher Preparatory School and Millikan High School, this exceptional home is also conveniently located near El Dorado Park, shopping, dining, and major freeways for an easy commute. This turnkey home offers the rare opportunity to enjoy modern upgrades, timeless finishes, and one of Long Beachs most desirable neighborhoods. Dont miss your chance to make this exceptional property your new home!
| 7 hours ago | Listing updated with changes from the MLS® | |
| a month ago | Listing first seen on site |

This information is deemed reliable but not guaranteed. You should rely on this information only to decide whether or not to further investigate a particular property. BEFORE MAKING ANY OTHER DECISION, YOU SHOULD PERSONALLY INVESTIGATE THE FACTS (e.g. square footage and lot size) with the assistance of an appropriate professional. You may use this information only to identify properties you may be interested in investigating further. All uses except for personal, non-commercial use in accordance with the foregoing purpose are prohibited. Redistribution or copying of this information, any photographs or video tours is strictly prohibited. This information is derived from the Internet Data Exchange (IDX) service provided by San Diego MLS®. Displayed property listings may be held by a brokerage firm other than the broker and/or agent responsible for this display. The information and any photographs and video tours and the compilation from which they are derived is protected by copyright. Copyright © 2026 San Diego MLS®.
Last checked 2026
*Estimate only. Actual rebate may vary based on final price, lender requirements, MLS rules, and broker policies.
Found a home you love?
Schedule a free consultation to lock in your rebate before you offer.
Calls and texts are answered by Amy, our AI assistant, who can answer questions and help you book.
Did you know? You can invite friends and family to your search. They can join your search, rate and discuss listings with you.