Property search · The Consumer Protection Brokerage
Every listing shows your estimated rebate.
The green number on each home is what could come back to you: the buyer-broker fee (typically 2 to 3%) minus our flat $9,750. No other search shows you this, because no other brokerage gives it back.
29800 Redwood DriveCanyon Lake, CA 92587
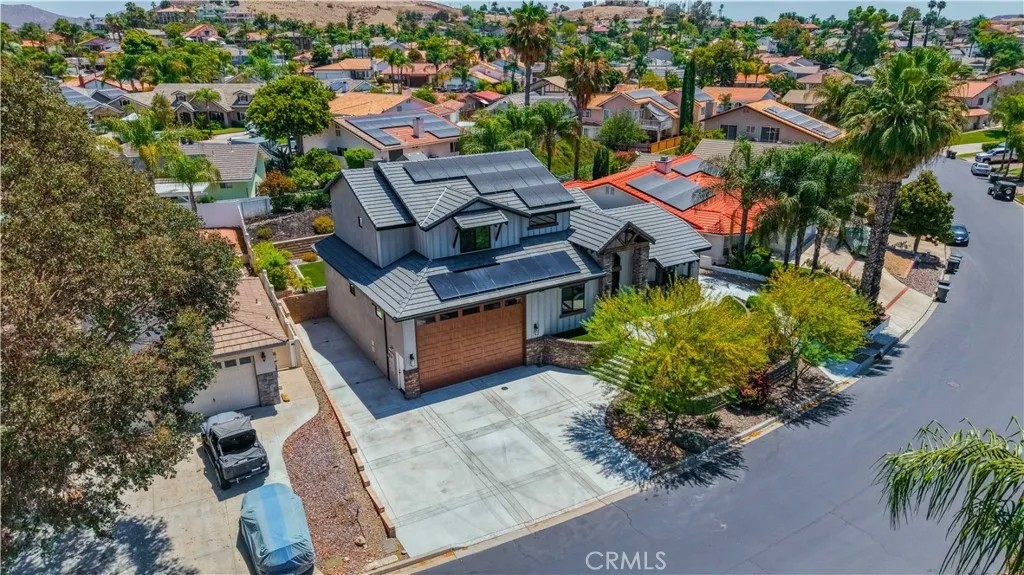
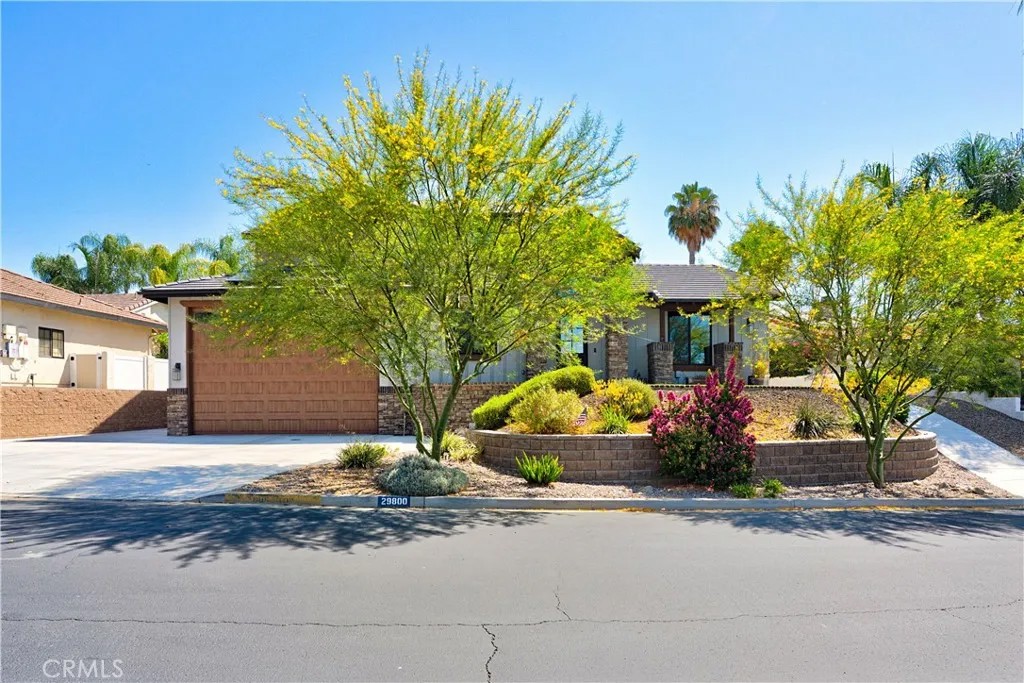
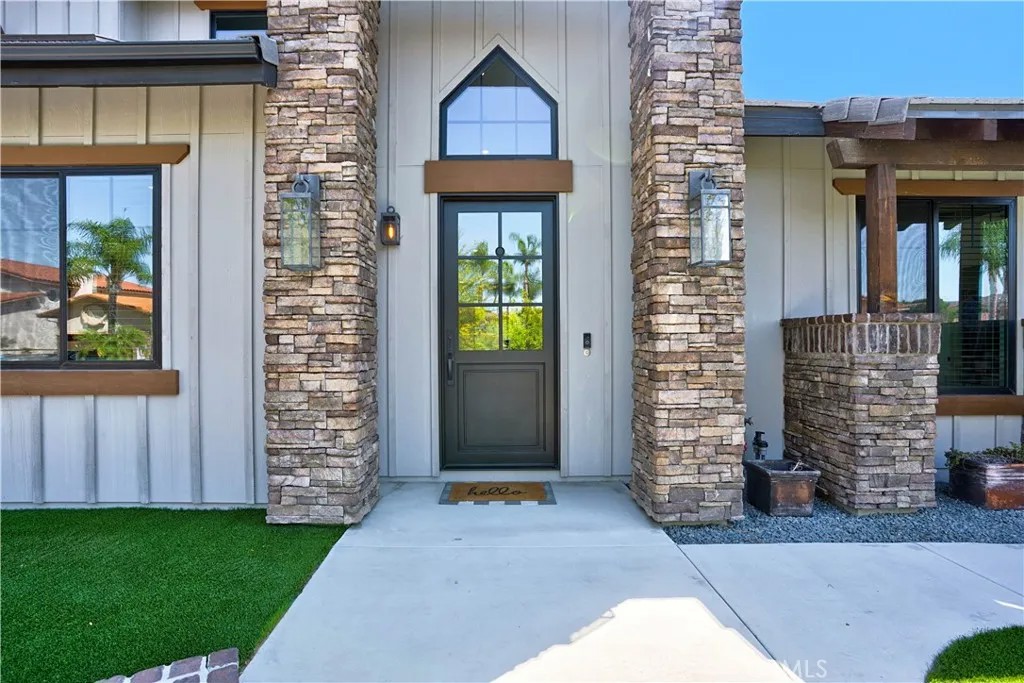
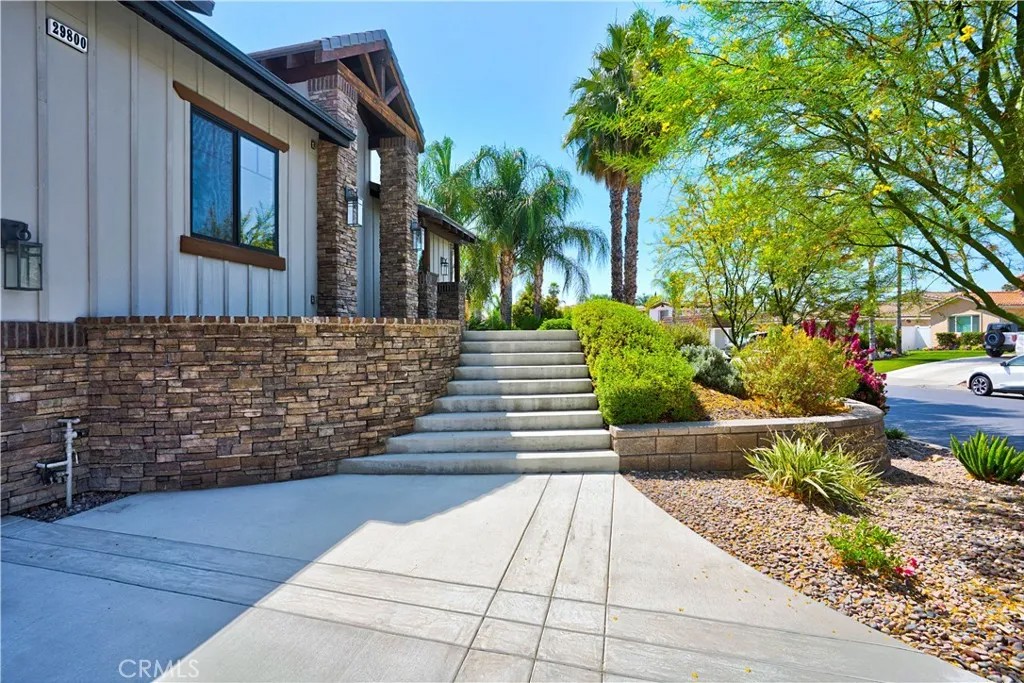
A Newer Dream Home Designed for the Way You Live! Paid off solar, 24-400 watt panels,9.6 KW system. This stunning 4 bdrm + loft offers the perfect flexible floor plan. For the outdoor enthusiast, it's truly a dream come true, featuring an oversized RV garage with specialty door, Room for four cars, and/or a lift, 2 RV dump stations, additional side parking for your boat, trailer, or toys, and plenty of space for your golf carts & recreational equipment. There is a convenient golf cart path to park on the side. Garage door is 16' X 20', Garage interior is 25 ft. Wide, RV Depth is 41'. 2nd RV Depth is 30' 6". Garage door clearance is 13' 4". Inside the heart of the home is a chef-inspired kitchen that will impress even the most discerning cook. Showcasing the top of the line white oak cabinetry, gorgeous leathered granite countertops, & oversized Center Island, Farmhouse sink, all high end finishes! This kitchen is designed for both entertaining and everyday living. Stacked stone fireplace is the focal point of the great room. Stylish ceiling fan thru-out. Custom skip-trowel textured walls add warmth and character while the open floor plan creates a welcoming atmosphere. A convenient office + downstairs bedroom and full bath provide flexibility for guests or multi generational living. Laundry is on the main floor. Upstairs, you'll find a spacious loft, perfect for a game room, full hall bath along with the primary suite and the 3rd generously sized bedroom. Step outside to enjoy the professionally landscaped back yard with lush artificial turf. Your backyard showcases a stunning custom gabled patio cover with exposed timber beams and decorative brick wrapped columns, creating a rustic-modern architectural statement.
| a week ago | Listing updated with changes from the MLS® | |
| 2 weeks ago | Price changed to $1,149,000 | |
| a month ago | Status changed to Active | |
| a month ago | Listing first seen on site |

This information is deemed reliable but not guaranteed. You should rely on this information only to decide whether or not to further investigate a particular property. BEFORE MAKING ANY OTHER DECISION, YOU SHOULD PERSONALLY INVESTIGATE THE FACTS (e.g. square footage and lot size) with the assistance of an appropriate professional. You may use this information only to identify properties you may be interested in investigating further. All uses except for personal, non-commercial use in accordance with the foregoing purpose are prohibited. Redistribution or copying of this information, any photographs or video tours is strictly prohibited. This information is derived from the Internet Data Exchange (IDX) service provided by San Diego MLS®. Displayed property listings may be held by a brokerage firm other than the broker and/or agent responsible for this display. The information and any photographs and video tours and the compilation from which they are derived is protected by copyright. Copyright © 2026 San Diego MLS®.
Last checked 2026
*Estimate only. Actual rebate may vary based on final price, lender requirements, MLS rules, and broker policies.
Found a home you love?
Schedule a free consultation to lock in your rebate before you offer.
Calls and texts are answered by Amy, our AI assistant, who can answer questions and help you book.
Did you know? You can invite friends and family to your search. They can join your search, rate and discuss listings with you.