Property search · The Consumer Protection Brokerage
Every listing shows your estimated rebate.
The green number on each home is what could come back to you: the buyer-broker fee (typically 2 to 3%) minus our flat $9,750. No other search shows you this, because no other brokerage gives it back.
29603 Highpoint RoadRancho Palos Verdes, CA 90275
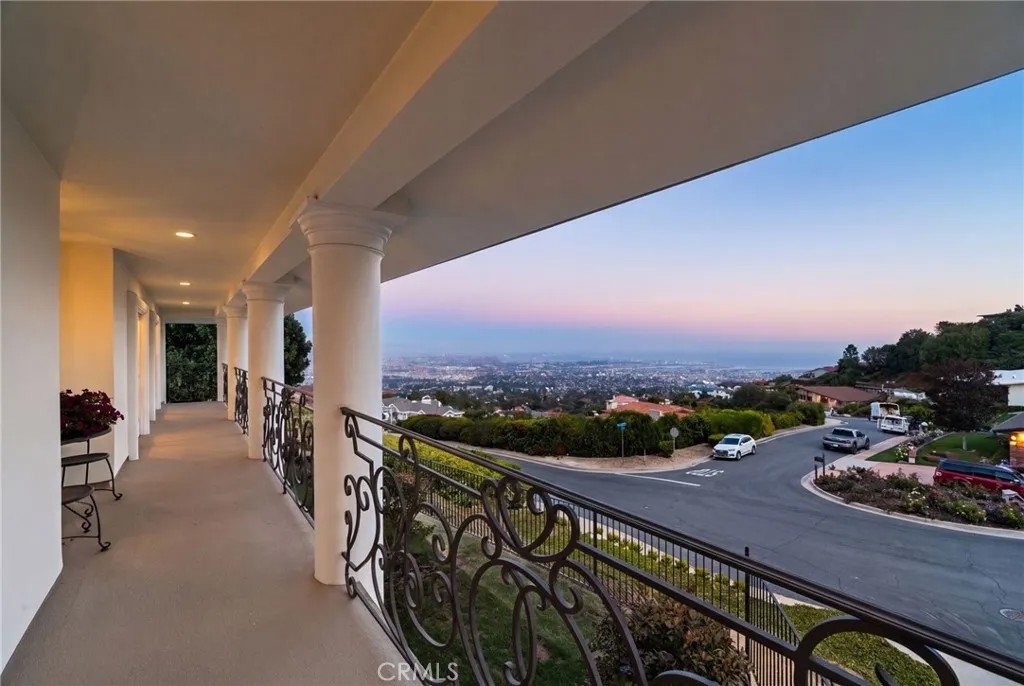
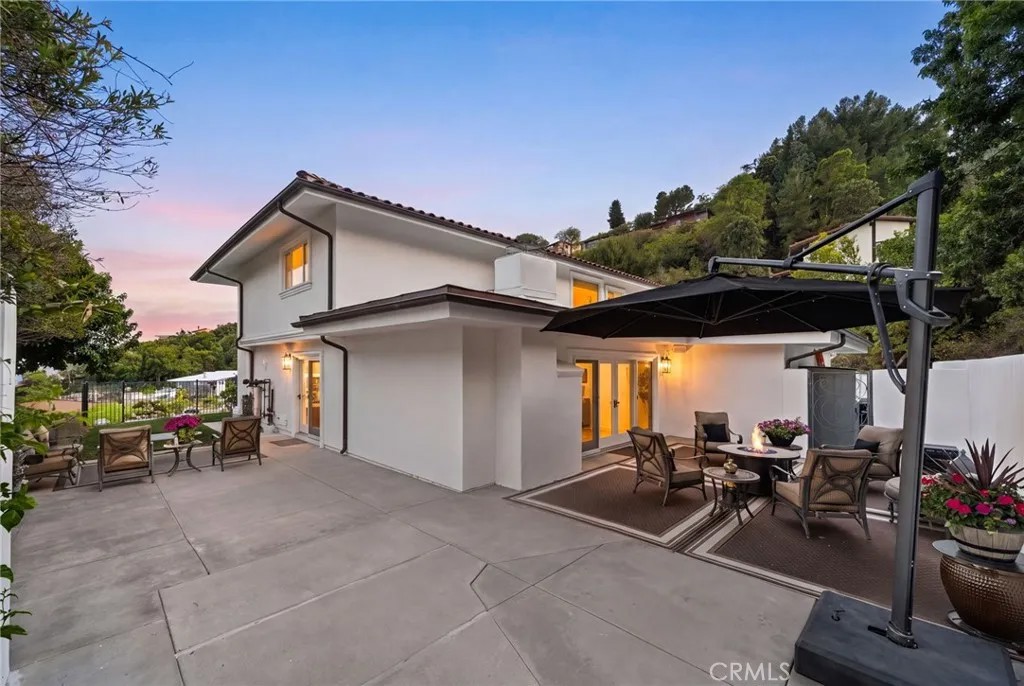
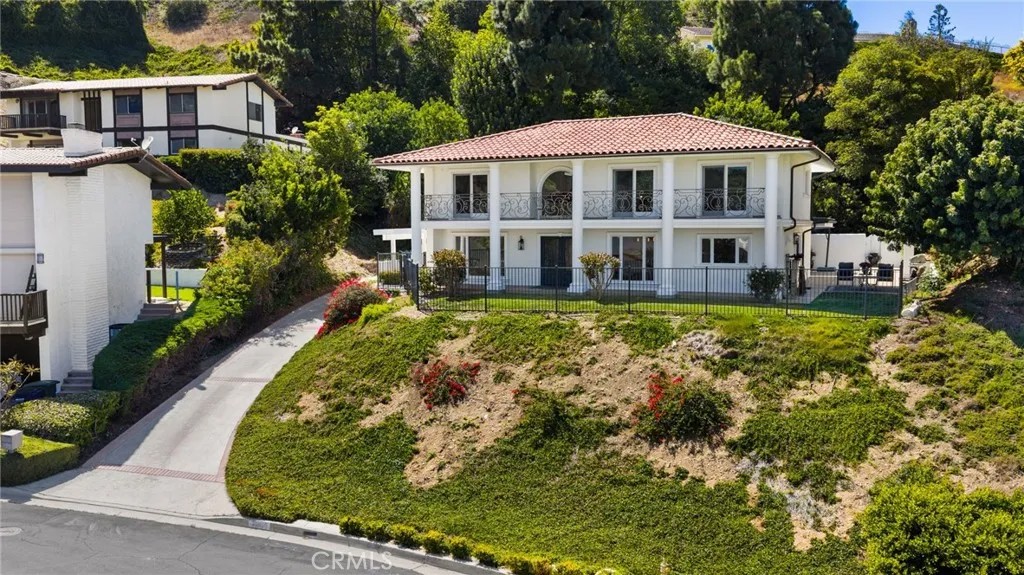
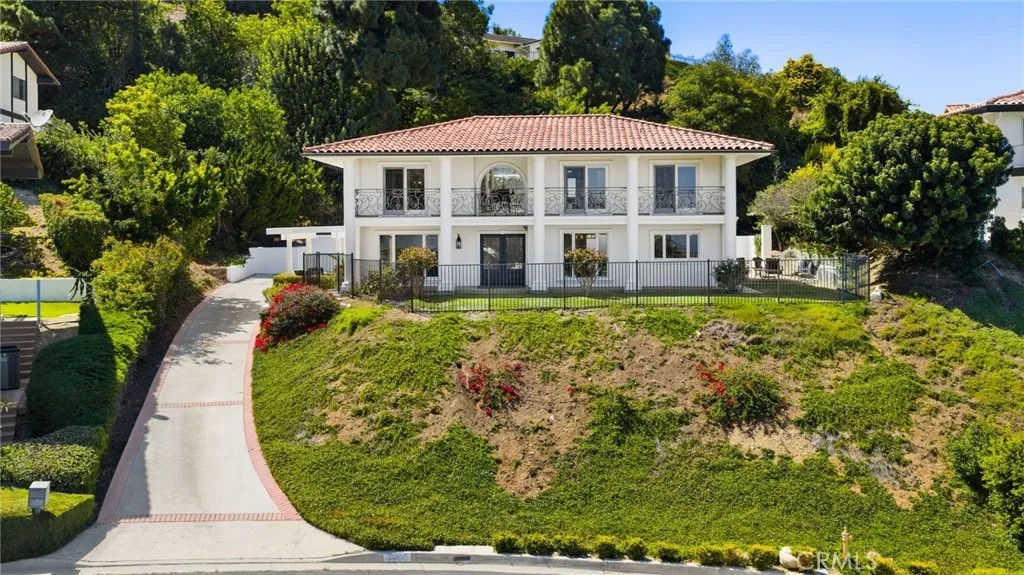
***HUGE PRICE IMPROVEMENT!!*** Welcome to 29603 Highpoint Road - Where the Coast Meets Elevated Living! Few addresses on the Palos Verdes Peninsula command attention quite like this one. Nestled within the sought-after enclave of Miraleste Hills, this beautifully appointed 4-bedroom, 3-bathroom residence delivers the kind of panoramic ocean and harbor views that make every morning feel like a getaway visible from nearly every room in the home. Set on a tranquil cul-de-sac framed by mature trees and thoughtfully curated landscaping, the property offers an uncommon combination of seclusion and accessibility. Situated well over 5 miles from the landslide zone and with the fire department just minutes away, this home provides both peace of mind and peace of scenery. Step inside and discover a flowing floor plan designed for both everyday living and effortless entertaining. The main level opens into a generous living area that transitions naturally into a formal dining space equally suited for intimate dinners or lively gatherings. The kitchen anchors the heart of the home with rich cabinetry, granite countertops, stainless steel appliances, and clean sightlines that keep the cook connected to the action. Adjacent, the family room invites you to settle in around a classic fireplace with a built-in wet bar nearby the kind of space that guests tend to linger in. Upstairs, four well-proportioned bedrooms offer flexibility for family, guests, or a dedicated home office. The primary suite is a true retreat featuring a custom walk-in closet, a spa-inspired ensuite with soaking tub and walk-in shower, and a private balcony where ocean breezes and coastal vistas greet you each morning. No power lines. Just horizon. Additional highlights include central air conditioning, a full laundry room, an attached two-car garage with storage, and generous additional parking. Outdoor living is equally impressive, with patios accessible from both the kitchen and family room perfect for al fresco dining plus a manicured front lawn that doubles as one of the best sunset-viewing spots in the neighborhood. With nearly $200,000 in recent upgrades throughout and proximity to top-rated schools, premier dining, and coastal destinations, this is a rare opportunity to plant roots in one of RPV's most prestigious and enduring communities.
| 5 days ago | Listing updated with changes from the MLS® | |
| 6 days ago | Price changed to $2,299,900 | |
| a month ago | Listing first seen on site |

This information is deemed reliable but not guaranteed. You should rely on this information only to decide whether or not to further investigate a particular property. BEFORE MAKING ANY OTHER DECISION, YOU SHOULD PERSONALLY INVESTIGATE THE FACTS (e.g. square footage and lot size) with the assistance of an appropriate professional. You may use this information only to identify properties you may be interested in investigating further. All uses except for personal, non-commercial use in accordance with the foregoing purpose are prohibited. Redistribution or copying of this information, any photographs or video tours is strictly prohibited. This information is derived from the Internet Data Exchange (IDX) service provided by San Diego MLS®. Displayed property listings may be held by a brokerage firm other than the broker and/or agent responsible for this display. The information and any photographs and video tours and the compilation from which they are derived is protected by copyright. Copyright © 2026 San Diego MLS®.
Last checked 2026
*Estimate only. Actual rebate may vary based on final price, lender requirements, MLS rules, and broker policies.
Found a home you love?
Schedule a free consultation to lock in your rebate before you offer.
Calls and texts are answered by Amy, our AI assistant, who can answer questions and help you book.
Did you know? You can invite friends and family to your search. They can join your search, rate and discuss listings with you.