Property search · The Consumer Protection Brokerage
Every listing shows your estimated rebate.
The green number on each home is what could come back to you: the buyer-broker fee (typically 2 to 3%) minus our flat $9,750. No other search shows you this, because no other brokerage gives it back.
1509 Village Green WayBeaumont, CA 92223
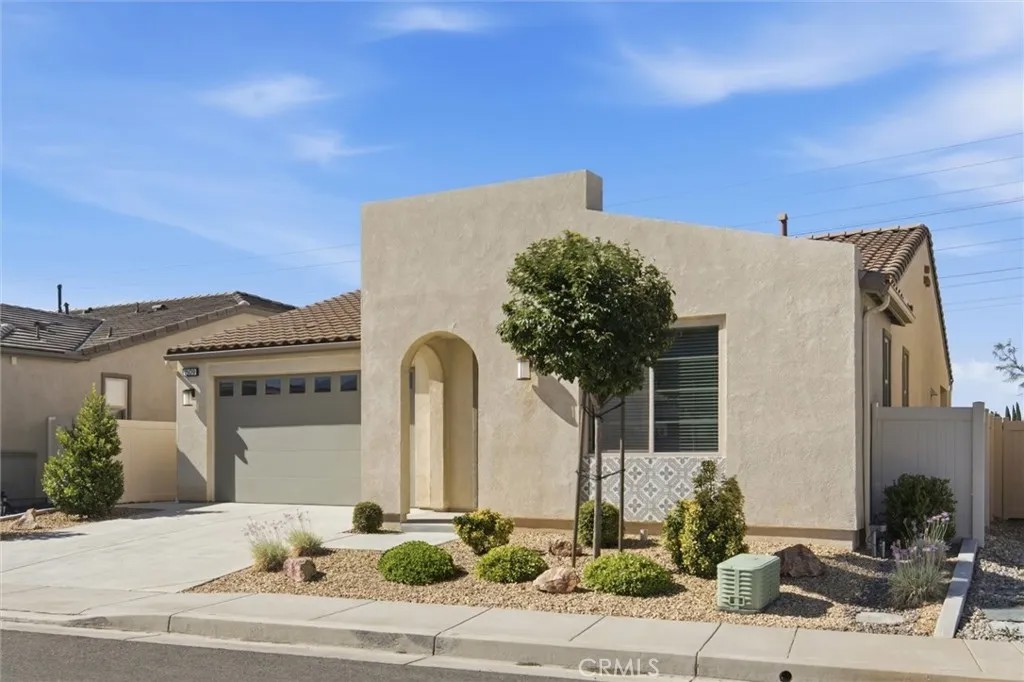
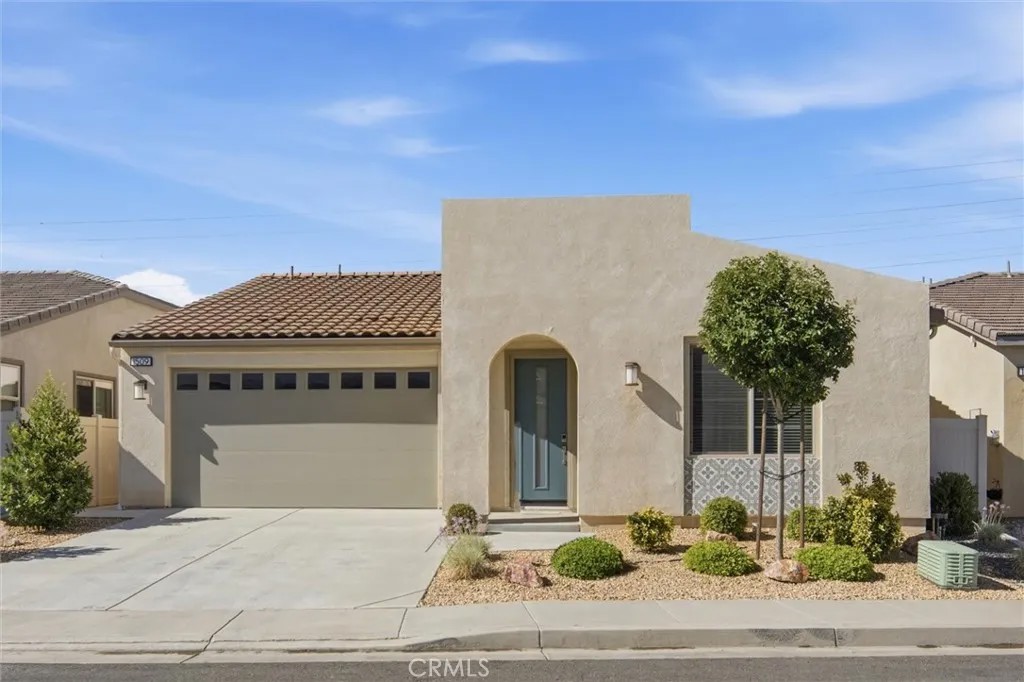
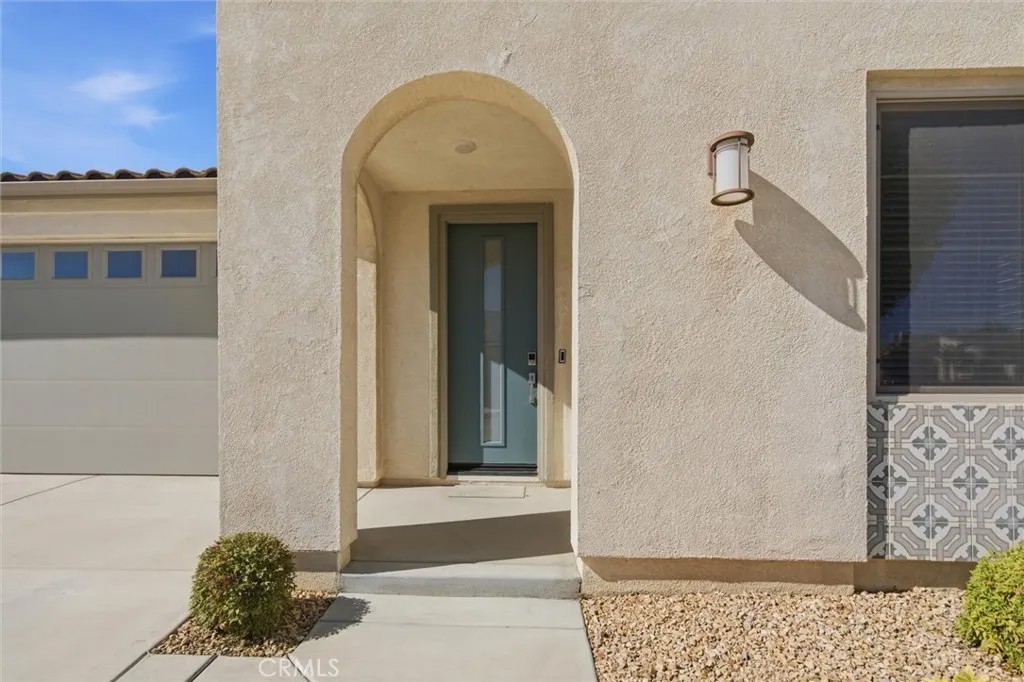
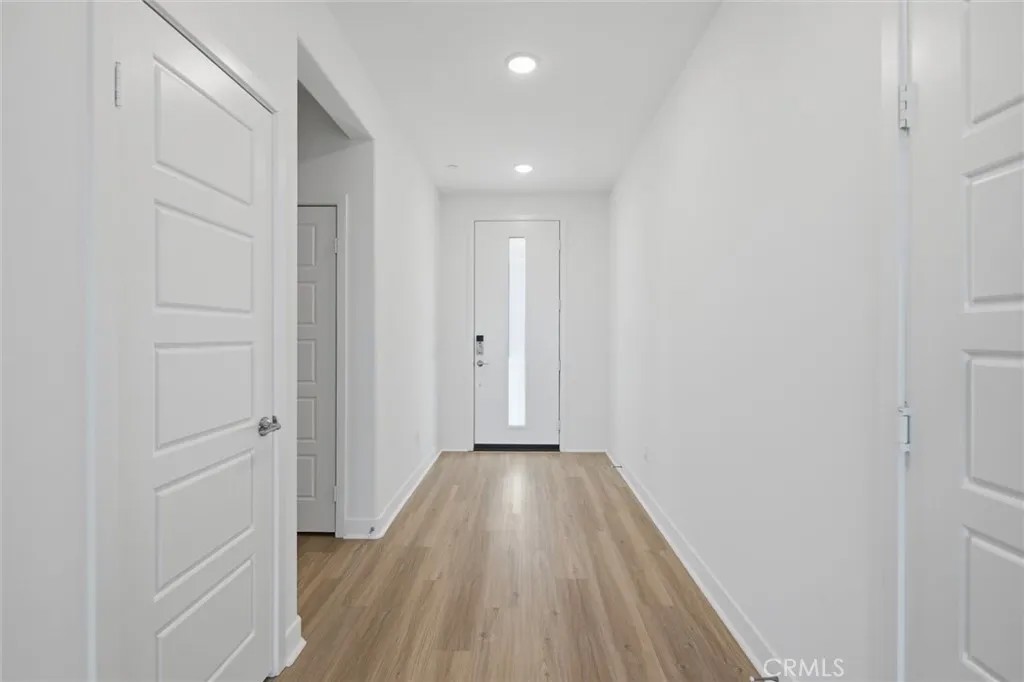
Welcome to resort-style living in the highly sought-after Altis 55+ Community in Beaumont! Built in 2020, this beautifully upgraded single-story home offers 1,472 square feet of thoughtfully designed living space on a 3,963 square foot lot, combining modern comfort, energy efficiency, and low-maintenance living. Featuring 2 spacious bedrooms and 2 full bathrooms, this open-concept floor plan is ideal for both everyday living and entertaining. The chef-inspired kitchen showcases elegant quartz countertops, a large center island, ample cabinetry, walk-in pantry, and seamless flow into the dining and living areas. Durable laminate flooring extends throughout the home, while both bedrooms offer comfortable carpeting. The primary suite features a generous walk-in closet and a well-appointed en-suite bathroom. Additional upgrades include paid solar panels, a water softener system, mini blinds throughout, and professionally landscaped front and rear yards. The backyard is designed for easy outdoor enjoyment with extensive concrete hardscaping surrounding the patio area. A two-car attached garage provides added convenience and storage. Unlike many new construction homes, this residence is move-in ready and includes valuable upgrades already completed, offering exceptional value and savings for the next owner. Residents of Altis enjoy access to the award-winning VuePoint Club, a 16,000-square-foot resort-style clubhouse featuring a state-of-the-art fitness center, yoga and movement studio, arts and crafts rooms, billiards lounge, gathering spaces, and an active social calendar. Outdoor amenities include a resort-style pool, lap pool, spa, pickleball courts, barbecue areas, fire pit, event lawn, walking trails, and over 22 acres of parks and open space designed to promote an active and social lifestyle. Experience the perfect blend of luxury, convenience, and vibrant active-adult living in one of Beaumont's premier 55+ gated communities.
| yesterday | Listing updated with changes from the MLS® | |
| yesterday | Status changed to Pending | |
| 2 weeks ago | Price changed to $388,000 | |
| 2 months ago | Listing first seen on site |

This information is deemed reliable but not guaranteed. You should rely on this information only to decide whether or not to further investigate a particular property. BEFORE MAKING ANY OTHER DECISION, YOU SHOULD PERSONALLY INVESTIGATE THE FACTS (e.g. square footage and lot size) with the assistance of an appropriate professional. You may use this information only to identify properties you may be interested in investigating further. All uses except for personal, non-commercial use in accordance with the foregoing purpose are prohibited. Redistribution or copying of this information, any photographs or video tours is strictly prohibited. This information is derived from the Internet Data Exchange (IDX) service provided by San Diego MLS®. Displayed property listings may be held by a brokerage firm other than the broker and/or agent responsible for this display. The information and any photographs and video tours and the compilation from which they are derived is protected by copyright. Copyright © 2026 San Diego MLS®.
Last checked 2026
*Estimate only. Actual rebate may vary based on final price, lender requirements, MLS rules, and broker policies.
Found a home you love?
Schedule a free consultation to lock in your rebate before you offer.
Calls and texts are answered by Amy, our AI assistant, who can answer questions and help you book.
Did you know? You can invite friends and family to your search. They can join your search, rate and discuss listings with you.