Property search · The Consumer Protection Brokerage
Every listing shows your estimated rebate.
The green number on each home is what could come back to you: the buyer-broker fee (typically 2 to 3%) minus our flat $9,750. No other search shows you this, because no other brokerage gives it back.
16520 Wagon Wheel DriveRiverside, CA 92506
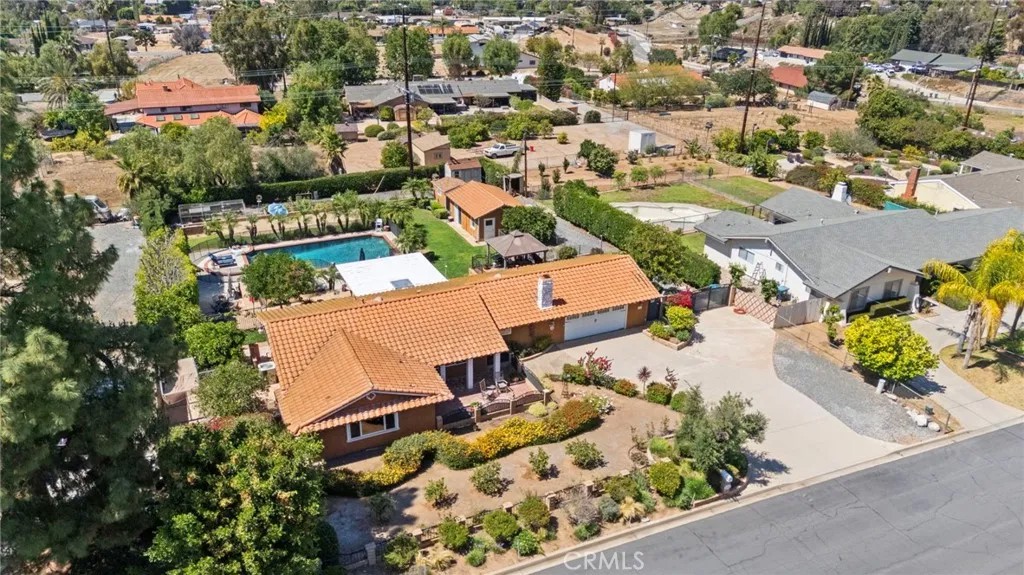
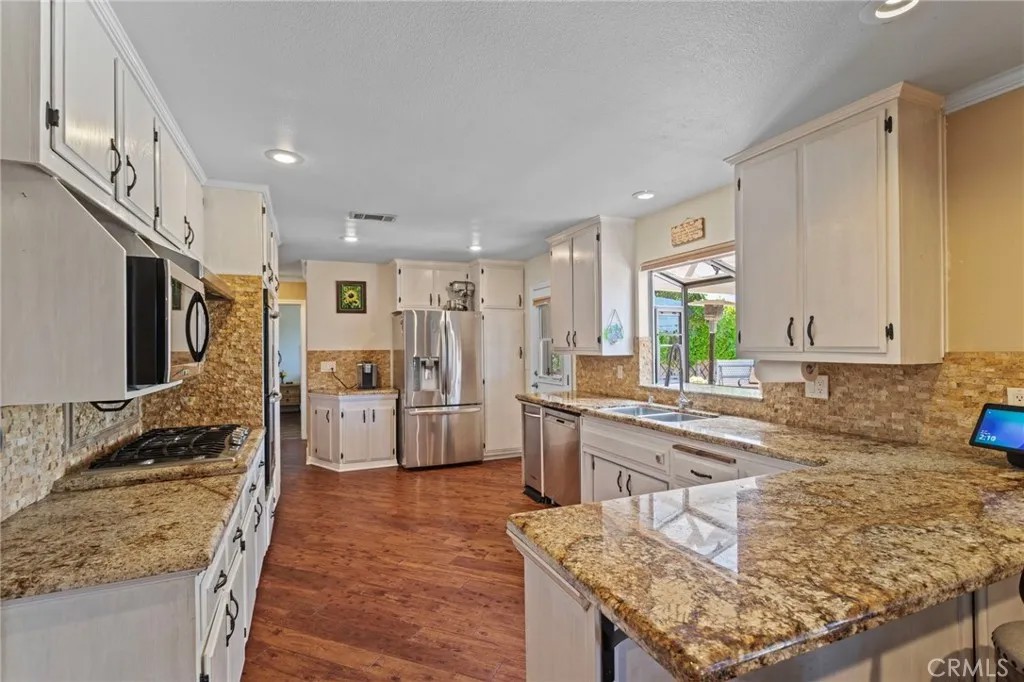
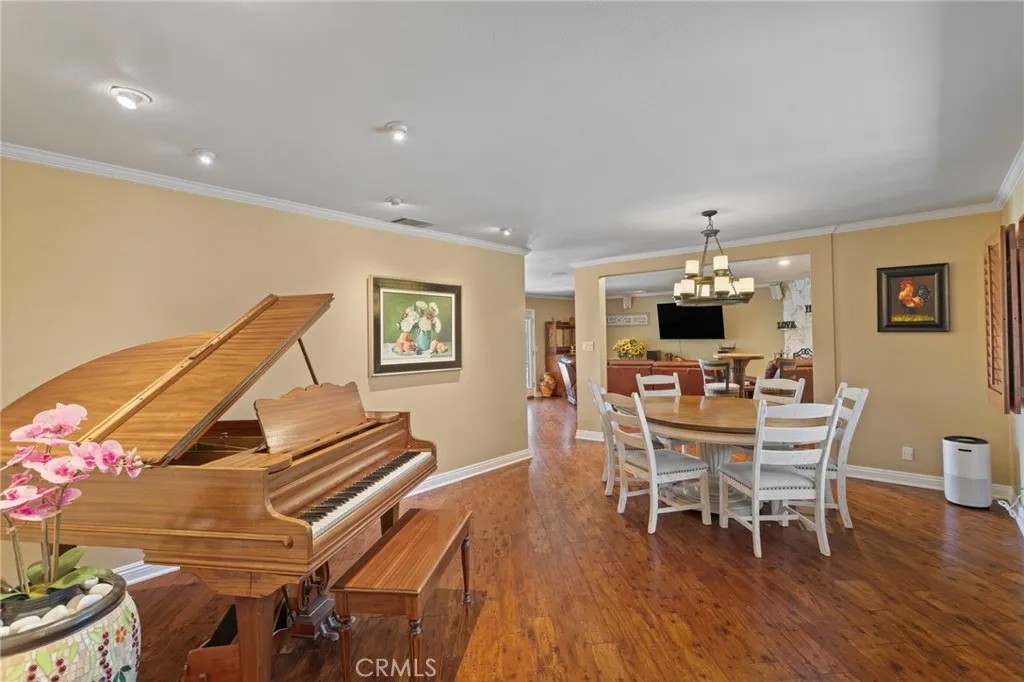
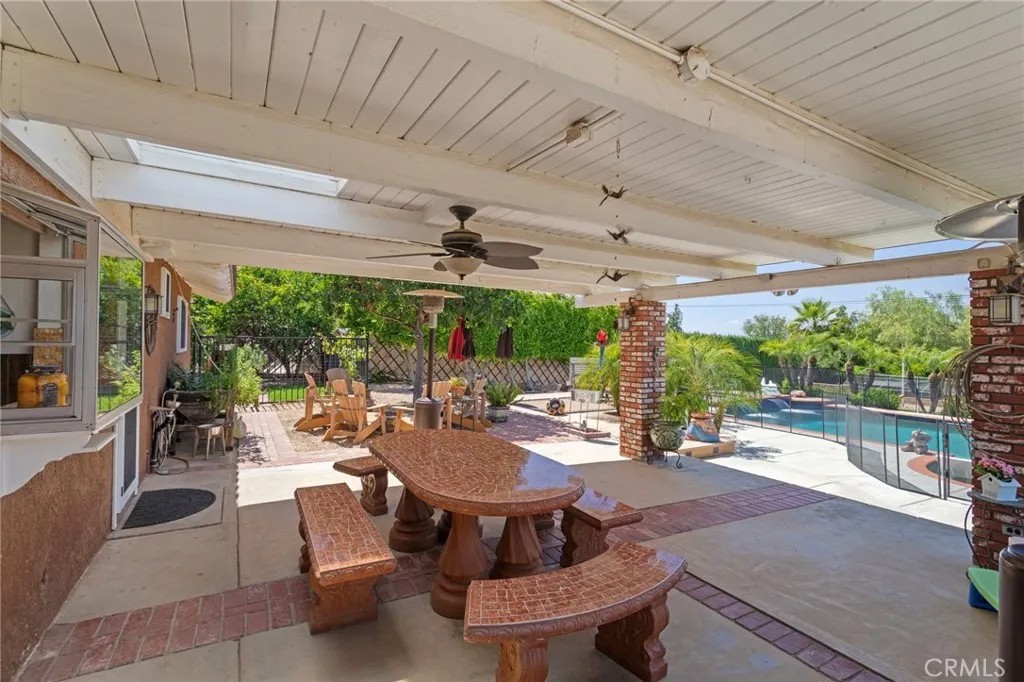
$50K Price Drop! Welcome to 16520 Wagon Wheel Drive in Woodcrest, California. Upgraded Pool Home serves as your own private Oasis! Beautifully designed 3 bedrooms and 2 bathrooms with a detached rear Office. Located on nearly 3/4 acre of land on a quiet cul-de-sac. This home delivers a rare combination of privacy, space, and thoughtful craftmanship. The open floor plan features AquaGuard Premium waterproof flooring, upgraded LED lighting, crown molding, and a wood-burning fireplace. The remodeled kitchen boasts granite countertops, textured split-face travertine backsplash, double oven, plenty of cabinet space, and garden window. The primary (master) bedroom features a barn door entry to en-suite bathroom with floor to ceiling tile shower. Entire house features designer plantation shutters, and Crimsafe stainless steel mesh screens for privacy and security. Full Copper plumbing along with a lifetime concrete tile roof add to this great home. To the rear you have dual-opening French Doors. You have a detached rear Office Space with storage and A/C. Included are plans to convert the rear building to a full pool house with bathroom. Possiblilities are endless as you can convert or add ADU space. The backyard is an entertainer's dream. You have a premium raised composite deck pavilion with covered gazebo, wrought iron railings, integrated evening lighting, natural gas firepit, and huge covered patio, setting the stage for entertaining or unforgettable family gatherings. All framed by breathtaking mountain and city light views. Take a dip in the 20,000 gallon Gunite pool (with removable childproof safety fence). Your pool area is surrounded by pygmy palms and a lush green lawn. The tiered rear deck features custom brick-work with integrated landscaping pockets. The property is equipped for every lifestyle need. Featuring RV or Boat Parking with cleanout and 220-amp connection behind wrought iron gates. 2 car attached with rear access garage with 220-amp outlet for EV charging. Adding to the list is a dog kennel, a workshop, multiple exterior storage sheds, and a raised bed garden with chicken coop. The producing orchard includes 11 orange trees, grapefruit, lime, lemon and tangelo trees. Space is also available for future ground laid solar panels. Families will love the Top A-Rated schools serving this neighborhood, anchored by MLK High School, Miller Middle School, and Woodcrest Elementary School. NO HOA, No Mello Roos, No School Bonds. Low Taxes.
| 3 weeks ago | Listing updated with changes from the MLS® | |
| 3 weeks ago | Status changed to Pending | |
| 4 weeks ago | Price changed to $899,000 | |
| 2 months ago | Listing first seen on site |

This information is deemed reliable but not guaranteed. You should rely on this information only to decide whether or not to further investigate a particular property. BEFORE MAKING ANY OTHER DECISION, YOU SHOULD PERSONALLY INVESTIGATE THE FACTS (e.g. square footage and lot size) with the assistance of an appropriate professional. You may use this information only to identify properties you may be interested in investigating further. All uses except for personal, non-commercial use in accordance with the foregoing purpose are prohibited. Redistribution or copying of this information, any photographs or video tours is strictly prohibited. This information is derived from the Internet Data Exchange (IDX) service provided by San Diego MLS®. Displayed property listings may be held by a brokerage firm other than the broker and/or agent responsible for this display. The information and any photographs and video tours and the compilation from which they are derived is protected by copyright. Copyright © 2026 San Diego MLS®.
Last checked 2026
*Estimate only. Actual rebate may vary based on final price, lender requirements, MLS rules, and broker policies.
Found a home you love?
Schedule a free consultation to lock in your rebate before you offer.
Calls and texts are answered by Amy, our AI assistant, who can answer questions and help you book.
Did you know? You can invite friends and family to your search. They can join your search, rate and discuss listings with you.