Property search · The Consumer Protection Brokerage
Every listing shows your estimated rebate.
The green number on each home is what could come back to you: the buyer-broker fee (typically 2 to 3%) minus our flat $9,750. No other search shows you this, because no other brokerage gives it back.
1210 VersaillesRiverside, CA 92506
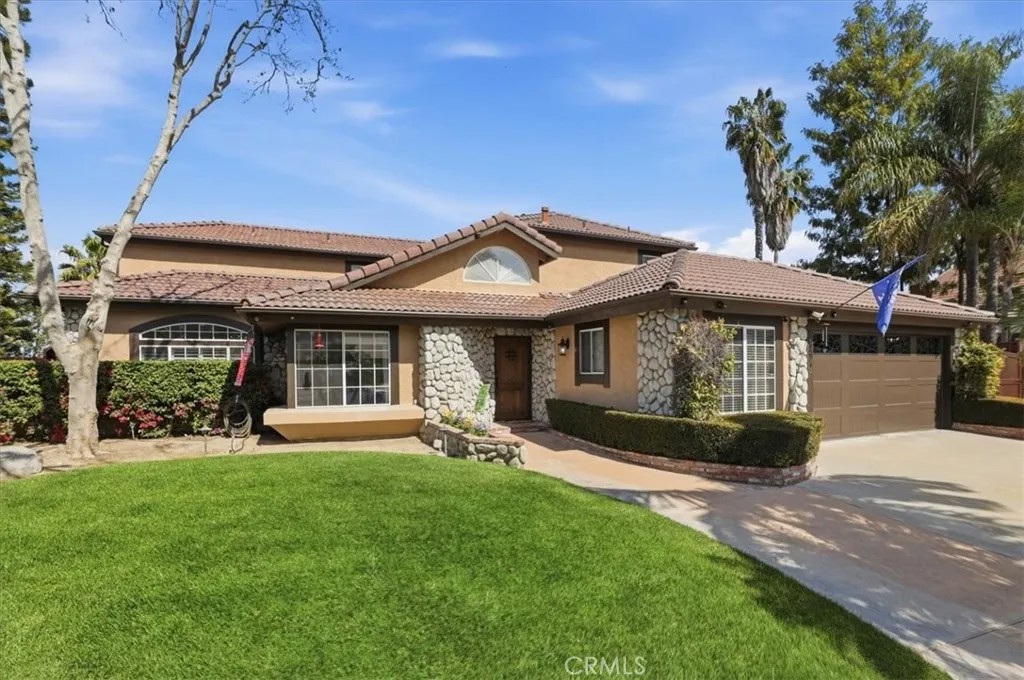
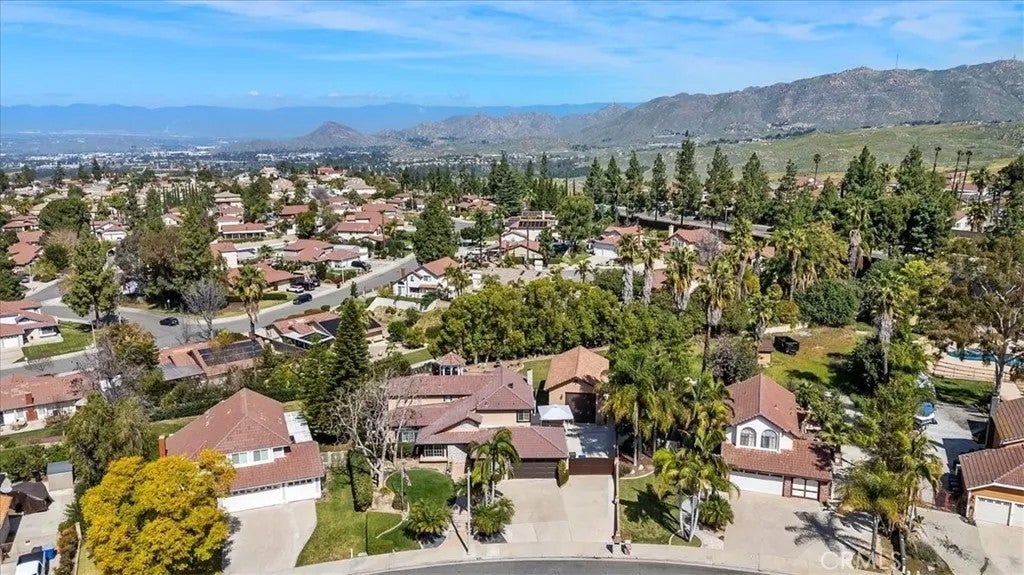
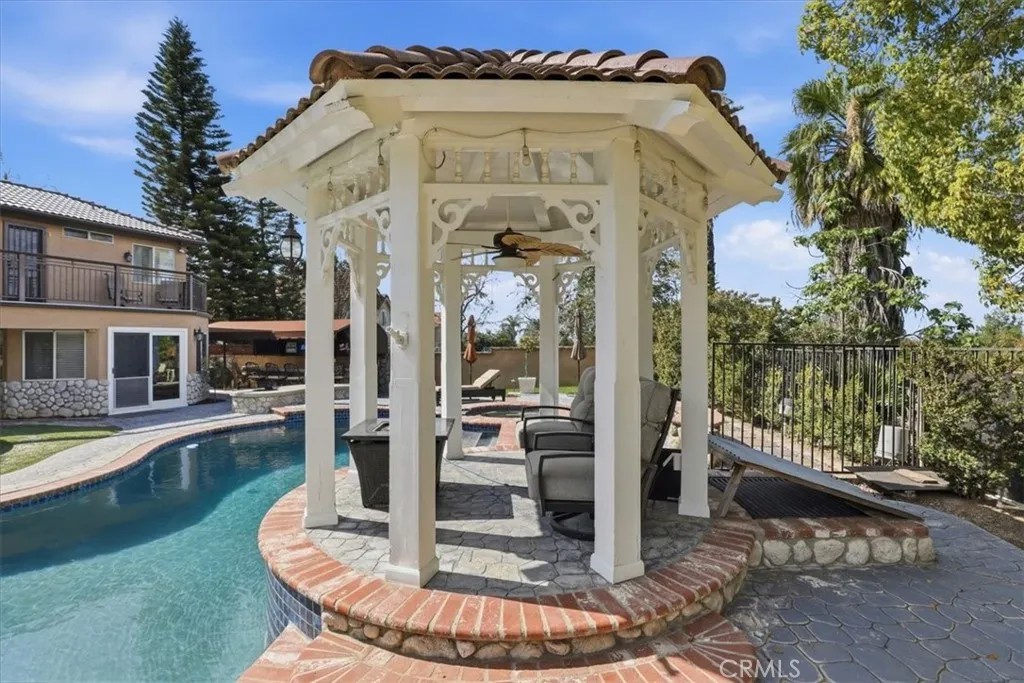
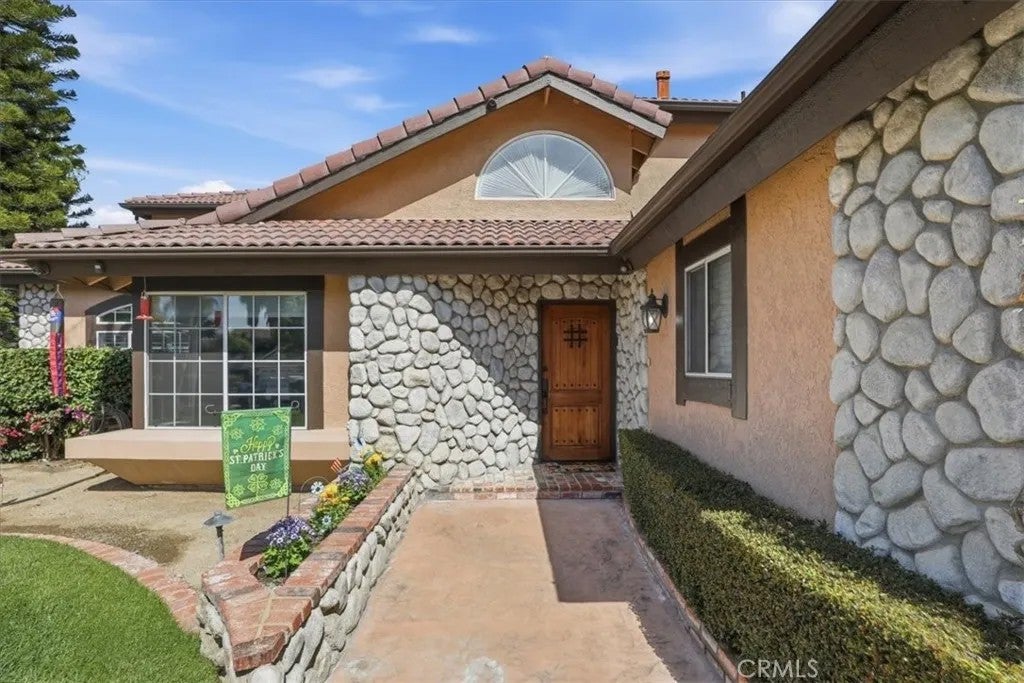
Luxury Resort living in Canyon Crest of Riverside. This home has everything. From the formal entryway, this home expands into a beautiful, custom home experience. It features Mannington oak hardwood flooring throughout the downstairs space, with newer carpet in the formal living room and dining room areas. The living room and dining room feature custom plaster with Italian-inspired faux wall and ceiling paint. The family room has a surround sound system to accompany the television viewing area and massive, custom entertainment cabinetry. Next to the family room is a guest bathroom with custom vanity and a full-sized shower. With easy access from the family room, the kitchen is a chef's dream. It features an abundance of custom cabinetry, including two huge pantry cabinets, a custom, built in six-burner gas cooktop, double oven, microwave and 36" built-in SubZero refrigerator and freezer. All appliances are stainless steel. Off of the kitchen is a custom painted breakfast nook with ample windows to view the entire back yard and pool area. As you climb the custom hardwood and carpet staircase to the upstairs, you will find the owner's suite and two additional bedrooms. The owner's suite features a large, walk-in closet with custom shelving and drawers. The bathroom has oversized porcelain tile throughout and separate sinks. It also has a separate, custom vanity with enhanced lighting. There is a huge, custom linen cabinet for an abundance of storage. The bathroom also has an oversized Kohler jet tub and a separate, walk-in shower. You can access the deck from the owner's suite and enjoy the entire pool area and backyard. Just when you think you have seen everything, there is a custom built, river rock outdoor kitchen with Fire Magic grill and a separate gas griddle and double, stainless steel sink. Two separate, natural gas fire rings surround the pebble tech swimming pool. Lastly, you will find the RV garage of your dreams featuring a 13' electric roll-up door and epoxy floor. There are multiple, built in, wall mounted storage cabinets and shelving for all of your tools.
| 4 weeks ago | Listing updated with changes from the MLS® | |
| a month ago | Price changed to $1,315,000 | |
| 2 months ago | Listing first seen on site |

This information is deemed reliable but not guaranteed. You should rely on this information only to decide whether or not to further investigate a particular property. BEFORE MAKING ANY OTHER DECISION, YOU SHOULD PERSONALLY INVESTIGATE THE FACTS (e.g. square footage and lot size) with the assistance of an appropriate professional. You may use this information only to identify properties you may be interested in investigating further. All uses except for personal, non-commercial use in accordance with the foregoing purpose are prohibited. Redistribution or copying of this information, any photographs or video tours is strictly prohibited. This information is derived from the Internet Data Exchange (IDX) service provided by San Diego MLS®. Displayed property listings may be held by a brokerage firm other than the broker and/or agent responsible for this display. The information and any photographs and video tours and the compilation from which they are derived is protected by copyright. Copyright © 2026 San Diego MLS®.
Last checked 2026
*Estimate only. Actual rebate may vary based on final price, lender requirements, MLS rules, and broker policies.
Found a home you love?
Schedule a free consultation to lock in your rebate before you offer.
Calls and texts are answered by Amy, our AI assistant, who can answer questions and help you book.
Did you know? You can invite friends and family to your search. They can join your search, rate and discuss listings with you.