Property search · The Consumer Protection Brokerage
Every listing shows your estimated rebate.
The green number on each home is what could come back to you: the buyer-broker fee (typically 2 to 3%) minus our flat $9,750. No other search shows you this, because no other brokerage gives it back.
1568 Leland StreetBeaumont, CA 92223
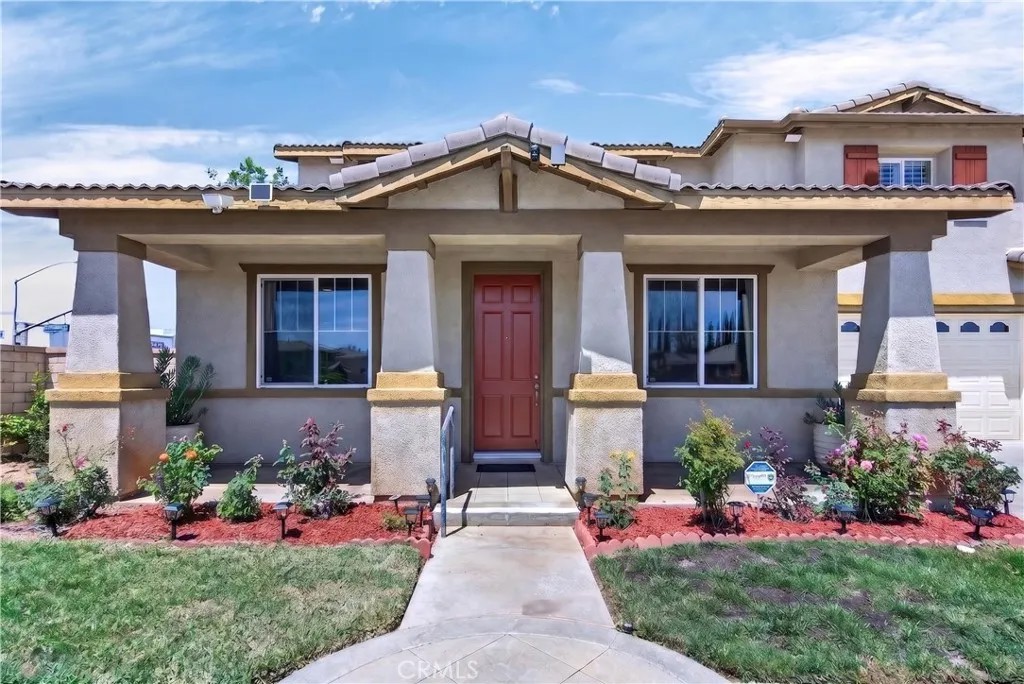
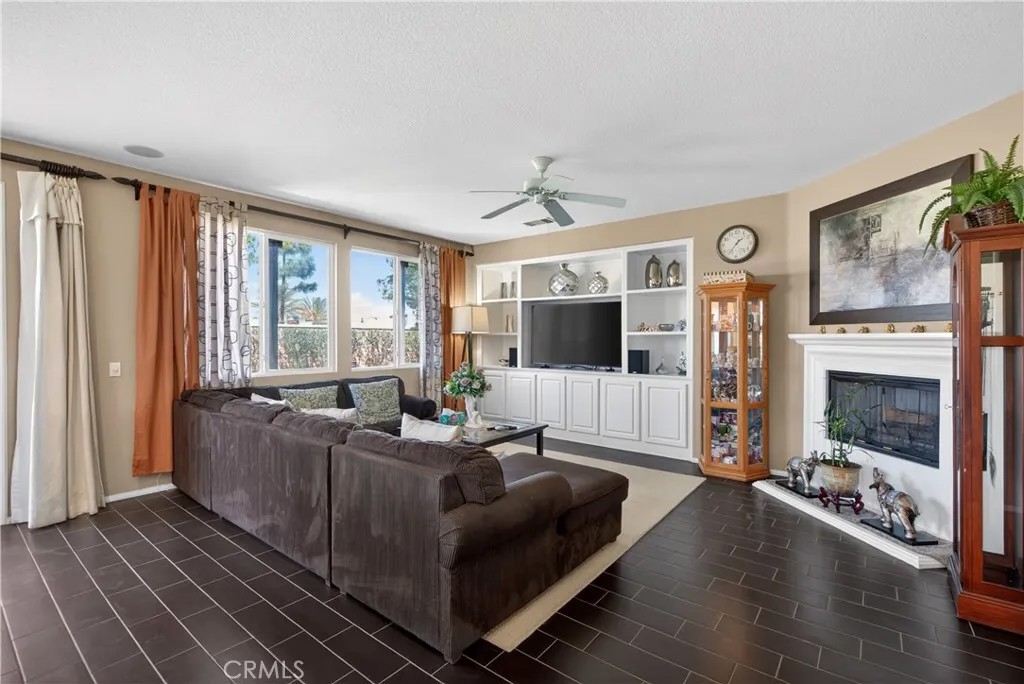
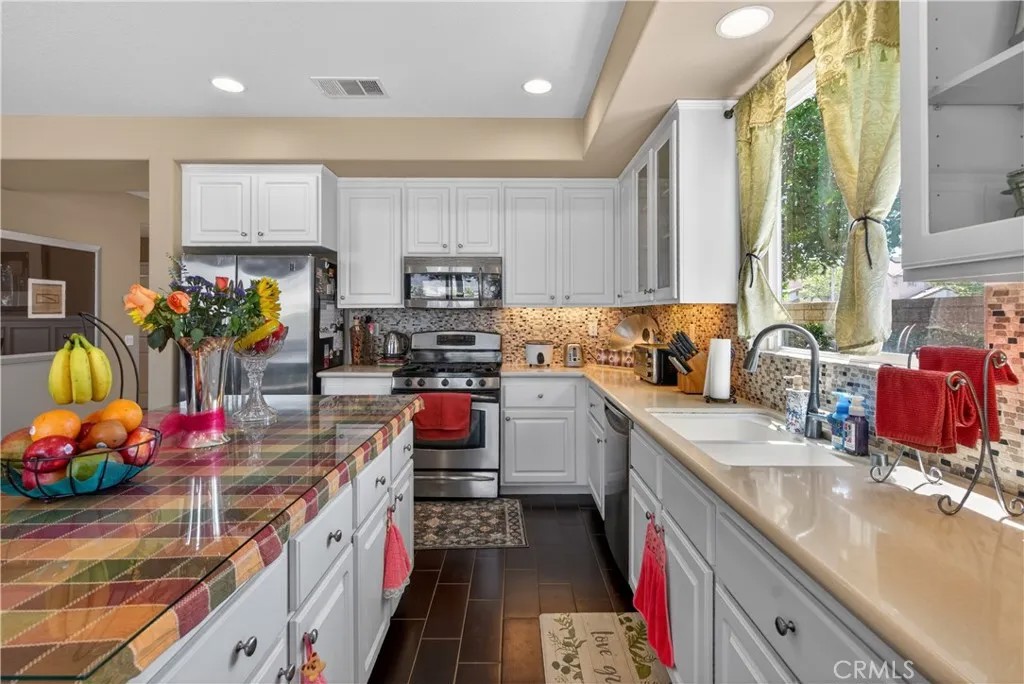
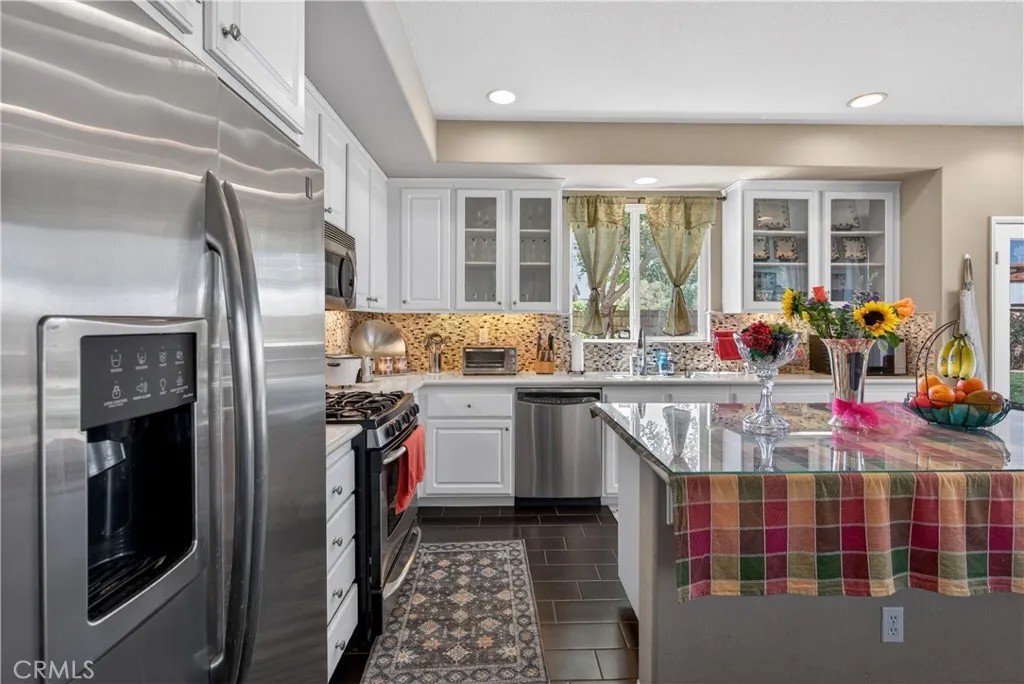
Welcome to this EXCEPTIONAL UPGRADED FORMER MODEL HOME by Beazer Homes the highly sought-after Mayfield Residence 4 offering over 3,200 SQ FT of thoughtfully designed living space in one of Beaumonts desirable communities. A rare opportunity to own a FORMER MODEL with EXTENSIVE BUILDER UPGRADES, DESIGNER FINISHES, and ARCHITECTURAL DETAILS throughout. Tax records reflect 6 BEDROOMS, while the builder configured the home as 4 BEDROOMS plus a spacious LOFT and private OFFICE/DEN, creating exceptional flexibility for MULTI-GENERATIONAL LIVING, REMOTE WORK, FITNESS, MEDIA, or GUEST ACCOMMODATIONS (buyers and agents to independently verify). From the moment you enter, youll appreciate the impressive craftsmanship and MODEL-HOME ENHANCEMENTS, including CROWN MOLDING, CUSTOM PAINT, UPGRADED FLOORING, RECESSED LIGHTING, UPGRADED CABINETRY, CUSTOM BUILT-INS, ARCHITECTURAL ART NICHES, and DESIGNER ACCENTS throughout. The expansive floor plan features FORMAL LIVING and DINING ROOMS seamlessly connecting to a warm & inviting FAMILY ROOM complete with a CUSTOM BUILT-IN MEDIA CENTER and elegant RAISED FIREPLACE. At the heart of the home is a CHEF-INSPIRED KITCHEN featuring CAESARSTONE COUNTERTOPS, FULL TUMBLED-STONE BACKSPLASH, STAINLESS STEEL APPLIANCES, ETCHED-GLASS PANTRY DOORS, UPGRADED CABINETRY, and a LARGE CENTER ISLAND designed for gathering and functionality. A MAIN-LEVEL OFFICE OR DEN adjacent to a FULL BATHROOM offers flexibility for guests, extended family, or work-from-home convenience. Upstairs, the PRIMARY SUITE features its own FIREPLACE and direct access to a PRIVATE DECK, creating a peaceful indoor-outdoor connection. The SPA-INSPIRED PRIMARY BATHROOM includes DUAL VANITIES, UPGRADED COUNTERTOPS, a JETTED SOAKING TUB, SEPARATE SHOWER, and refined DESIGNER FINISHES throughout. Additional highlights include THREE SPACIOUS SECONDARY BEDROOMS, an OVERSIZED LOFT with BUILT-IN TECH DESK and CABINETRY, UPPER AND LOWER LAUNDRY ROOM CABINETRY, and a spacious 4-CAR GARAGE. The backyard is designed for relaxation and entertaining, featuring a PATIO AREA and OPEN OUTDOOR SPACE ready to enjoy. Conveniently located near schools, shopping, parks, dining, and commuter access, this exceptional FORMER MODEL HOME offers the perfect combination of SPACE, FLEXIBILITY, DESIGNER UPGRADES, and EVERYDAY FUNCTIONALITY.
| 5 days ago | Listing updated with changes from the MLS® | |
| 2 weeks ago | Status changed to Pending | |
| 2 weeks ago | Price changed to $665,000 | |
| 2 months ago | Listing first seen on site |

This information is deemed reliable but not guaranteed. You should rely on this information only to decide whether or not to further investigate a particular property. BEFORE MAKING ANY OTHER DECISION, YOU SHOULD PERSONALLY INVESTIGATE THE FACTS (e.g. square footage and lot size) with the assistance of an appropriate professional. You may use this information only to identify properties you may be interested in investigating further. All uses except for personal, non-commercial use in accordance with the foregoing purpose are prohibited. Redistribution or copying of this information, any photographs or video tours is strictly prohibited. This information is derived from the Internet Data Exchange (IDX) service provided by San Diego MLS®. Displayed property listings may be held by a brokerage firm other than the broker and/or agent responsible for this display. The information and any photographs and video tours and the compilation from which they are derived is protected by copyright. Copyright © 2026 San Diego MLS®.
Last checked 2026
*Estimate only. Actual rebate may vary based on final price, lender requirements, MLS rules, and broker policies.
Found a home you love?
Schedule a free consultation to lock in your rebate before you offer.
Calls and texts are answered by Amy, our AI assistant, who can answer questions and help you book.
Did you know? You can invite friends and family to your search. They can join your search, rate and discuss listings with you.