Property search · The Consumer Protection Brokerage
Every listing shows your estimated rebate.
The green number on each home is what could come back to you: the buyer-broker fee (typically 2 to 3%) minus our flat $9,750. No other search shows you this, because no other brokerage gives it back.
30295 Little Harbor DriveCanyon Lake, CA 92587
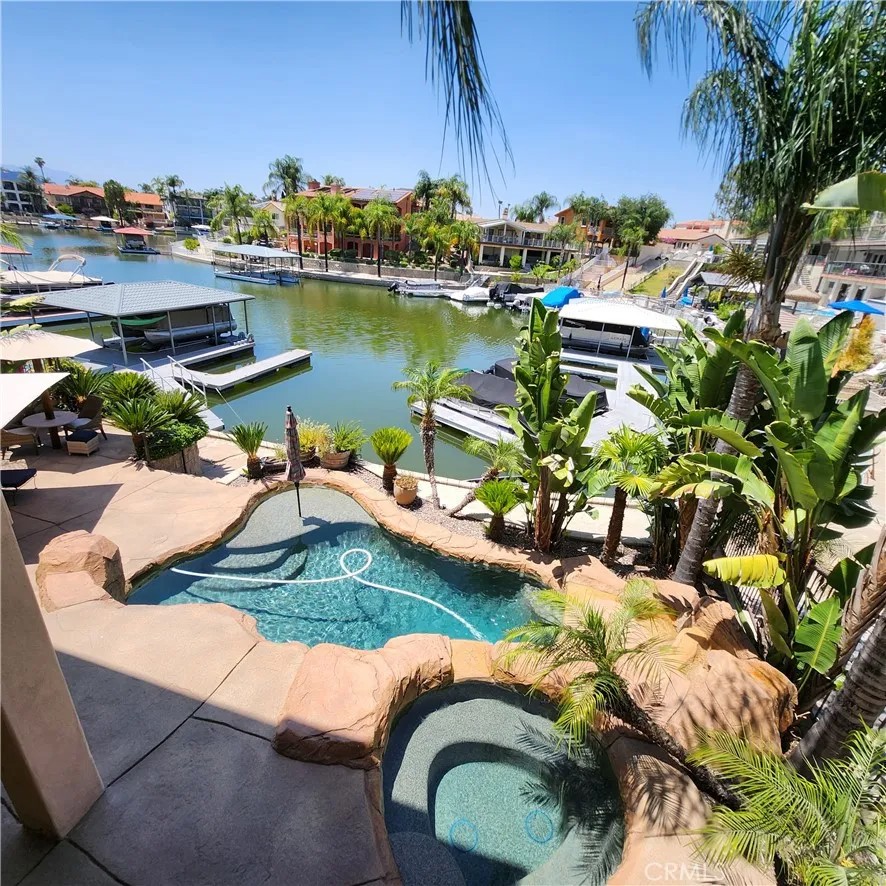
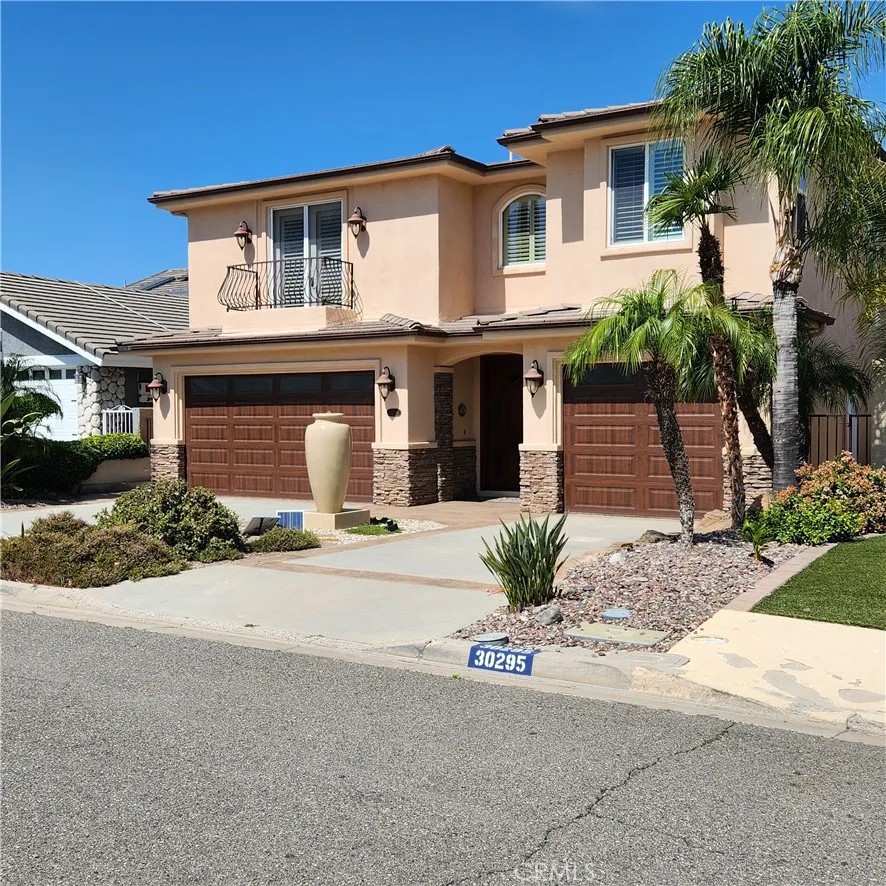
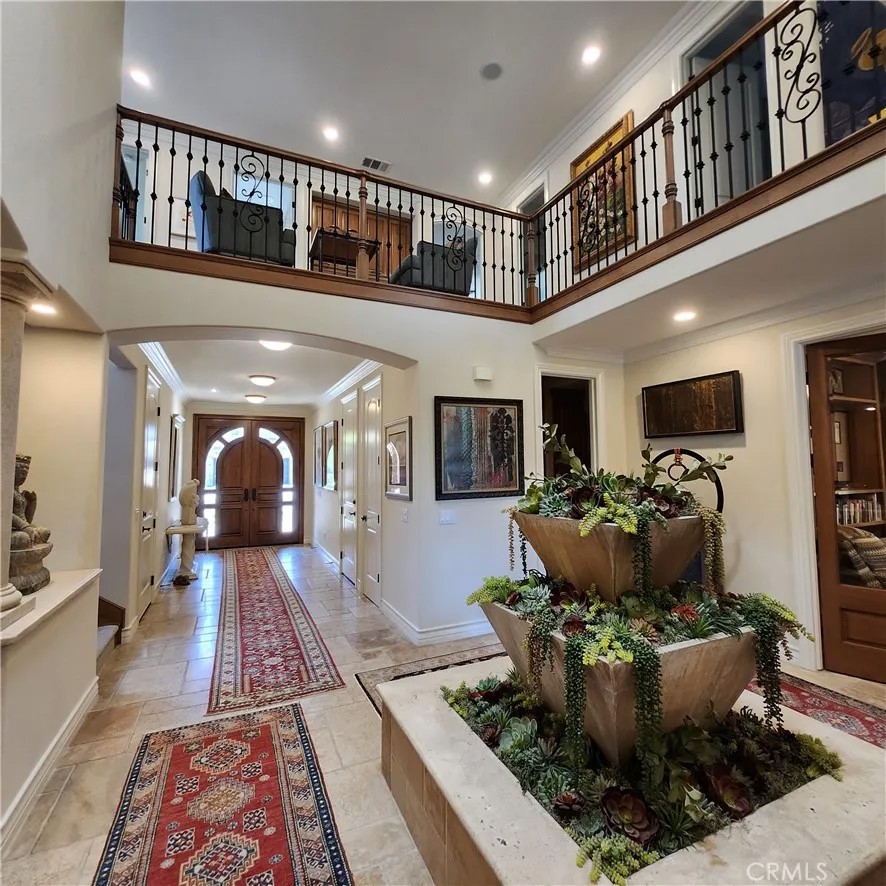
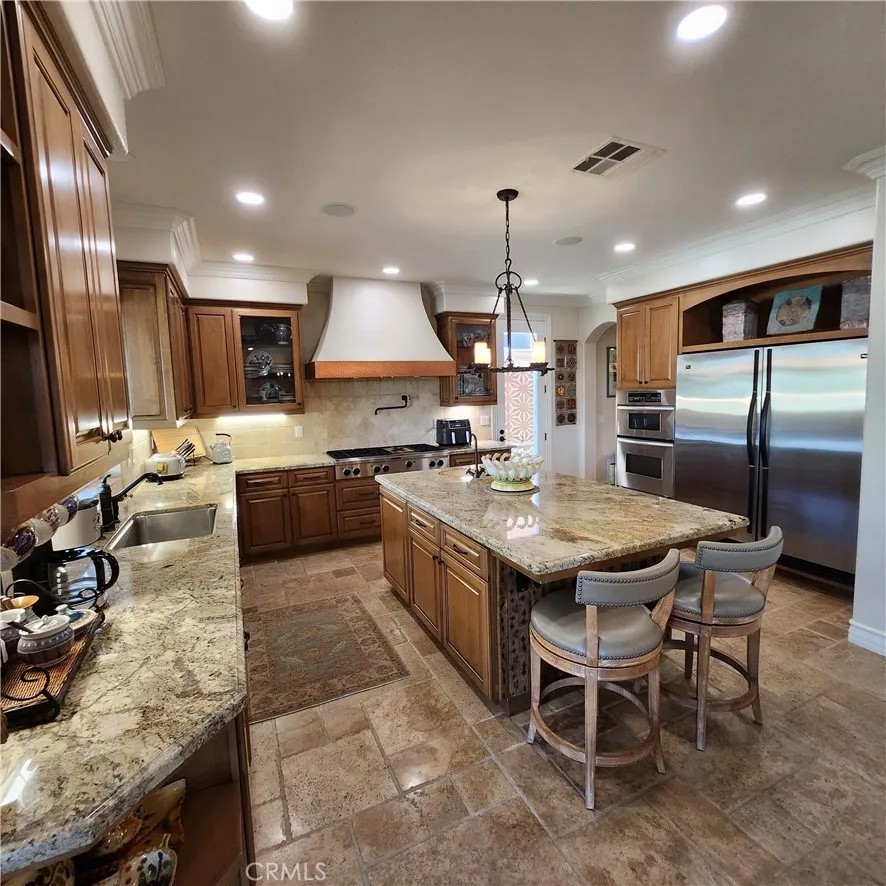
Get ready to be swept away by this breathtaking Waterfront and Resort Style Tropical Pool, Mediterranean Modern masterpiece in the exclusive gated golf and lake community of Canyon Lake! This 2-story, 3 level, 3,689 sq.ft. luxury haven is a dream come true. Step through grand double doors into a serene foyer with travertine flooring, where elegance greets you at every turn. This home is packed with wow-factor: 4 bedrooms, 3 bathrooms, an office/library with double glass French doors, custom cabinets with a rolling library ladder, a cozy sitting/loft area, and a massive bonus room that could easily be converted back to the 4th bedroom. Soaring cathedral-vaulted ceilings, a striking custom rod-iron staircase, and vibrant stained glass windows steal the show. Crown molding, plantation shutters, central vacuum, whole house water filtration system and two fireplaces elevate the vibe, while the gourmet kitchen is a chefs paradisegranite countertops, stainless steel appliances, massive double refrigerator, oven, 6-burner with grill stove, pot filler, dishwasher, and a large island with a copper sink. Custom cabinetry ties it all together. The master suite is pure indulgence: a large deck with mesmerizing water views, a dual shower, jacuzzi tub, and a sprawling custom closet. Outside, dive into the pebble tec pool and spa with a waterfalls a hidden bench seat under the falls and beach entry, or kick back on the expansive patio in a tropical oasis with a sandy beach area. Lush, professionally landscaped grounds burst with palm trees, bird of paradise, and vibrant flowering plants. Your private boat dock with ramp makes lake life a breeze. A 3-car split garage with epoxy flooring includes a bonus gym or storage space. Two sprawling balconies invite you to soak in stunning water and sunset views. Canyon Lakes amenities are endless: water skiing, wakeboarding, kayaking, paddleboarding, cruising, fishing, golf, pickleball, tennis, basketball, baseball, an equestrian center, biking, a bike park, dog park, golf carting, multiple community parks, a senior center, restaurant, lodge, and recreation hall, year round community events. Plus, youre minutes from shopping, schools, and freeways. This isnt just a homeits a lifestyle! Seize this rare opportunity for luxury and adventure in Canyon Lake.
| 6 hours ago | Listing updated with changes from the MLS® | |
| 3 weeks ago | Price changed to $1,675,000 | |
| 2 months ago | Listing first seen on site |

This information is deemed reliable but not guaranteed. You should rely on this information only to decide whether or not to further investigate a particular property. BEFORE MAKING ANY OTHER DECISION, YOU SHOULD PERSONALLY INVESTIGATE THE FACTS (e.g. square footage and lot size) with the assistance of an appropriate professional. You may use this information only to identify properties you may be interested in investigating further. All uses except for personal, non-commercial use in accordance with the foregoing purpose are prohibited. Redistribution or copying of this information, any photographs or video tours is strictly prohibited. This information is derived from the Internet Data Exchange (IDX) service provided by San Diego MLS®. Displayed property listings may be held by a brokerage firm other than the broker and/or agent responsible for this display. The information and any photographs and video tours and the compilation from which they are derived is protected by copyright. Copyright © 2026 San Diego MLS®.
Last checked 2026
*Estimate only. Actual rebate may vary based on final price, lender requirements, MLS rules, and broker policies.
Found a home you love?
Schedule a free consultation to lock in your rebate before you offer.
Calls and texts are answered by Amy, our AI assistant, who can answer questions and help you book.
Did you know? You can invite friends and family to your search. They can join your search, rate and discuss listings with you.