Property search · The Consumer Protection Brokerage
Every listing shows your estimated rebate.
The green number on each home is what could come back to you: the buyer-broker fee (typically 2 to 3%) minus our flat $9,750. No other search shows you this, because no other brokerage gives it back.
2693 W La Morada DriveRialto, CA 92377
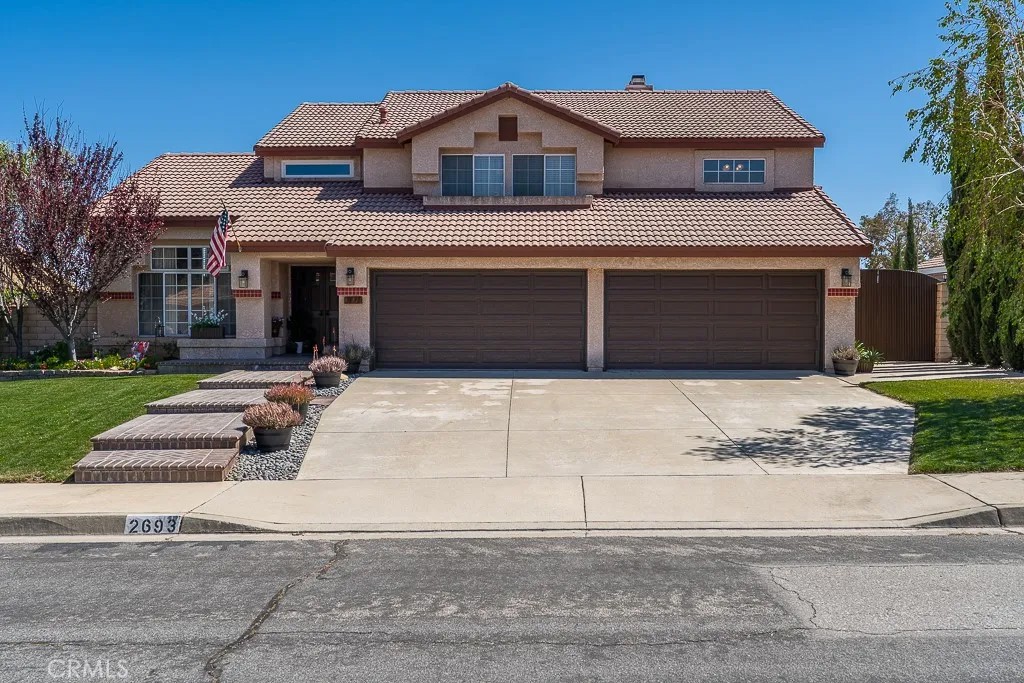
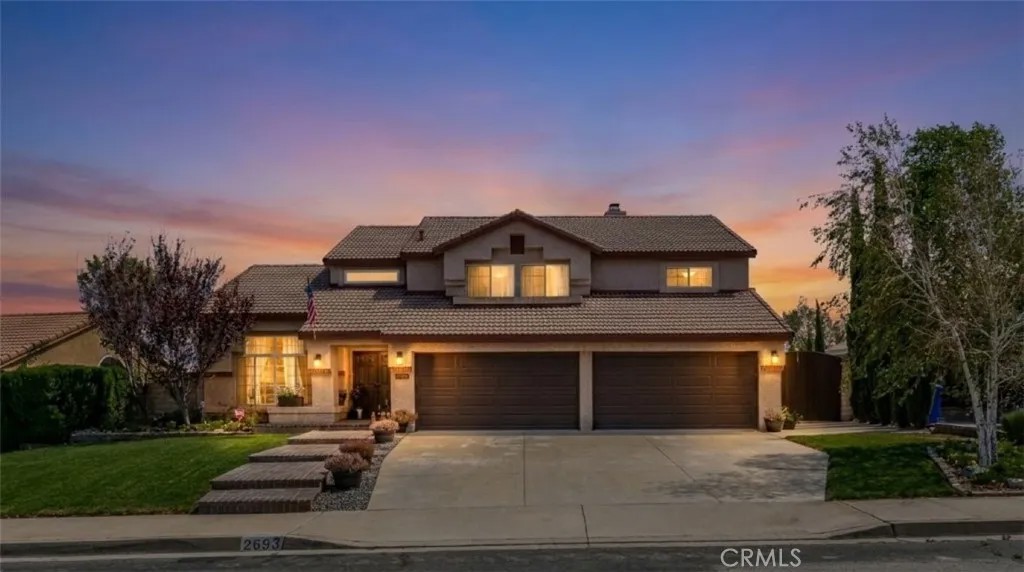
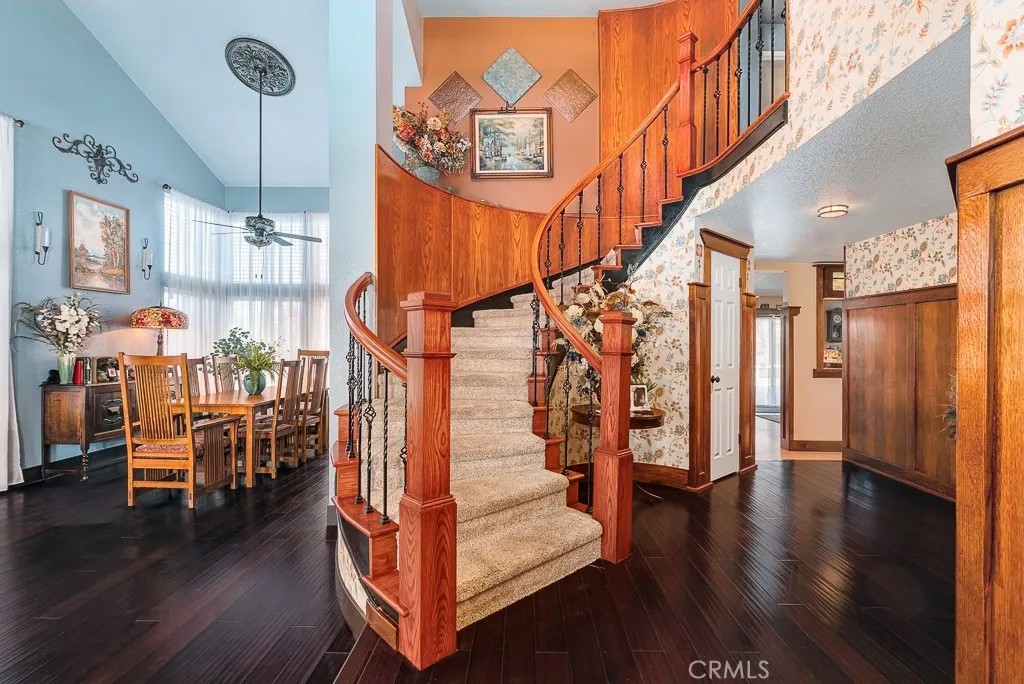
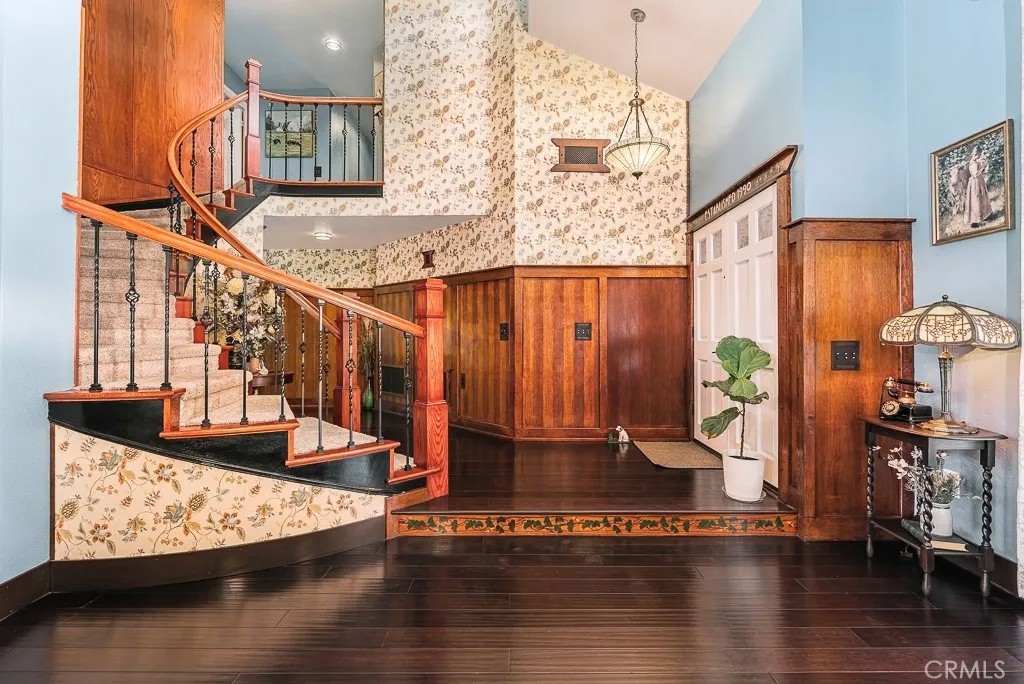
Are you looking for a home that is a beauty and distinguished?? Well, look no more! This is a "MUST SEE HOME" - PICTURES DO NOT SHOW THE TRUE BEAUTY of this beautiful two-story residence located in the quiet established neighborhood of Los Colinas in Rialto and offers 2,560 square feet of living space, an 8,600 square foot lot, 5 bedrooms, and 3 baths (2 full baths upstairs and 1 3/4 baths downstairs), living room, family room, kitchen, dining area, laundry room, a spacious 3 1/2-car garage, a beautiful custom 20 X 30 solid covered patio, a stunning backyard with 2 pergolas, an 8 ft X 12 ft shed and parking for 3 cars in the garage and 1 car or RV can be parked on the concrete slab on the side of the home behind the high metal gate which is 9' 6" wide. The home displays meticulous craftsmanship which contributes significantly to the aesthetics and functional aspects of the entire interior. The craftsman look is reflected through the many features of the home like the magnificent breath-taking winding staircase where you will see the oak banister and black iron pickets. There is 1 bedroom downstairs with a 3/4 bath and 4 bedrooms upstairs with vaulted ceilings, ceiling fans in all upstairs bedrooms and 2 full baths servicing the upstairs bedrooms. The wood is quartersawn/tiger stripe white oak and mahogany and is displayed in the entry stairway, hallway, kitchen, the light box with stained glass panels, the doors downstairs and mahogany trim around the upstairs fireplace and oak trim around the downstairs fireplace. The kitchen features a large custom 4ft X 6ft island with barstool seating, all black appliances, all kitchen cabinets are oak with stained glass panels on the upper cabinets, an upgraded double oven and breakfast nook next to the family room. There is NO HOA fee! The property is located in close proximity to the 210 and 15 freeway commuter routes and has convenient access to schools, parks and shopping. This home is turnkey - delivering luxury, space, comfort and style. Don't miss this one! BUYERS MUST COME TO SEE IT TO APPRECIATE THIS LOVELY HOME.
| 2 weeks ago | Listing updated with changes from the MLS® | |
| 2 weeks ago | Status changed to Active Under Contract | |
| a month ago | Price changed to $799,888 | |
| 2 months ago | Listing first seen on site |

This information is deemed reliable but not guaranteed. You should rely on this information only to decide whether or not to further investigate a particular property. BEFORE MAKING ANY OTHER DECISION, YOU SHOULD PERSONALLY INVESTIGATE THE FACTS (e.g. square footage and lot size) with the assistance of an appropriate professional. You may use this information only to identify properties you may be interested in investigating further. All uses except for personal, non-commercial use in accordance with the foregoing purpose are prohibited. Redistribution or copying of this information, any photographs or video tours is strictly prohibited. This information is derived from the Internet Data Exchange (IDX) service provided by San Diego MLS®. Displayed property listings may be held by a brokerage firm other than the broker and/or agent responsible for this display. The information and any photographs and video tours and the compilation from which they are derived is protected by copyright. Copyright © 2026 San Diego MLS®.
Last checked 2026
*Estimate only. Actual rebate may vary based on final price, lender requirements, MLS rules, and broker policies.
Found a home you love?
Schedule a free consultation to lock in your rebate before you offer.
Calls and texts are answered by Amy, our AI assistant, who can answer questions and help you book.
Did you know? You can invite friends and family to your search. They can join your search, rate and discuss listings with you.