Property search · The Consumer Protection Brokerage
Every listing shows your estimated rebate.
The green number on each home is what could come back to you: the buyer-broker fee (typically 2 to 3%) minus our flat $9,750. No other search shows you this, because no other brokerage gives it back.
6952 Royal Hunt RidgeRiverside, CA 92506
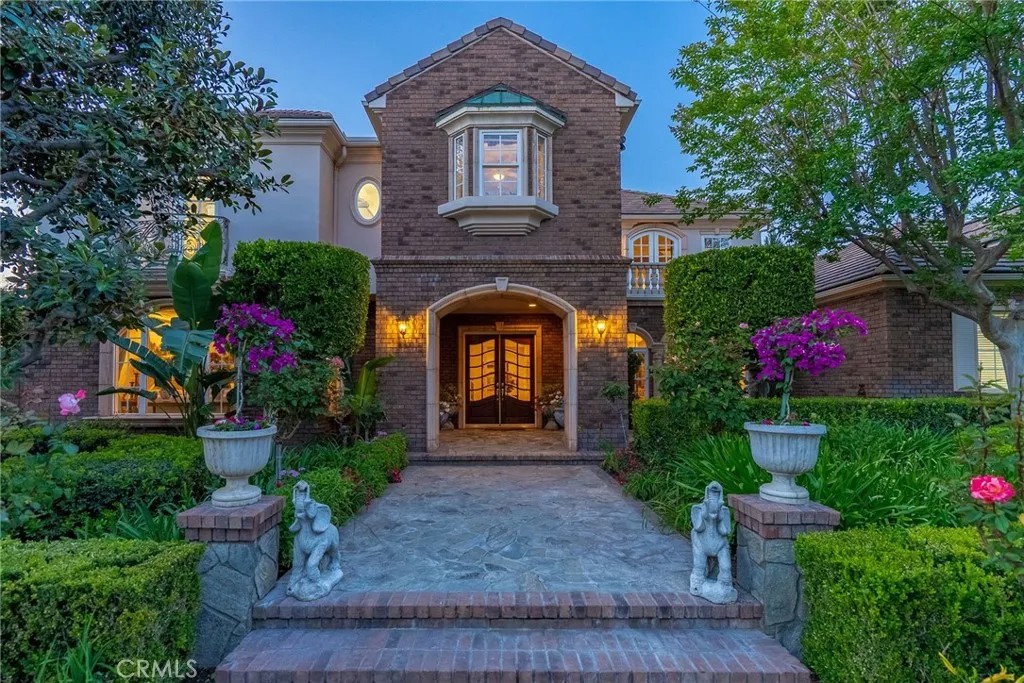
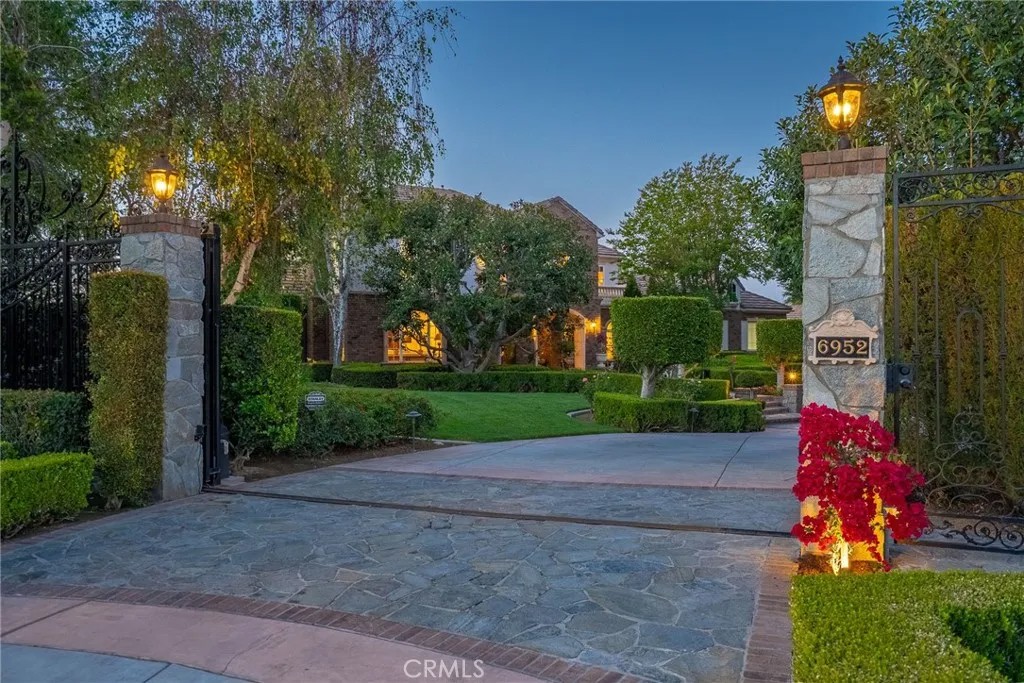
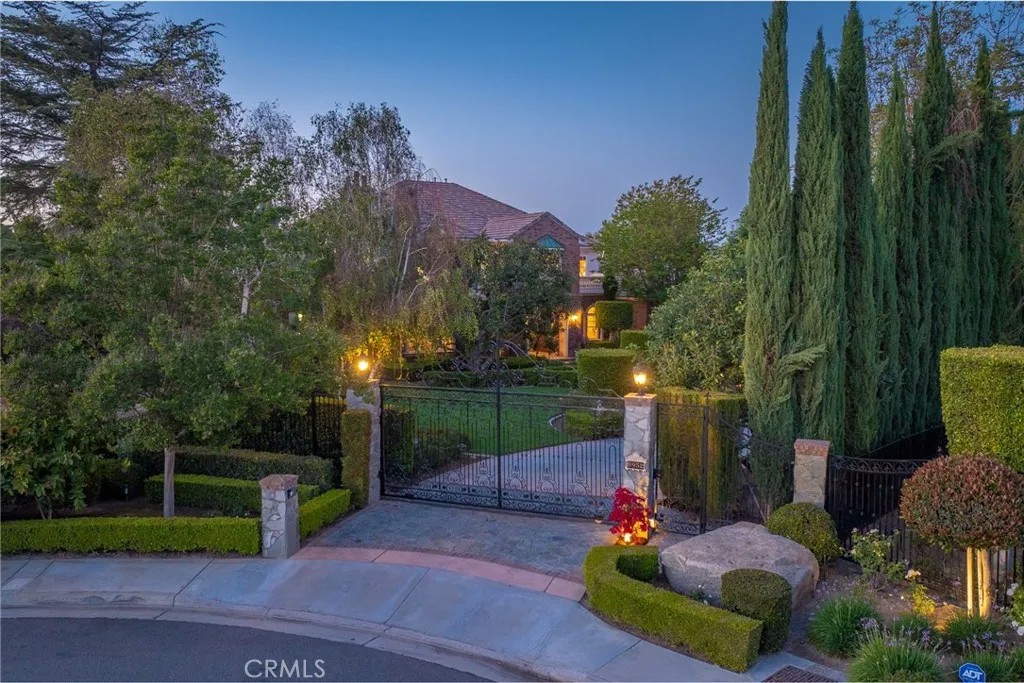
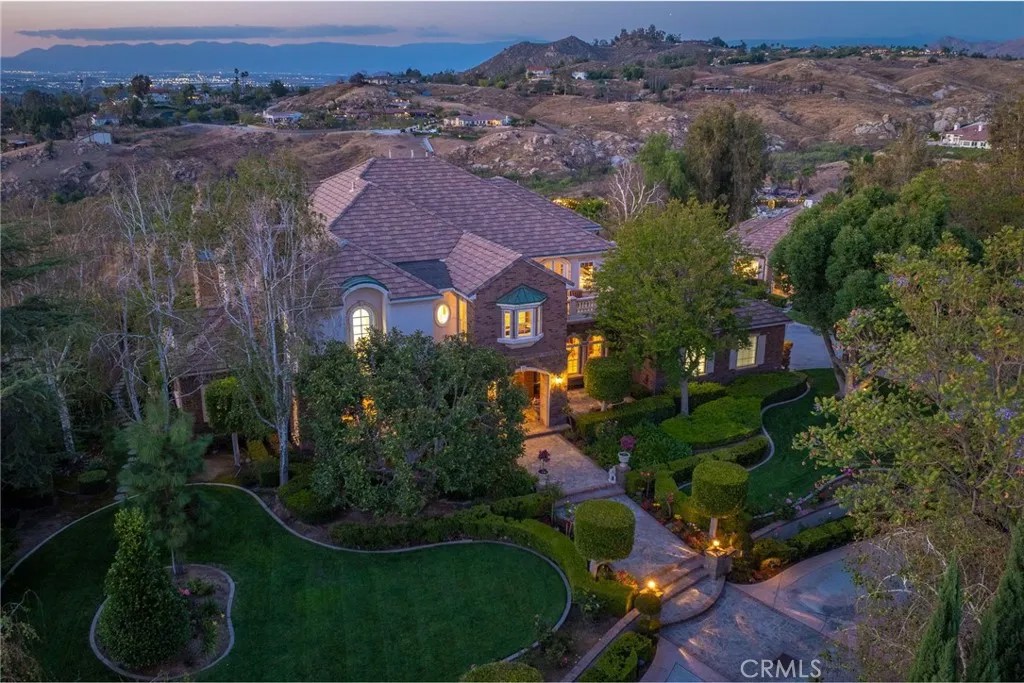
ALESSANDRO HEIGHTS ROYAL HUNT RIDGE ESTATES Perched on an elevated promontory above the picturesque Alessandro Arroyo and Creek, this exclusive estate seamlessly blends elegance, comfort, and privacy. Spanning an 8,300 sq. ft. main residence and a 1,000 sq. ft. self-contained second home, this property was handpicked by original developer Neil Hansen and his wife as their personal retreat. Surrounded by mature trees and rolling terrain, the European Traditional-style manor exudes timeless charm, ideal for multi-generational living or grand entertaining. The stately brick facade and commanding entrance set the tone for refined interiors. Inside, a dramatic foyer with a sweeping curved staircase is flanked by a formal dining room and living room, perfect for intimate gatherings. Beyond lies a cozy pub area and a library/office that could easily convert to a main-floor suite. The family room and expansive kitchen with a breakfast nook offer stunning views of the backyard, pool, spa, and twinkling city lights. Upstairs, four en-suite bedrooms include the serene primary suite with a private terrace, sitting area with fireplace, and adjacent exercise room. A thoughtfully designed laundry room with ample storage is also on this level. Main-floor highlights include a unique wrapping room with custom built-ins and an adjoining potting room with access to a secret garden. The separate Accessory Dwelling Unit (ADU) is a fully independent home with a living room, kitchen, two bedrooms, a bathroom, large laundry room, and private one-car garageperfect for extended family or guests. The estates grounds are an entertainers dream, featuring a sparkling pool and spa with travertine decking, an outdoor living room with a built-in kitchen, firepit, and TV. Offered for the first time in 25 years, this extraordinary property awaits its next fortunate owners. Seize this rare chance to own a timeless estate in one of Alessandro Heights most exclusive communities
| 3 months ago | Listing updated with changes from the MLS® | |
| 3 months ago | Listing first seen on site |

This information is deemed reliable but not guaranteed. You should rely on this information only to decide whether or not to further investigate a particular property. BEFORE MAKING ANY OTHER DECISION, YOU SHOULD PERSONALLY INVESTIGATE THE FACTS (e.g. square footage and lot size) with the assistance of an appropriate professional. You may use this information only to identify properties you may be interested in investigating further. All uses except for personal, non-commercial use in accordance with the foregoing purpose are prohibited. Redistribution or copying of this information, any photographs or video tours is strictly prohibited. This information is derived from the Internet Data Exchange (IDX) service provided by San Diego MLS®. Displayed property listings may be held by a brokerage firm other than the broker and/or agent responsible for this display. The information and any photographs and video tours and the compilation from which they are derived is protected by copyright. Copyright © 2026 San Diego MLS®.
Last checked 2026
*Estimate only. Actual rebate may vary based on final price, lender requirements, MLS rules, and broker policies.
Found a home you love?
Schedule a free consultation to lock in your rebate before you offer.
Calls and texts are answered by Amy, our AI assistant, who can answer questions and help you book.
Did you know? You can invite friends and family to your search. They can join your search, rate and discuss listings with you.