Property search · The Consumer Protection Brokerage
Every listing shows your estimated rebate.
The green number on each home is what could come back to you: the buyer-broker fee (typically 2 to 3%) minus our flat $9,750. No other search shows you this, because no other brokerage gives it back.
11044 Stone RiverRancho Cucamonga, CA 91737
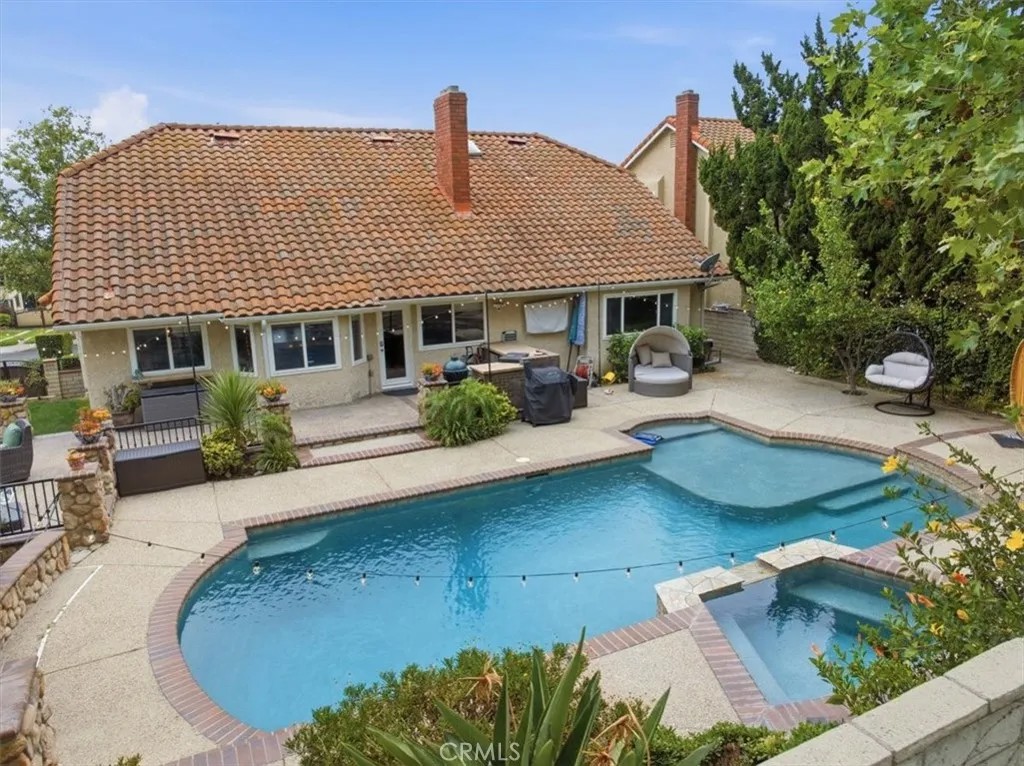
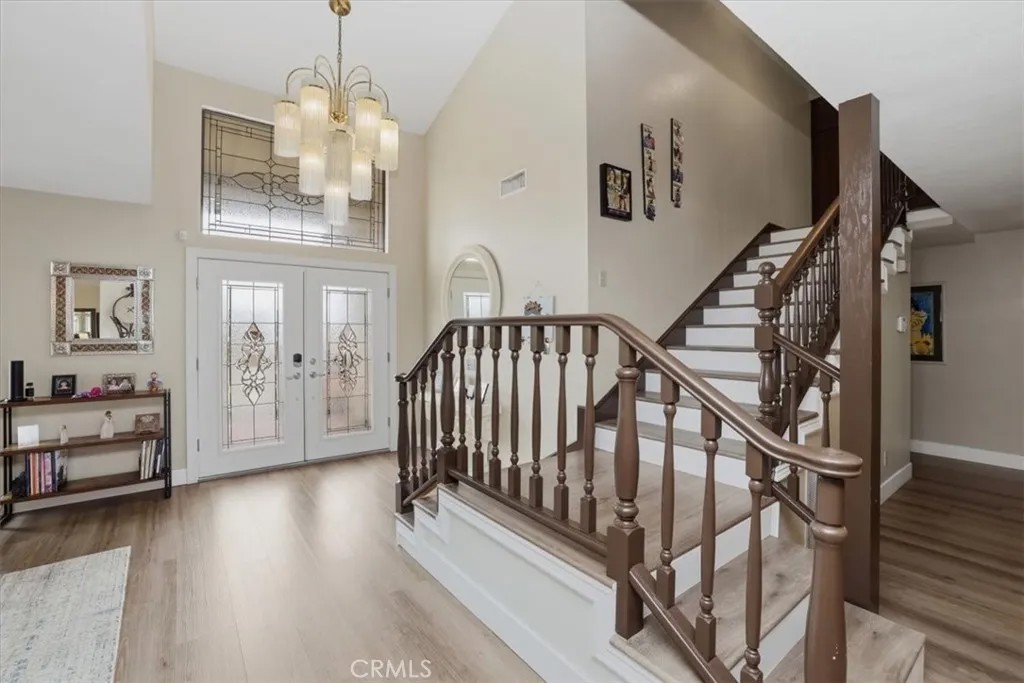
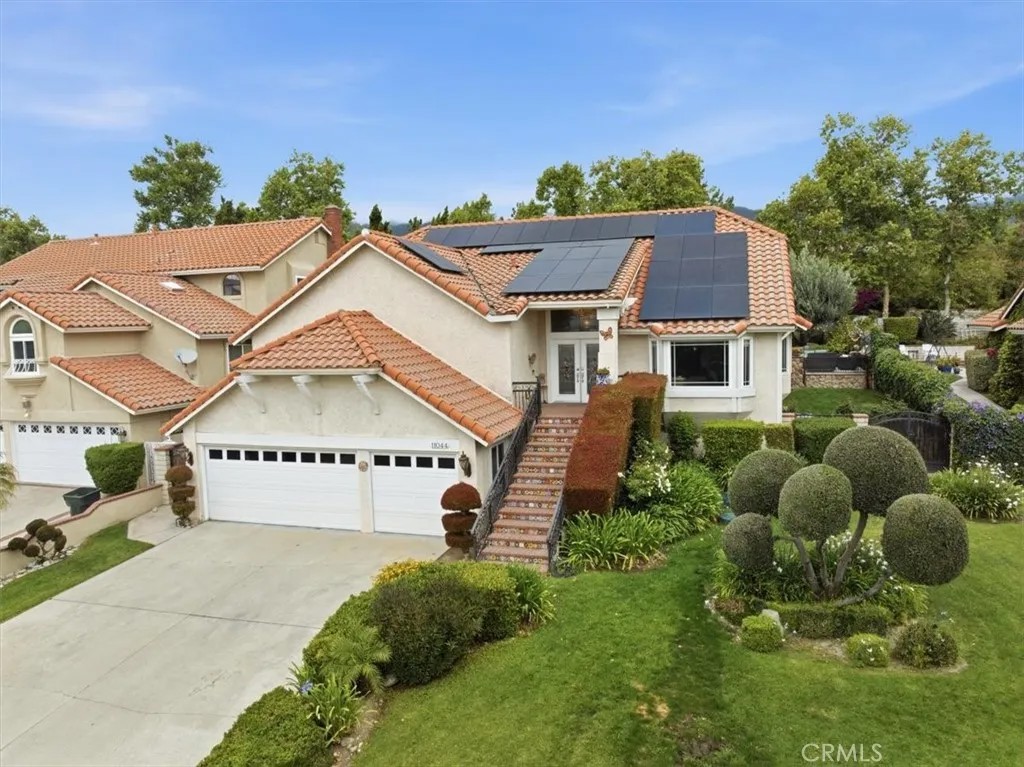
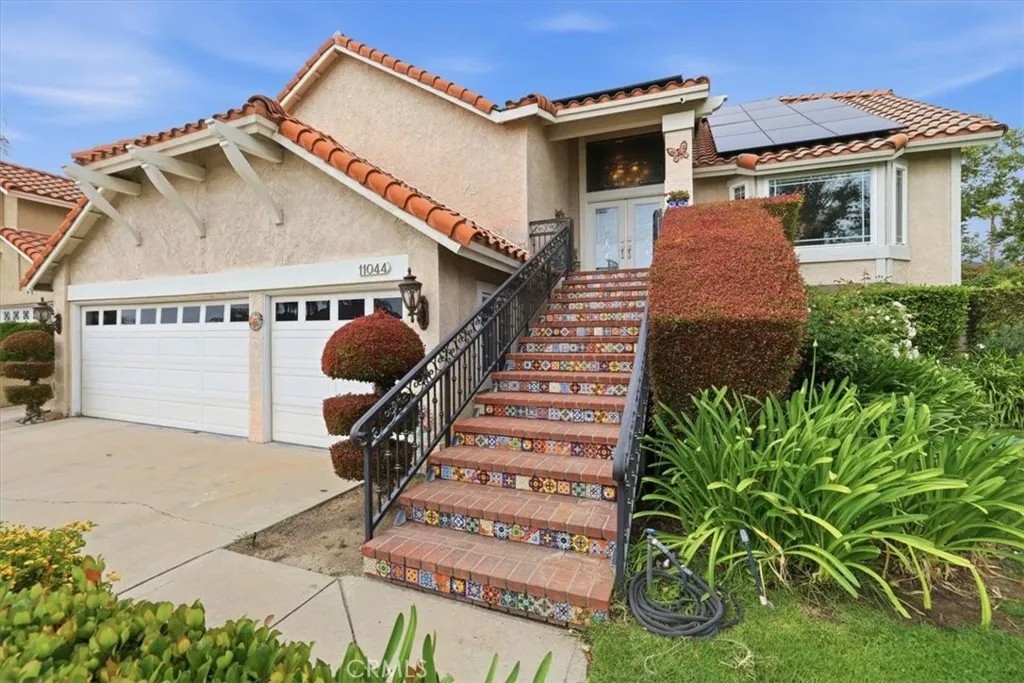
Welcome to the highly sought-after Compass Rose community, where elegance meets comfort in this impressive two-level residence offering over 2,800 square feet of expansive living space. Featuring 3 bedrooms, a spacious loft, and both formal living and family rooms, this home offers exceptional flexibility with the potential for easy conversion to 46 bedrooms. Elevated by prestigious tile-accented stairs, the grand entry leads to a spacious landing framed by glass-paneled double French doorssetting a sophisticated tone from the moment you arrive. Inside, soaring ceilings with a statement chandelier open to an expansive living, dining, and formal entertaining space. Sun-filled picture windows illuminate the interior, highlighting light-toned plank flooring throughout. The formal dining area flows into a beautifully appointed open-concept kitchen, a true chefs delight, featuring granite countertops, tile backsplash, updated cabinetry, and stainless steel appliances. A charming breakfast area offers a built-in cabinet station with a granite-topped table overlooking the resort-style backyard. Designed with luxury and livability in mind, the expansive main-level primary suite offers a private retreat with volume ceilings, fireplace, window seat, and dual closets. The ensuite bath features a Euro-oval soaking tub, full-length vanity with abundant cabinetry, glass-enclosed walk-in shower, and private water closet. A dramatic double-sided staircase leads to an open loftideal for a media room, game room, or additional bedroom. Two generously sized upstairs bedrooms with mirrored wardrobes share a spacious bathroom with dual sinks and a makeup area. A downstairs powder room and large laundry room with extensive cabinetry and a utility sink offer added convenience. Step outside to your private backyard oasis with lush landscaping, a sparkling pool with Baja tanning shelf, and seating ledge. Enjoy the sparkling blue pool, with an elevated spa and cascading waterfall. Enjoy the outdoor kitchen with built-in barbecue and refrigerator, plus conversation fire table seating and a four person barrel sauna! For the car enthusiast, an oversized three-car garage includes an expansive upper-level storage area with potential for game room, offices or additional bedrooms,making 46 bedroom living possible. Fully paid-40 panel solar adds energy efficiency and long-term savings. Experience the lifestyle and sophistication of Compass Rose. Schedule your private showing today.
| 3 days ago | Listing updated with changes from the MLS® | |
| 2 months ago | Status changed to Active Under Contract | |
| 2 months ago | Price changed to $1,249,900 | |
| 3 months ago | Listing first seen on site |

This information is deemed reliable but not guaranteed. You should rely on this information only to decide whether or not to further investigate a particular property. BEFORE MAKING ANY OTHER DECISION, YOU SHOULD PERSONALLY INVESTIGATE THE FACTS (e.g. square footage and lot size) with the assistance of an appropriate professional. You may use this information only to identify properties you may be interested in investigating further. All uses except for personal, non-commercial use in accordance with the foregoing purpose are prohibited. Redistribution or copying of this information, any photographs or video tours is strictly prohibited. This information is derived from the Internet Data Exchange (IDX) service provided by San Diego MLS®. Displayed property listings may be held by a brokerage firm other than the broker and/or agent responsible for this display. The information and any photographs and video tours and the compilation from which they are derived is protected by copyright. Copyright © 2026 San Diego MLS®.
Last checked 2026
*Estimate only. Actual rebate may vary based on final price, lender requirements, MLS rules, and broker policies.
Found a home you love?
Schedule a free consultation to lock in your rebate before you offer.
Calls and texts are answered by Amy, our AI assistant, who can answer questions and help you book.
Did you know? You can invite friends and family to your search. They can join your search, rate and discuss listings with you.