Property search · The Consumer Protection Brokerage
Every listing shows your estimated rebate.
The green number on each home is what could come back to you: the buyer-broker fee (typically 2 to 3%) minus our flat $9,750. No other search shows you this, because no other brokerage gives it back.
7452 Breckenridge DriveRiverside, CA 92506
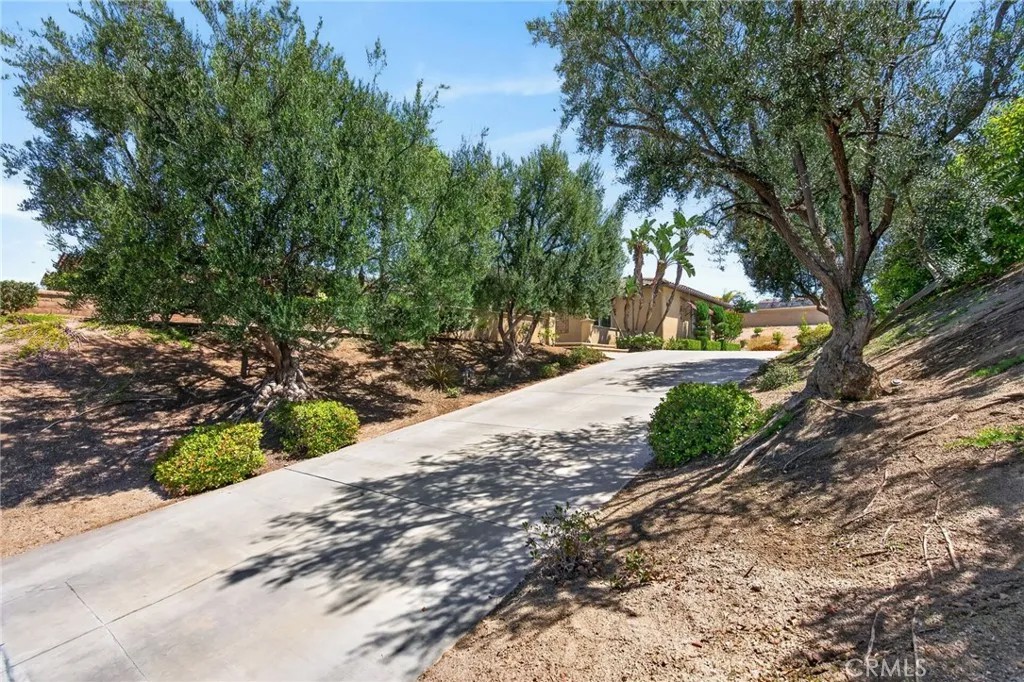
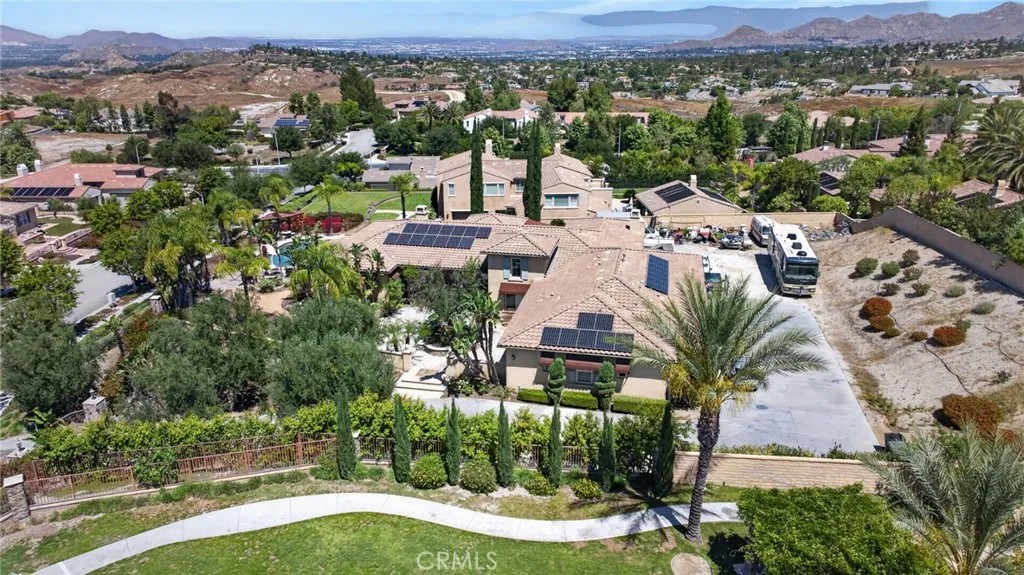
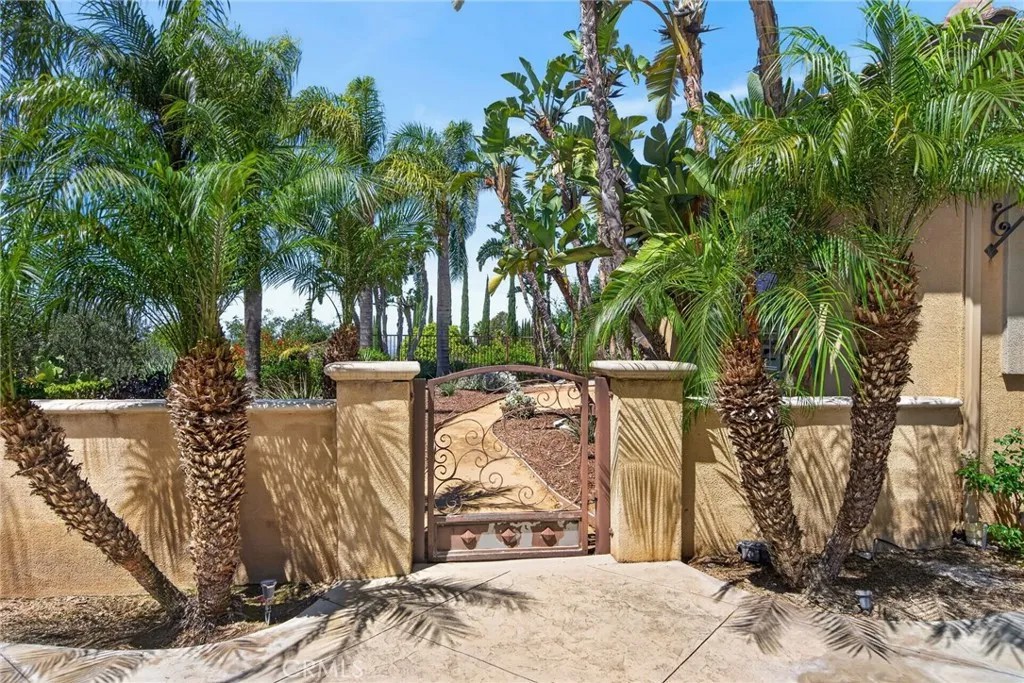
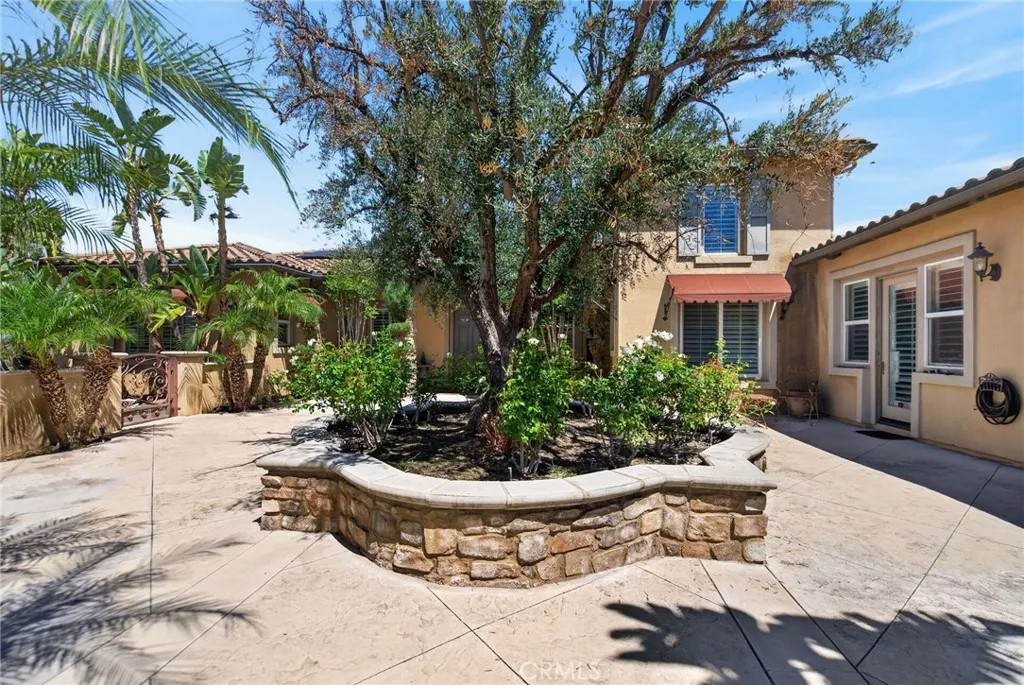
Nestled in the prestigious Alessandro Heights/Whitegate neighborhood within the sought-after Stellan Ridge by Pulte Homes, this stunning single-level Plan 1 residence is an entertainers dream. Overflowing with upgrades and thoughtful amenities, the highlight of this home is undoubtedly its breathtaking backyard oasis. Imagine unwinding in your private resort, complete with a custom pebble tech pool and spa, expansive sun decks, a pool bath, built-in barbecue, a covered lanai, and a charming Riverside "Raincross" water featureall set against panoramic views of open spaces, twinkling city lights, and majestic mountains. Inside, the homes thoughtfully designed split "U"-shaped floor plan offers both privacy and functionality. The serene master suite occupies one wing, while the heart of the homespacious living areas and a cozy library/denanchors the center. On the opposite wing, three additional bedrooms are clustered around a versatile bonus room, perfect for family or guests. Other conveniences include a large indoor laundry room, an attached oversized four-car garage, and ample off-street parking behind a private gate, complete with RV access. The property is beautifully landscaped, featuring a charming front courtyard entry and meandering pathways that weave through lush gardens. This is more than a homeits a lifestyle, blending luxury, comfort, and the beauty of nature in one remarkable package.
| 3 months ago | Listing updated with changes from the MLS® | |
| 3 months ago | Listing first seen on site |

This information is deemed reliable but not guaranteed. You should rely on this information only to decide whether or not to further investigate a particular property. BEFORE MAKING ANY OTHER DECISION, YOU SHOULD PERSONALLY INVESTIGATE THE FACTS (e.g. square footage and lot size) with the assistance of an appropriate professional. You may use this information only to identify properties you may be interested in investigating further. All uses except for personal, non-commercial use in accordance with the foregoing purpose are prohibited. Redistribution or copying of this information, any photographs or video tours is strictly prohibited. This information is derived from the Internet Data Exchange (IDX) service provided by San Diego MLS®. Displayed property listings may be held by a brokerage firm other than the broker and/or agent responsible for this display. The information and any photographs and video tours and the compilation from which they are derived is protected by copyright. Copyright © 2026 San Diego MLS®.
Last checked 2026
*Estimate only. Actual rebate may vary based on final price, lender requirements, MLS rules, and broker policies.
Found a home you love?
Schedule a free consultation to lock in your rebate before you offer.
Calls and texts are answered by Amy, our AI assistant, who can answer questions and help you book.
Did you know? You can invite friends and family to your search. They can join your search, rate and discuss listings with you.