Property search · The Consumer Protection Brokerage
Every listing shows your estimated rebate.
The green number on each home is what could come back to you: the buyer-broker fee (typically 2 to 3%) minus our flat $9,750. No other search shows you this, because no other brokerage gives it back.
689 Crystal MountainRiverside, CA 92506
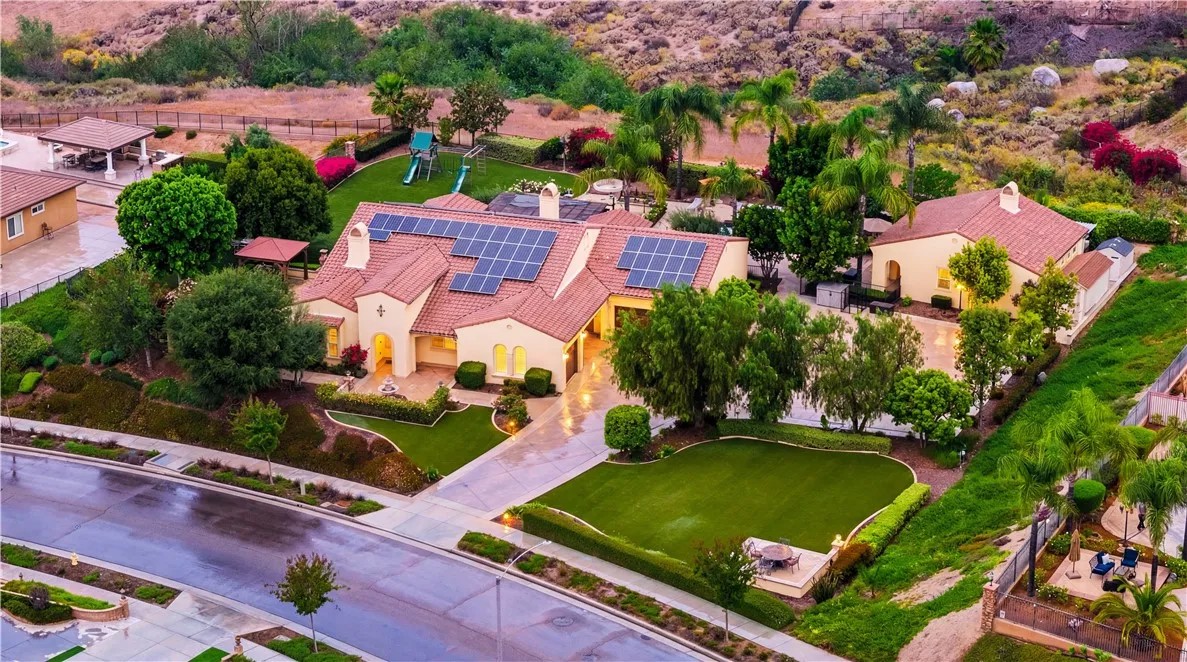
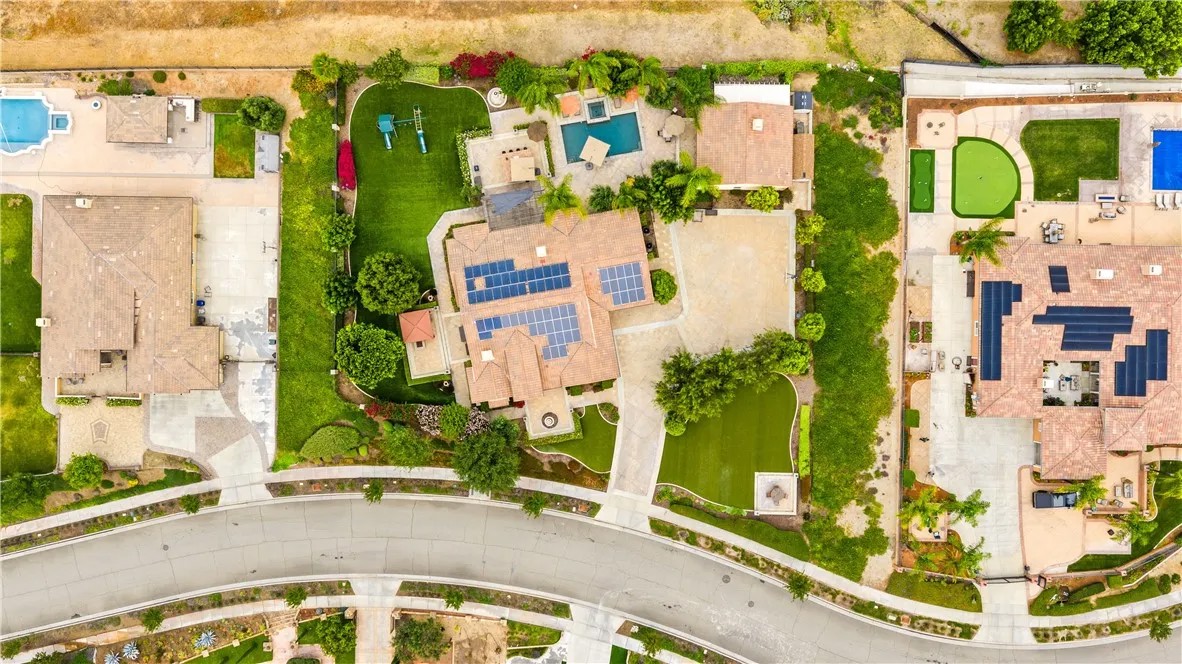
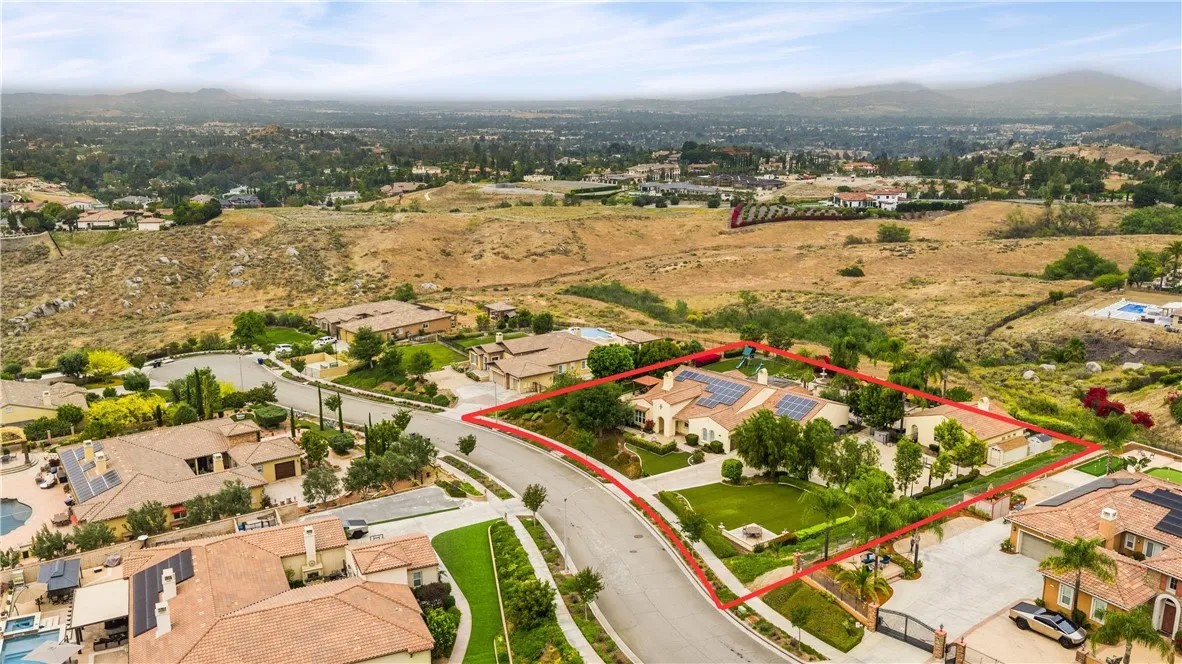
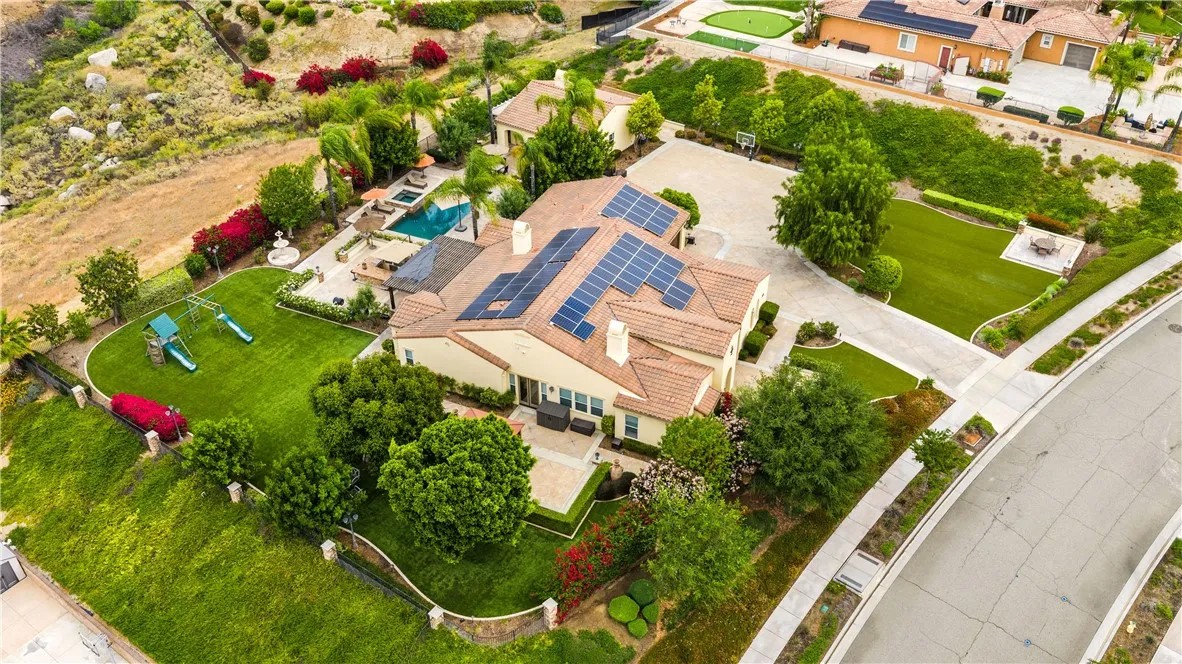
***BACK ON THE MARKET*** Buyers could not perform. Welcome to one of the most exclusive opportunities in the City of Riversidean extraordinary Mediterranean-style estate tucked within the prestigious Stellan Ridge Estates, widely considered one of the finest locations in all of Riverside. This is more than a home its a private retreat, a statement of luxury, and a lifestyle thats hard to replicate. Set on an expansive 1.81-acre lot, this property offers the perfect balance of privacy and usability. Over half an acre of flat, usable land (approx. 27,000 sq ft) is yours to enjoy, while the remaining acreage is maintained by the association in its natural statepreserving the beauty, space, and serenity that make this setting so special. With 4,600 sq ft of total living space, including a 3,703 sq ft main residence and a 897 sq ft detached casita, this thoughtfully designed single-story estate delivers both functionality and elegance. The positioning of the home and casita was strategically planned to capture sweeping panoramic views of city lights, rolling hills, and surrounding mountainsoffering breathtaking sunsets and sparkling evening vistas. The main residence features 45 bedrooms, 4 bathrooms, soaring 10-foot ceilings, high-end wood flooring, plantation shutters, and abundant natural light throughout. The spacious layout includes a great room, formal living room, and dining room, along with a luxurious primary suite complete with a sitting area, spa-like bath, and expansive walk-in closet. A detached 1-bedroom, 1-bath casita provides flexibility for multi-generational living, guests, or a private home office. Resort-style outdoor amenities include a pool and spa, built-in BBQ island, firepit, mature landscaping, artificial turf areas, and an oversized driveway with a basketball courtperfect for entertaining and everyday enjoyment. Upgrades include Venetian plaster finishes, dual Lennox HVAC systems, fully paid solar (69 panels), Tesla EV charger, epoxy garage floors with built-in storage, custom closets, smart home lighting, whole-home security and camera systems, water softener and reverse osmosis system, and more. Located in Alessandro Heights near shopping, dining, parks, and with convenient access to the 91, 60, and 215 freeways. This home is perfectly located put this one on your must see list and schedule your private showing today.
| a month ago | Listing updated with changes from the MLS® | |
| a month ago | Status changed to Active | |
| 3 months ago | Listing first seen on site |

This information is deemed reliable but not guaranteed. You should rely on this information only to decide whether or not to further investigate a particular property. BEFORE MAKING ANY OTHER DECISION, YOU SHOULD PERSONALLY INVESTIGATE THE FACTS (e.g. square footage and lot size) with the assistance of an appropriate professional. You may use this information only to identify properties you may be interested in investigating further. All uses except for personal, non-commercial use in accordance with the foregoing purpose are prohibited. Redistribution or copying of this information, any photographs or video tours is strictly prohibited. This information is derived from the Internet Data Exchange (IDX) service provided by San Diego MLS®. Displayed property listings may be held by a brokerage firm other than the broker and/or agent responsible for this display. The information and any photographs and video tours and the compilation from which they are derived is protected by copyright. Copyright © 2026 San Diego MLS®.
Last checked 2026
*Estimate only. Actual rebate may vary based on final price, lender requirements, MLS rules, and broker policies.
Found a home you love?
Schedule a free consultation to lock in your rebate before you offer.
Calls and texts are answered by Amy, our AI assistant, who can answer questions and help you book.
Did you know? You can invite friends and family to your search. They can join your search, rate and discuss listings with you.