Property search · The Consumer Protection Brokerage
Every listing shows your estimated rebate.
The green number on each home is what could come back to you: the buyer-broker fee (typically 2 to 3%) minus our flat $9,750. No other search shows you this, because no other brokerage gives it back.
8064 Gopher GulchRiverside, CA 92506
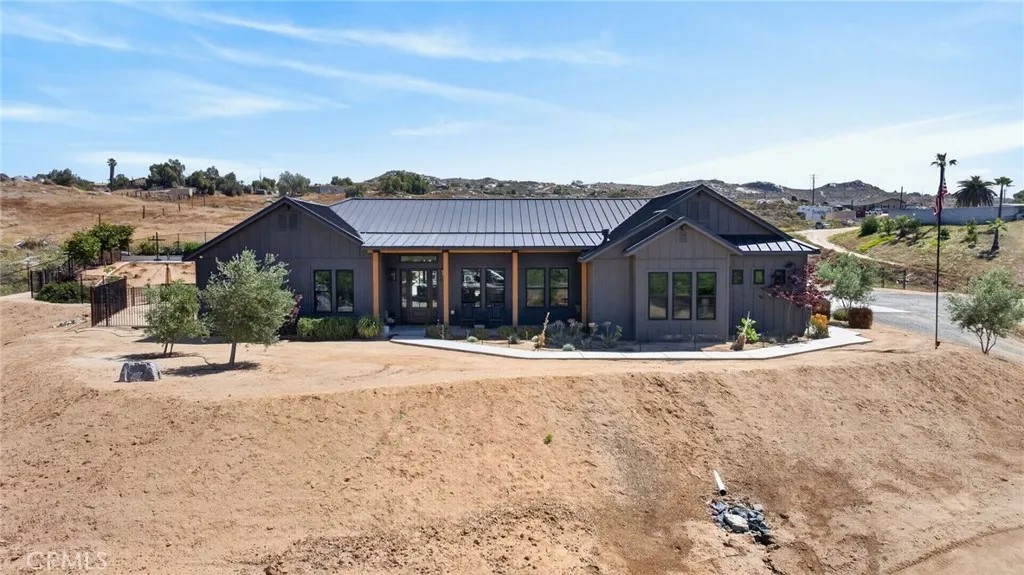
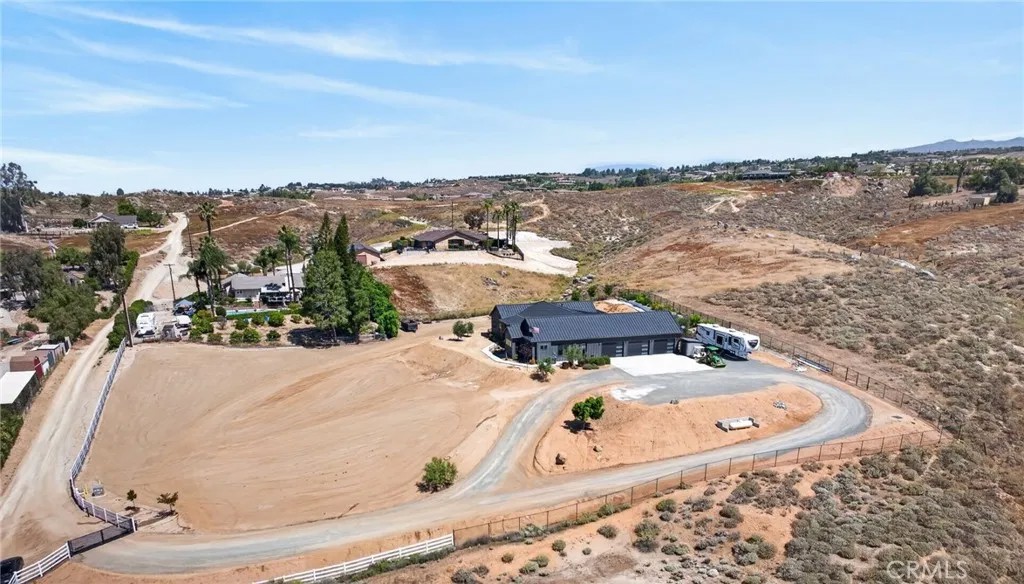
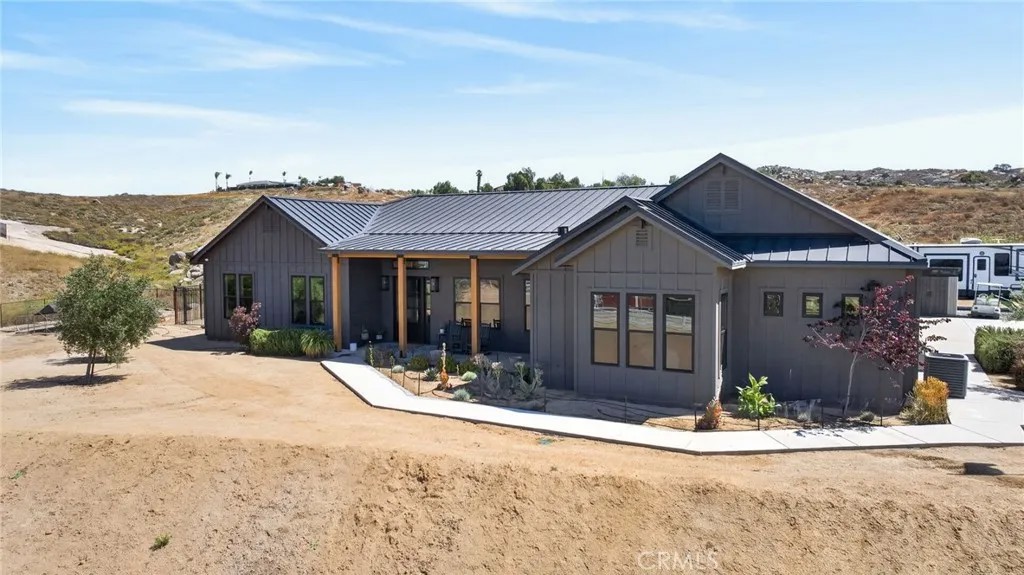
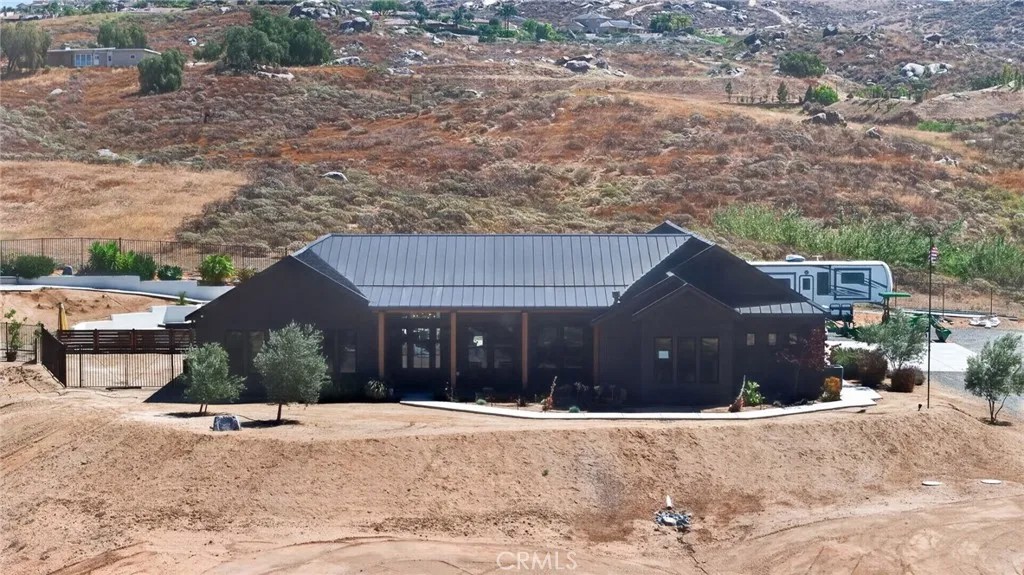
ALESSANDRO HEIGHTS Discover the ultimate blend of modern farmhouse charm and luxurious living in this exquisite custom estate. Thoughtfully designed for those who crave the tranquility of a rural lifestyle while staying just minutes from city conveniences, this home truly has it all. The striking exterior features dramatic board-and-batten siding, a standing seam metal roof, and Anderson Fibrex clad windows, ensuring both timeless style and low-maintenance durability for years to come. Perched on an elevated lot, the property offers breathtaking views of rolling hills, twinkling city lights, and majestic mountains. Step inside to an expansive open-concept layout, anchored by a massive great room perfect for gathering with family and friends. The chefs dream kitchen boasts a walk-in butlers pantry and top-of-the-line built-in appliances, while a formal dining room provides the perfect space for hosting elegant dinners. The split floor plan offers privacy and practicality, with the secluded primary suite at one end of the home and four additional bedroomsincluding a secondary primary suiteon the opposite side. Outdoor living is equally impressive, featuring a covered patio with a built-in barbecue kitchen and bar, a sparkling pool with an elevated spa and cascading waterfalls, and ample space for entertaining. The over-sized 1,100SF three car garage and generous onsite parking, including RV accommodations with 50 amp power and waste dump, ensure plenty of room for all your vehicles and guests. The gently sloping property also offers endless possibilitiesimagine adding horse facilities, planting a lush private orchard, or creating your dream outdoor oasis. Built by the original builder as their personal residence, this home is offered for sale for the first time and is in immaculate, move-in-ready condition. Dont miss this rare opportunity to own a truly one-of-a-kind estate in Alessandro Heights! Adjoining parcels totalling an additional .96 acre also available for acquisition.
| 2 months ago | Listing updated with changes from the MLS® | |
| 2 months ago | Status changed to Active Under Contract | |
| 4 months ago | Listing first seen on site |

This information is deemed reliable but not guaranteed. You should rely on this information only to decide whether or not to further investigate a particular property. BEFORE MAKING ANY OTHER DECISION, YOU SHOULD PERSONALLY INVESTIGATE THE FACTS (e.g. square footage and lot size) with the assistance of an appropriate professional. You may use this information only to identify properties you may be interested in investigating further. All uses except for personal, non-commercial use in accordance with the foregoing purpose are prohibited. Redistribution or copying of this information, any photographs or video tours is strictly prohibited. This information is derived from the Internet Data Exchange (IDX) service provided by San Diego MLS®. Displayed property listings may be held by a brokerage firm other than the broker and/or agent responsible for this display. The information and any photographs and video tours and the compilation from which they are derived is protected by copyright. Copyright © 2026 San Diego MLS®.
Last checked 2026
*Estimate only. Actual rebate may vary based on final price, lender requirements, MLS rules, and broker policies.
Found a home you love?
Schedule a free consultation to lock in your rebate before you offer.
Calls and texts are answered by Amy, our AI assistant, who can answer questions and help you book.
Did you know? You can invite friends and family to your search. They can join your search, rate and discuss listings with you.