Property search · The Consumer Protection Brokerage
Every listing shows your estimated rebate.
The green number on each home is what could come back to you: the buyer-broker fee (typically 2 to 3%) minus our flat $9,750. No other search shows you this, because no other brokerage gives it back.
27801 St BernardLake Arrowhead, CA 92352
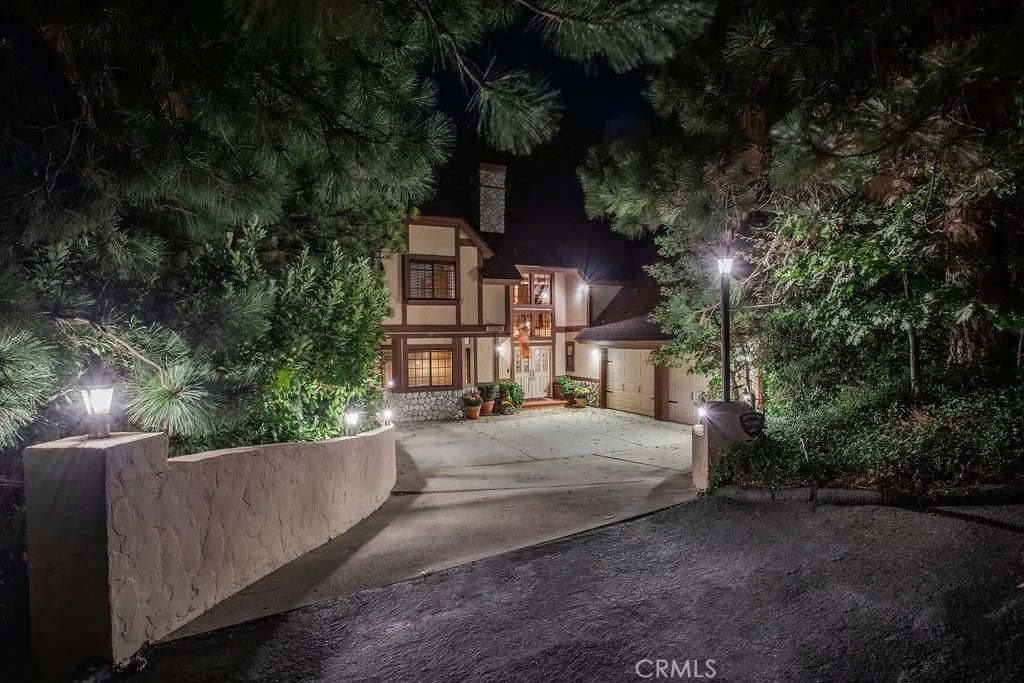
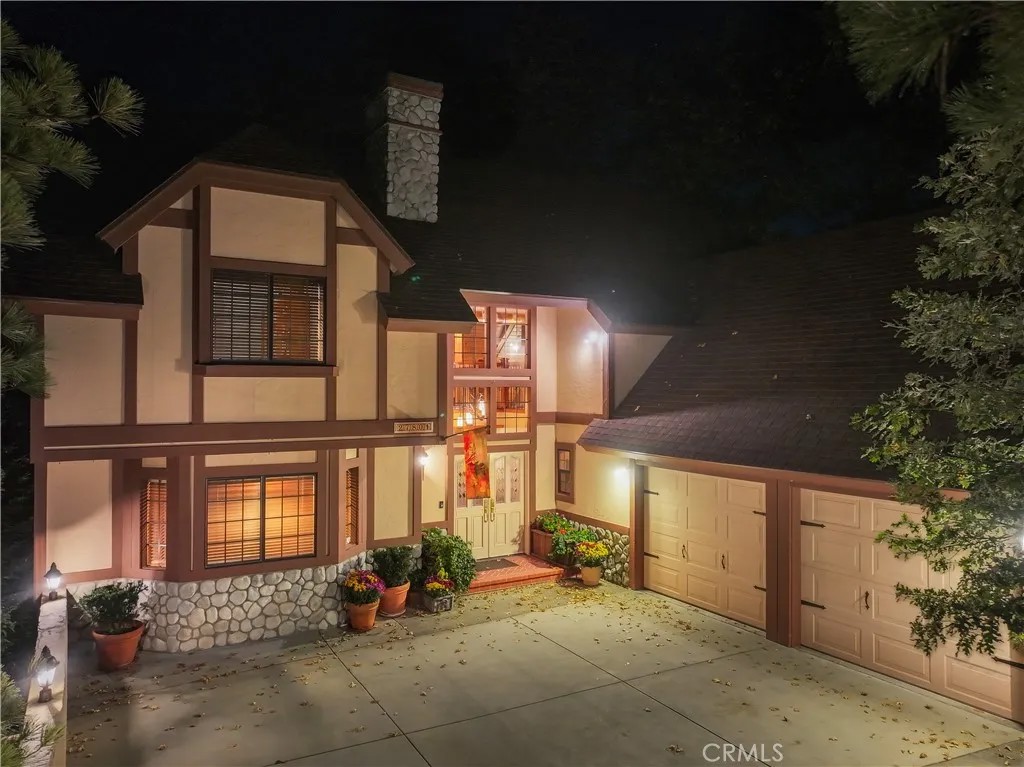
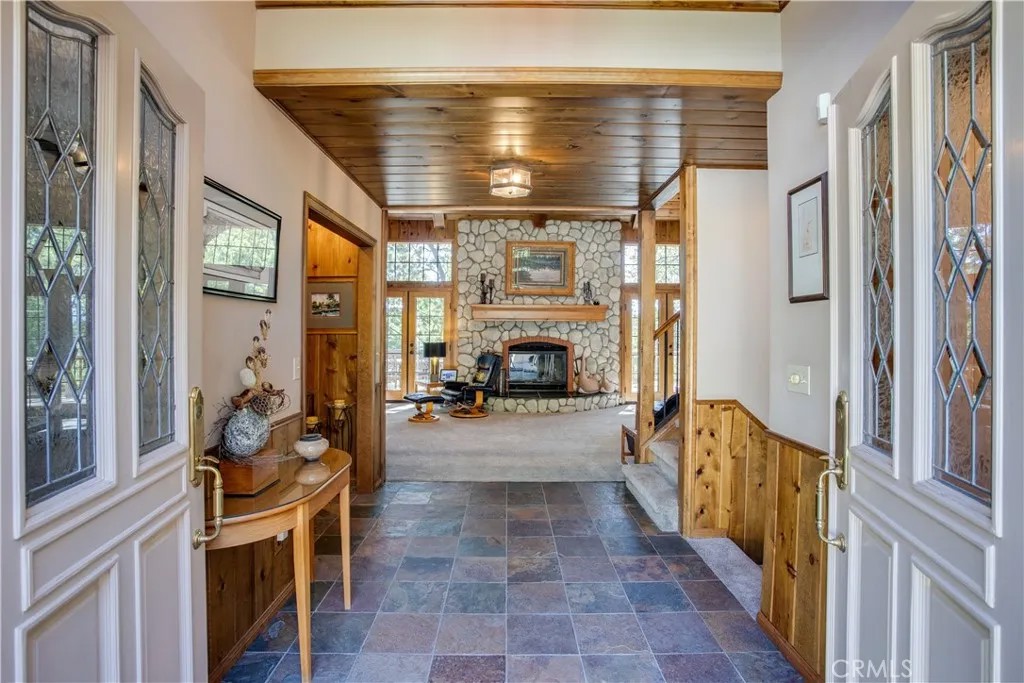
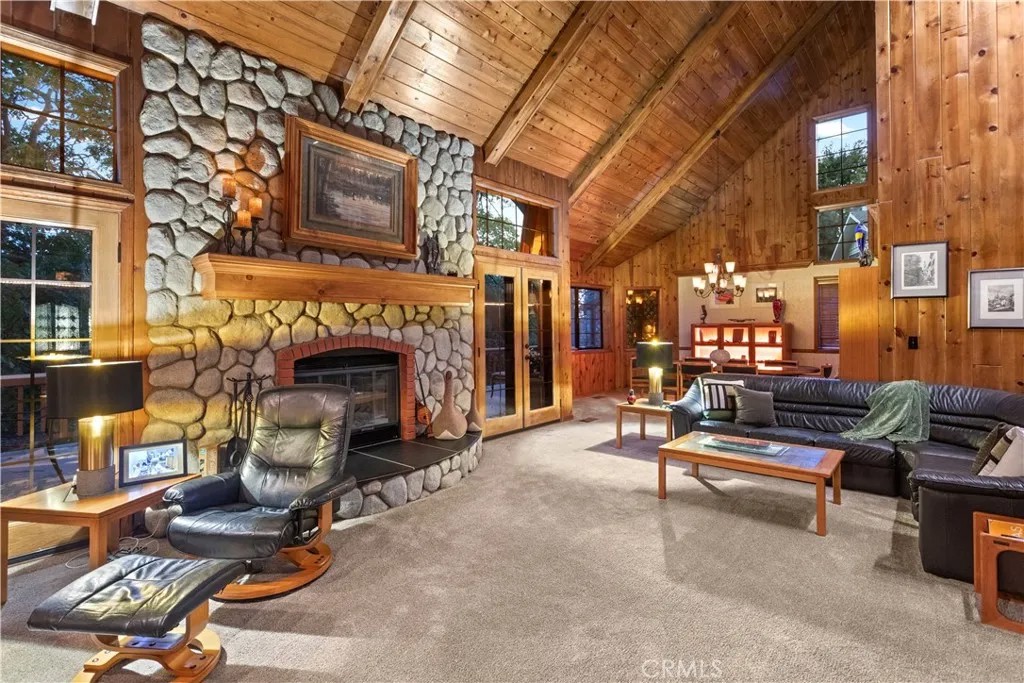
ACCEPTED OFFER. BACK-UP OFFERS ONLY. First time on the Market! Situated above the North Shore of Lake Arrowhead just one block from the National Forest and with Lake Rights - this spacious home has been lovingly curated and impeccably maintained by the original owners and embodies the perfect mountain retreat. Flooded with natural light, the tongue and groove siding and neutral colors provide a warm and luxurious ambiance. Level entry into house and spacious 2 car Garage off a plowed and maintained road! Double Entry, Double French Doors and Bay windows to bring the forest in! The beautiful stone and brick floor-to-ceiling fireplace is the homes centerpiece and the perfect gathering space for friends and family. Directly outside is a large, inviting deck with custom Fire Art piece and areas for al fresco dining, watching wildlife or just listening to the breeze rustling through the pines. Beautiful Ridgeline and forest views! The warm and vibrant Chefs kitchen has dual 30 inch convection Jenn-Air ovens, 6 Burner Jenn-Air gas Cooktop with Pot Filler, wood panel covered appliances, 7 foot island with Blanco Granite Sink and Garbage Disposal, custom Banquet which seats 6 and lustrous Steamed Beech Cabinetry. There is also a large walk-in pantry with wine cooler. There is a main floor primary ensuite with beautiful stone fireplace, window seat and sumptuous full Bath with soaking tub with heated backrest, large walk-in shower, dual vanity and lighted Art Shelf. A total of 5 bedrooms (3 of which are ensuites) and 5 Baths for multiple opportunities to pursue your private lifestyle choices for offices, studios, fitness or wellness rooms. Downstairs is a spacious Lounge with full bar and another large deck with Hot Tub with new pump and control panel! A/C on top 2 Floors and 2 Furnaces plus 1,343 s.f. of waterproof decking! Furnished per Positive Inventory List! Large workshop and 4 workbenches! Storage galore! Parking for 6 cars and RV or Boat. This spacious home would make the perfect mountain home for multi-generational living, multiple owners, vacation home, rental or investment property. One Listing agent is a principal. Come on up and enjoy the fresh mountain air and all Lake Arrowhead has to offer the beautiful, private lake, the newly renovated Lake Arrowhead Village, Sky Park, Snow Valley Ski Resort and acres of National Forest. Make your Lake Arrowhead Dream a Reality!
| 2 weeks ago | Listing updated with changes from the MLS® | |
| 2 weeks ago | Status changed to Pending | |
| 3 months ago | Listing first seen on site |

This information is deemed reliable but not guaranteed. You should rely on this information only to decide whether or not to further investigate a particular property. BEFORE MAKING ANY OTHER DECISION, YOU SHOULD PERSONALLY INVESTIGATE THE FACTS (e.g. square footage and lot size) with the assistance of an appropriate professional. You may use this information only to identify properties you may be interested in investigating further. All uses except for personal, non-commercial use in accordance with the foregoing purpose are prohibited. Redistribution or copying of this information, any photographs or video tours is strictly prohibited. This information is derived from the Internet Data Exchange (IDX) service provided by San Diego MLS®. Displayed property listings may be held by a brokerage firm other than the broker and/or agent responsible for this display. The information and any photographs and video tours and the compilation from which they are derived is protected by copyright. Copyright © 2026 San Diego MLS®.
Last checked 2026
*Estimate only. Actual rebate may vary based on final price, lender requirements, MLS rules, and broker policies.
Found a home you love?
Schedule a free consultation to lock in your rebate before you offer.
Calls and texts are answered by Amy, our AI assistant, who can answer questions and help you book.
Did you know? You can invite friends and family to your search. They can join your search, rate and discuss listings with you.