Property search · The Consumer Protection Brokerage
Every listing shows your estimated rebate.
The green number on each home is what could come back to you: the buyer-broker fee (typically 2 to 3%) minus our flat $9,750. No other search shows you this, because no other brokerage gives it back.
26458 Aldertree CourtMoreno Valley, CA 92555
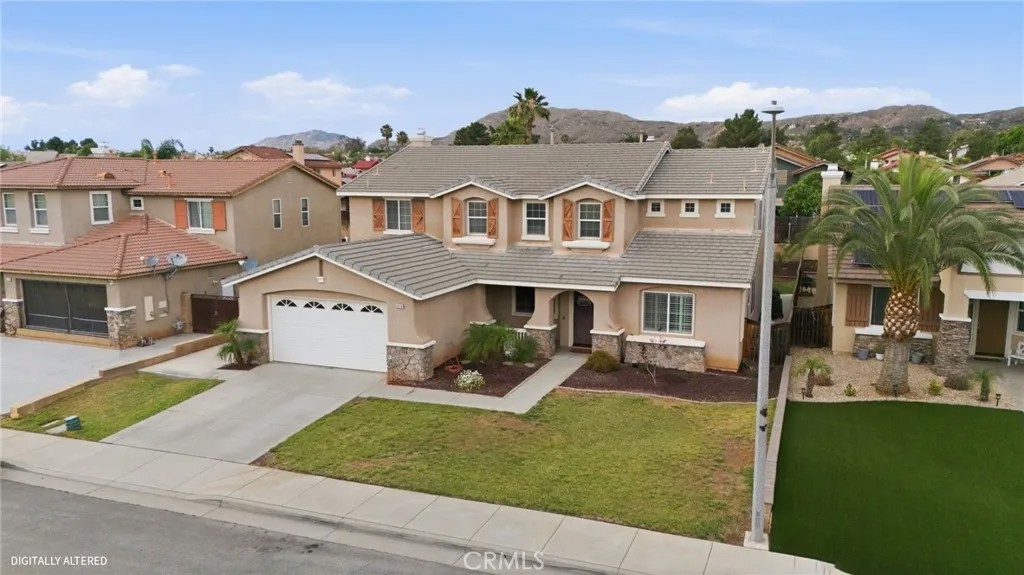
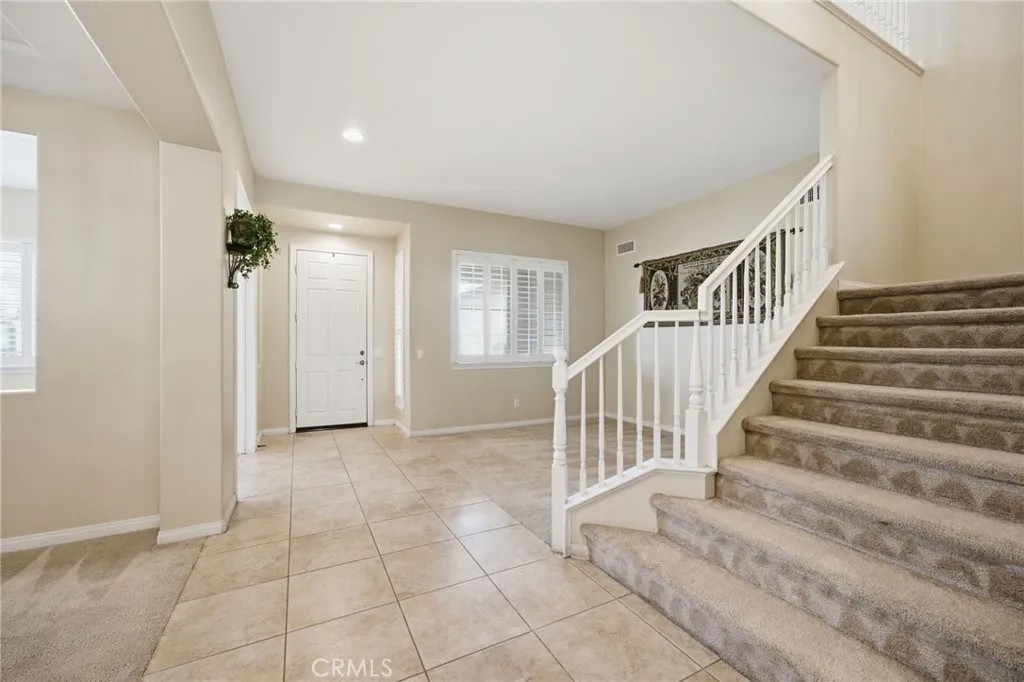
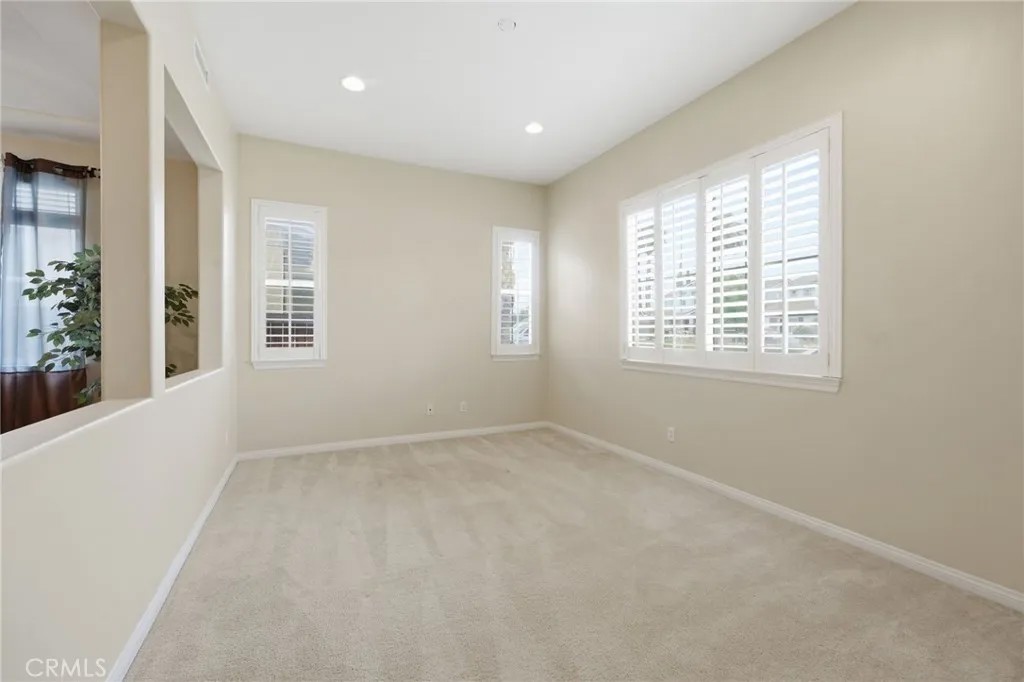
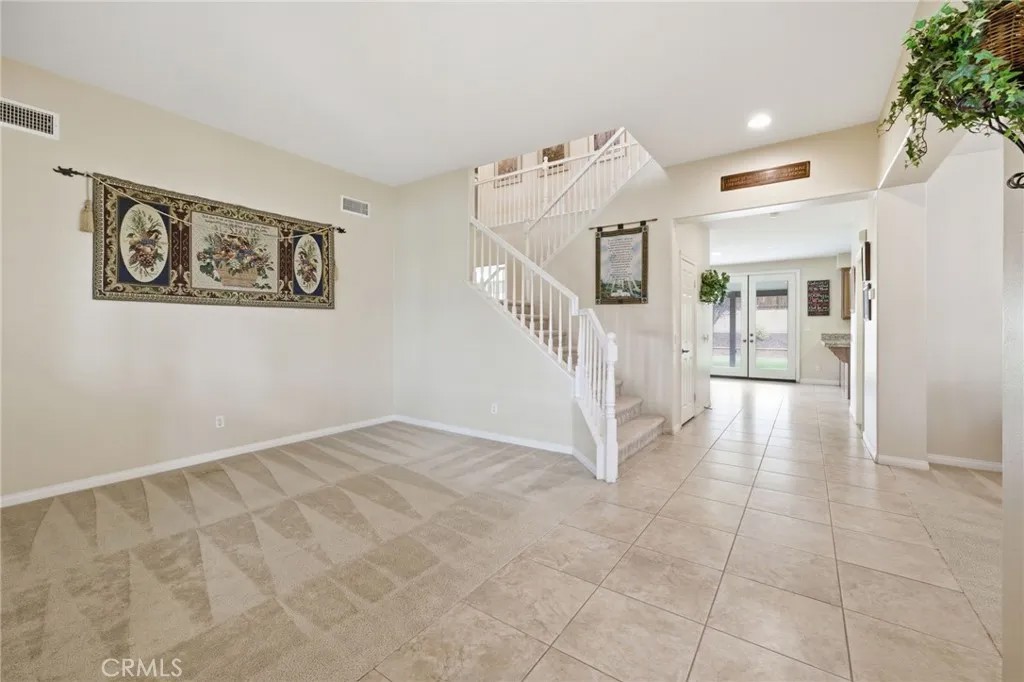
Welcome to 26458 Aldertree Court, ideally situated in a prime Moreno Valley location close to top local conveniences. Enjoy easy access to nearby public schools, Morrison Park, the new BMX park, Stonebridge Shopping Center, and the 60 Freewayperfect for those seeking a connected, on-the-go lifestyle. Tucked away in a quiet cul-de-sac with no HOA, this beautifully maintained home offers both privacy and flexibility. Spanning approximately 3,931 sq ft on a 8,276 sq ft lot, this spacious two-story residence features 5 bedrooms and 4.5 bathrooms, with every bedroom offering its own attached bathroomideal for comfort, privacy, and multi-generational living and a 3 car tandem garage. The inviting open floor plan showcases multiple versatile living spaces that can be used as a formal dining area, home office, or sitting room. The expansive kitchen is designed for both function and style, featuring a large center island, breakfast bar seating, granite countertops, abundant cabinetry, and a butlers area with a large walk-in pantry, all opening to the oversized family room complete with a built-in shelving unit and a stunning fireplace with decorative gas rocks. Updated extra-tall double French patio doors bring in natural light and create a seamless transition to the backyard. Downstairs includes a junior suite with its own private bathroom and walk-in closet. Throughout the home, enjoy tile flooring, recessed lighting, plantation shutters, and neutral paint tones. Upstairs, an expansive loft offers the perfect bonus space for a second living area, playroom, or gym. Two bedrooms share a Jack and Jill bathroom, while an additional junior suite offers its own private bath. The primary suite serves as a true retreat with dual sinks, an extra-deep soaking tub, privacy plantation shutters, and a mirrored closet door, while additional bedrooms feature mirrored closet doors or walk-in closets. The backyard is designed for relaxation and play, offering an extra-large concrete patio with a covered area and a spacious grass area perfect for kids, pets, or entertaining. A rare opportunity to own a gorgeous, spacious, well-appointed home in a highly convenient location.
| 3 weeks ago | Listing updated with changes from the MLS® | |
| 3 weeks ago | Status changed to Pending | |
| 4 months ago | Listing first seen on site |

This information is deemed reliable but not guaranteed. You should rely on this information only to decide whether or not to further investigate a particular property. BEFORE MAKING ANY OTHER DECISION, YOU SHOULD PERSONALLY INVESTIGATE THE FACTS (e.g. square footage and lot size) with the assistance of an appropriate professional. You may use this information only to identify properties you may be interested in investigating further. All uses except for personal, non-commercial use in accordance with the foregoing purpose are prohibited. Redistribution or copying of this information, any photographs or video tours is strictly prohibited. This information is derived from the Internet Data Exchange (IDX) service provided by San Diego MLS®. Displayed property listings may be held by a brokerage firm other than the broker and/or agent responsible for this display. The information and any photographs and video tours and the compilation from which they are derived is protected by copyright. Copyright © 2026 San Diego MLS®.
Last checked 2026
*Estimate only. Actual rebate may vary based on final price, lender requirements, MLS rules, and broker policies.
Found a home you love?
Schedule a free consultation to lock in your rebate before you offer.
Calls and texts are answered by Amy, our AI assistant, who can answer questions and help you book.
Did you know? You can invite friends and family to your search. They can join your search, rate and discuss listings with you.