Property search · The Consumer Protection Brokerage
Every listing shows your estimated rebate.
The green number on each home is what could come back to you: the buyer-broker fee (typically 2 to 3%) minus our flat $9,750. No other search shows you this, because no other brokerage gives it back.
35891 Wildwood Crest DriveYucaipa, CA 92399
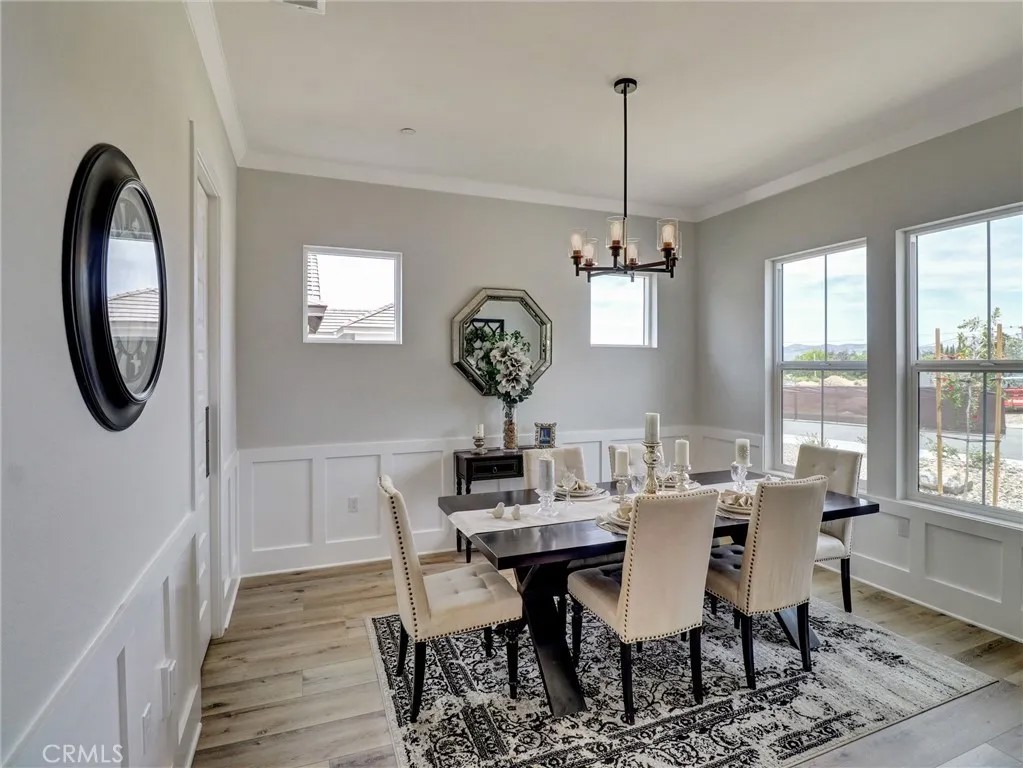
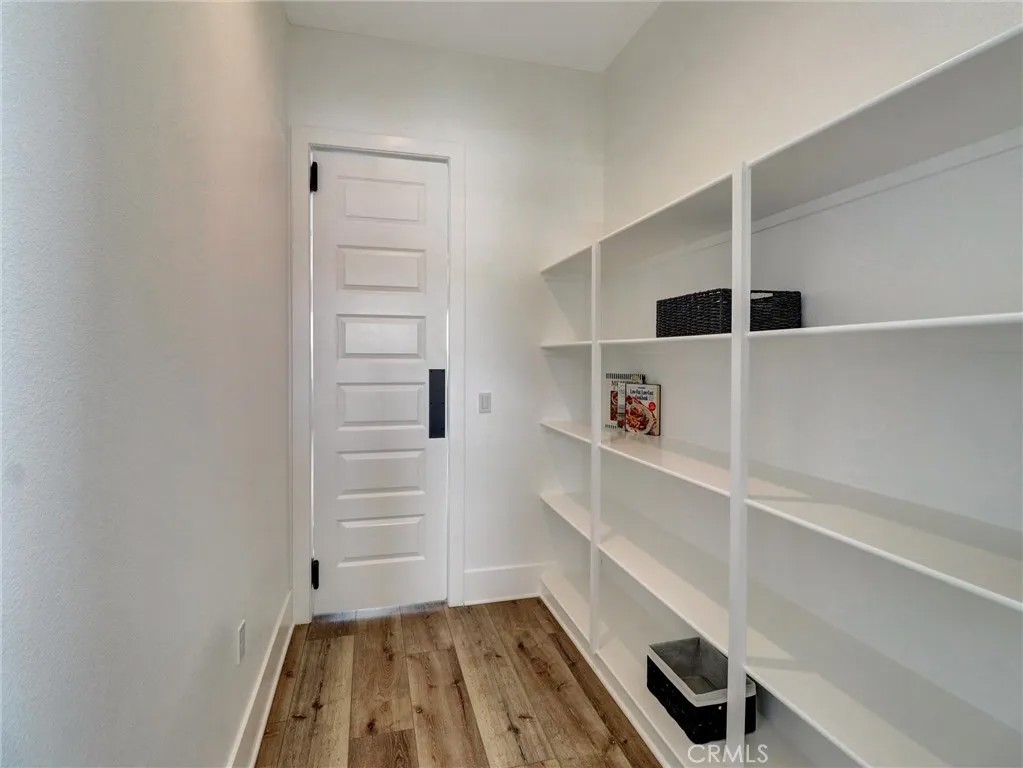
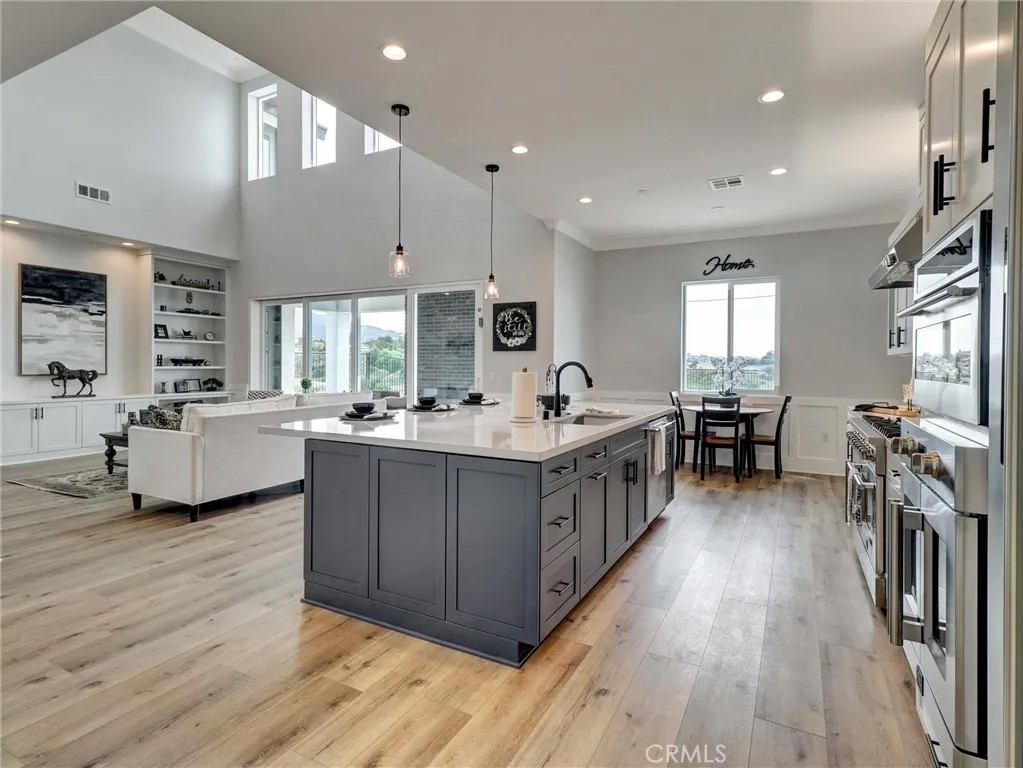
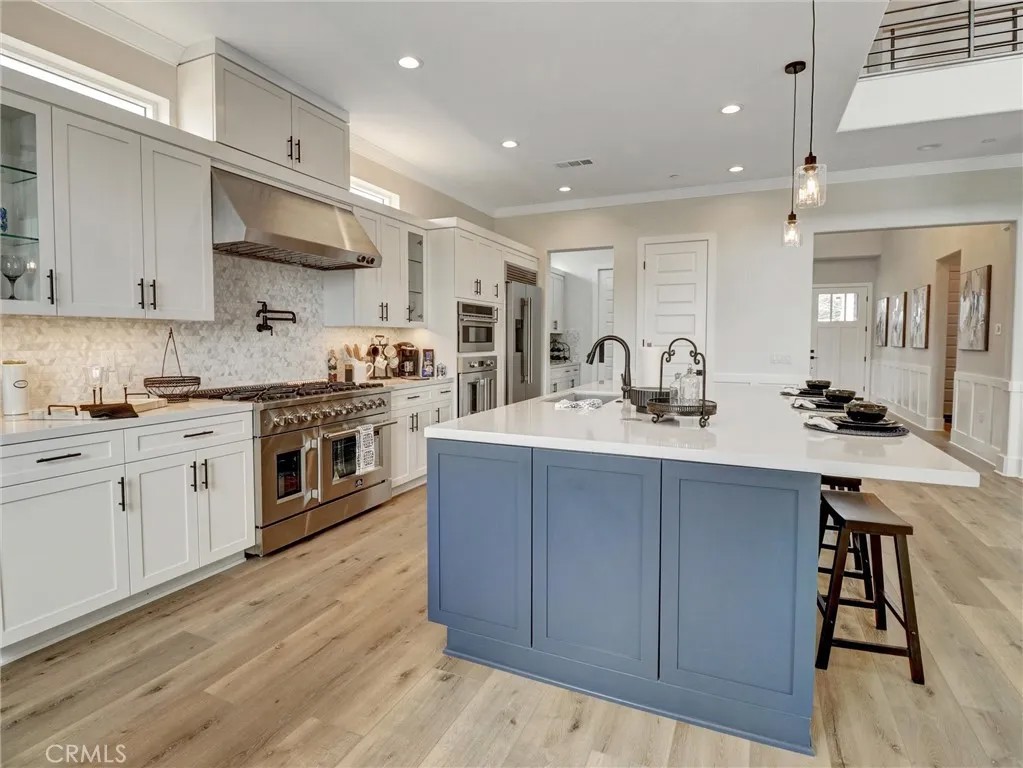
MODEL MODEL MODEL! Welcome to Wildwood Estates Where Your Dream Farmhouse Style Home Comes to Life Wildwood Estates, Lot 1 isnt just a parcel of landits the beginning of something extraordinary. In this beautifully designed 3,849 SQFT home youll be welcomed by the open skies over the mountains, a neighborhood that feels miles away from city noisebut just minutes from every convenience. The entryway leads you through tall decorative doors & into a space flooded w/ natural light. A formal dining room for holiday meals & Sunday dinners, w/ swinging galley doors to a butlers pantry. The open-concept kitchen & great rm, oversized quartz island and custom cabinetry, this space is built for entertaining! Our standard kitchen appliance package includes 48 professional-grade range & double ovens, a 40 built-in refrigerator, wall oven, microwave, & a commercial vented hood. Youre not just cooking here; youre hosting, gathering & living. Beyond the kitchen, wide glass sliders open to a covered patioperfect for Californias lifestyle. This exquisite luxury backyard is designed as a private resort-style retreat, around a stunning custom pool paired with an elegant spillover spa. The elevated spa cascades gently into the pool below, creating a soothing waterfall effect and a tranquil soundtrack for outdoor living. Whether basking in the sun by day or enjoying the ambient lighting by night, thoughtfully crafted outdoor oasis offers the perfect balance of sophistication, comfort, and serene beauty. As the day winds down, retreat to your downstairs primary suite w/ sliding barn door that opens to a bathroom designed like a private spa. A deep Roman tub, an oversized walk-in shower w/ bench seating & rain head, walls lined w/ designer tile create a daily escape. Your wraparound walk-in closet is built for both utility & indulgence. Upstairs, youll find 4 spacious bdrms & large bonusperfect for a game rm, home theater, or creative studio. The subfloors & staircase have been thoughtfully upgraded for sound insulation, so even a house full of activity feels serene. This home lives smart: with owned solar panels, Dual-pane windows, fully insulated attic (top & bottom), 7 baseboards, No HOA, RV-accessible side yard w/clean-out. From countertops to flooring, paint colors to cabinetry, this house is thoughtfully designed with every detail working together to create a space that feels both stylish and welcoming. This is our Plan 3 MODEL on Lot 1
| 2 months ago | Listing updated with changes from the MLS® | |
| 5 months ago | Status changed to Active | |
| 6 months ago | Listing first seen on site |

This information is deemed reliable but not guaranteed. You should rely on this information only to decide whether or not to further investigate a particular property. BEFORE MAKING ANY OTHER DECISION, YOU SHOULD PERSONALLY INVESTIGATE THE FACTS (e.g. square footage and lot size) with the assistance of an appropriate professional. You may use this information only to identify properties you may be interested in investigating further. All uses except for personal, non-commercial use in accordance with the foregoing purpose are prohibited. Redistribution or copying of this information, any photographs or video tours is strictly prohibited. This information is derived from the Internet Data Exchange (IDX) service provided by San Diego MLS®. Displayed property listings may be held by a brokerage firm other than the broker and/or agent responsible for this display. The information and any photographs and video tours and the compilation from which they are derived is protected by copyright. Copyright © 2026 San Diego MLS®.
Last checked 2026
*Estimate only. Actual rebate may vary based on final price, lender requirements, MLS rules, and broker policies.
Found a home you love?
Schedule a free consultation to lock in your rebate before you offer.
Calls and texts are answered by Amy, our AI assistant, who can answer questions and help you book.
Did you know? You can invite friends and family to your search. They can join your search, rate and discuss listings with you.