Property search · The Consumer Protection Brokerage
Every listing shows your estimated rebate.
The green number on each home is what could come back to you: the buyer-broker fee (typically 2 to 3%) minus our flat $9,750. No other search shows you this, because no other brokerage gives it back.
3946 Knobhill DriveSherman Oaks, CA 91423
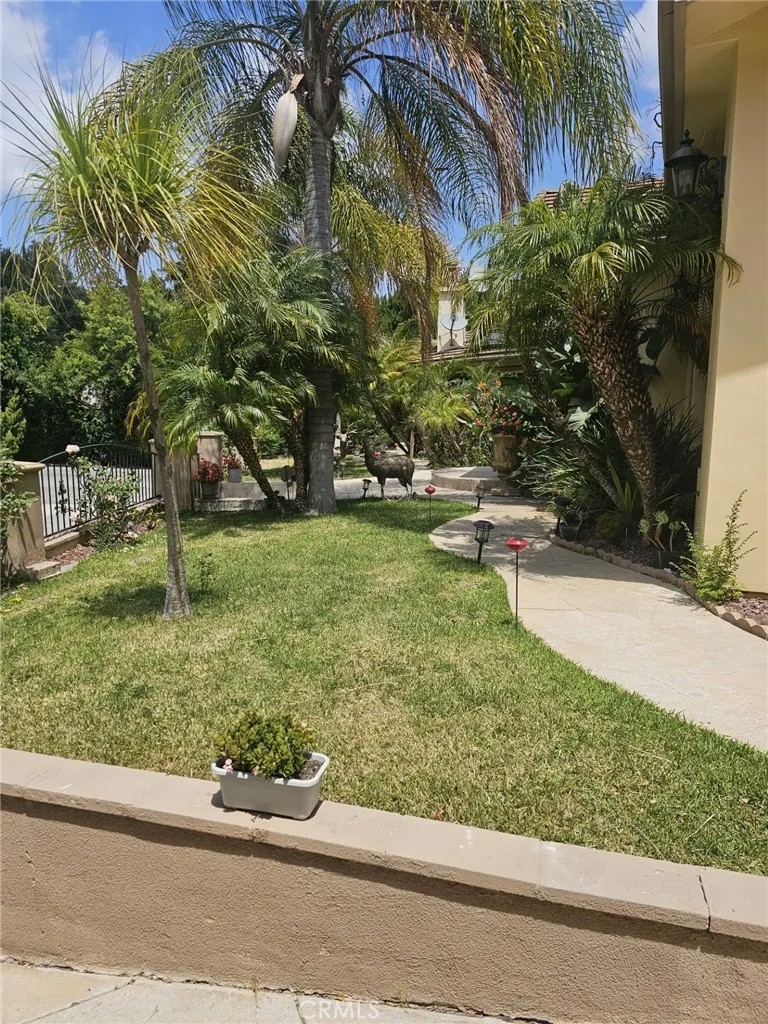
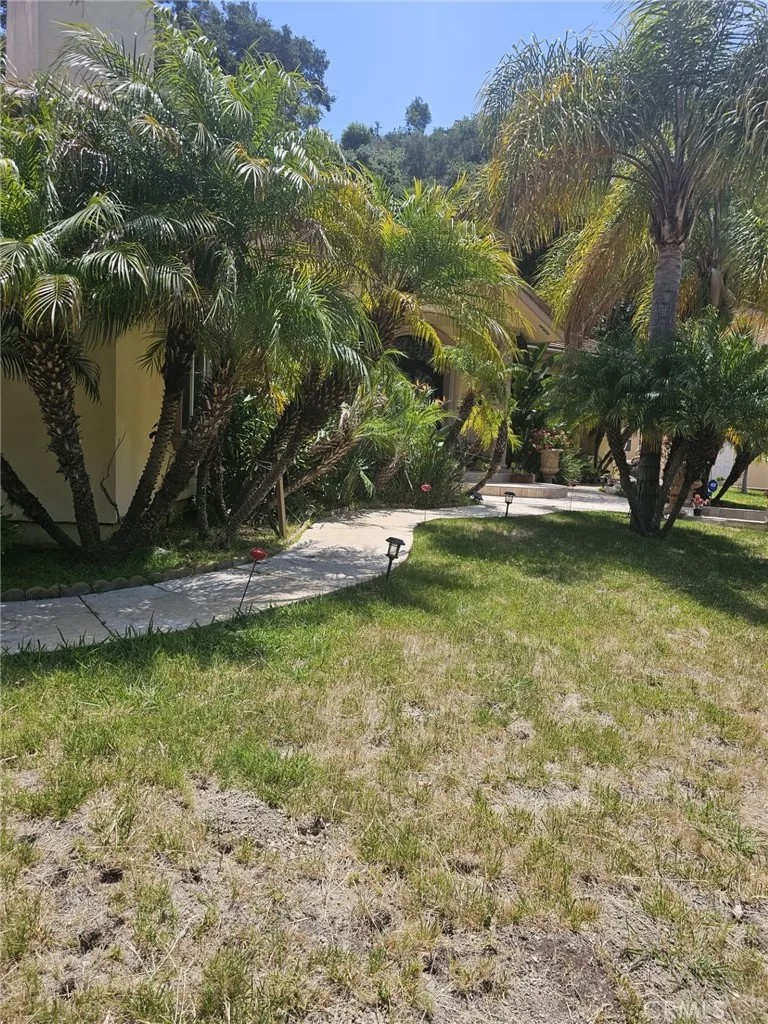
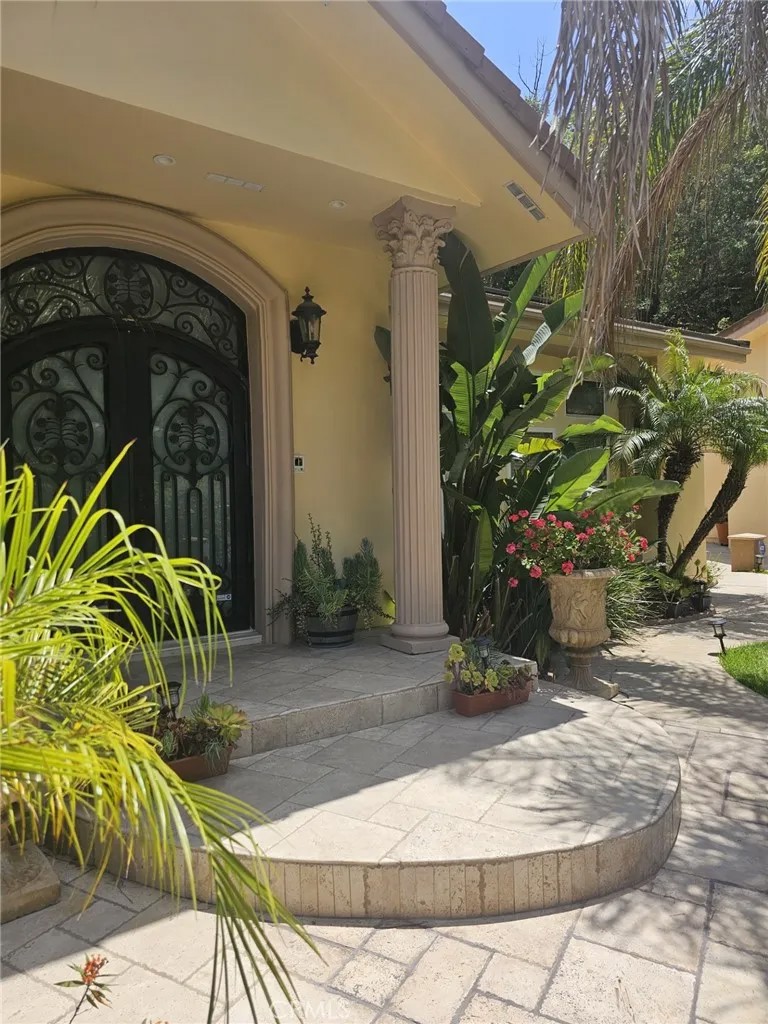
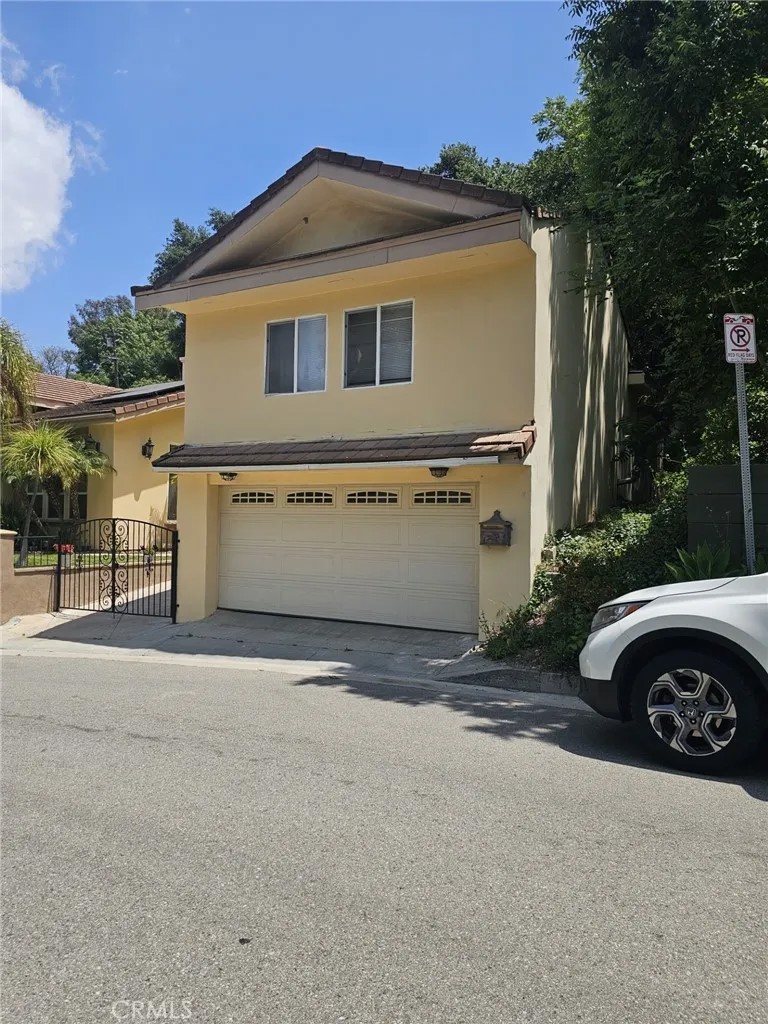
SHORTSALE, SHORTSALE, SHORTSALE. Completely Rebuilt in 2005 (guest quarters Square Footage. is additional to the main house) The seller is very Motivated. This is a Mediterranean contemporary house, in S. of BLVD in the heart of Sherman oaks, open floor plan flows flawlessly with high ceilings throughout the house, there are 3 bedrooms and 3.5 baths in the main house and 1 bedroom & 1 bath in separate guest quarters, every bedroom has its own bath, as you enter to this expansive open floor plan with beautiful formal dining room accommodating large gatherings with guests, a beautiful chandelier, and to the right you enter large living room and family room separated by fireplace in between, there are custom-made marble floors throughout the house and the bathrooms, great modern kitchen with custom made cabinets and granite countertops, 2 separate sinks, and huge island in the middle, top of the line Kitchen aid appliances, including large capacity side by side fridge and freezer, 2 drawers dishwasher, huge oven range, double ovens w/convection oven, a great spacious master bedroom with high ceilings, huge bathroom with all the amenities, it's own fireplace, a freestanding jacuzzi tub, great walk-in closet, LG second bedroom with its own marble bath, the third bedroom on the other side of the family room with its own marble bath, lots of windows bring beautiful light throughout, there is a separate guest quarters with living area and a bath, a LG BR on top of the garage, in the backyard you have water features with two ponds, very private for entertaining, then you go up with stairs to the pool & spa area on the second level of the backyard with plenty of room for entertainment and sunbathing with total privacy, great views from the pool area, beautiful Mediterranean landscaping in front of the house and the backyard with mature trees all around, Pool & Spa were added in 2005. Simply Move In & Enjoy Life. The house is sold in As-Is/Where-Is condition. Buyer & his agent to verify all MLS info, including, but not limited to, permits and uses, bed/bath counts and all square footage. The Seller & Seller's Broker/Listing Agent do not guarantee the accuracy of square footage, lot size/dimensions, permitted or un-permitted spaces, or other info concerning the conditions or features of the property. Buyer is advised to independently verify the accuracy of all info through personal inspections & W/appropriate professionals to satisfy themselves & rely solely on that.
| 4 months ago | Listing updated with changes from the MLS® | |
| 8 months ago | Status changed to Pending | |
| a year ago | Price changed to $1,900,000 | |
| a year ago | Listing first seen on site |

This information is deemed reliable but not guaranteed. You should rely on this information only to decide whether or not to further investigate a particular property. BEFORE MAKING ANY OTHER DECISION, YOU SHOULD PERSONALLY INVESTIGATE THE FACTS (e.g. square footage and lot size) with the assistance of an appropriate professional. You may use this information only to identify properties you may be interested in investigating further. All uses except for personal, non-commercial use in accordance with the foregoing purpose are prohibited. Redistribution or copying of this information, any photographs or video tours is strictly prohibited. This information is derived from the Internet Data Exchange (IDX) service provided by San Diego MLS®. Displayed property listings may be held by a brokerage firm other than the broker and/or agent responsible for this display. The information and any photographs and video tours and the compilation from which they are derived is protected by copyright. Copyright © 2026 San Diego MLS®.
Last checked 2026
*Estimate only. Actual rebate may vary based on final price, lender requirements, MLS rules, and broker policies.
Found a home you love?
Schedule a free consultation to lock in your rebate before you offer.
Calls and texts are answered by Amy, our AI assistant, who can answer questions and help you book.
Did you know? You can invite friends and family to your search. They can join your search, rate and discuss listings with you.