Property search · The Consumer Protection Brokerage
Every listing shows your estimated rebate.
The green number on each home is what could come back to you: the buyer-broker fee (typically 2 to 3%) minus our flat $9,750. No other search shows you this, because no other brokerage gives it back.
1593 VandagriffCorona, CA 92883
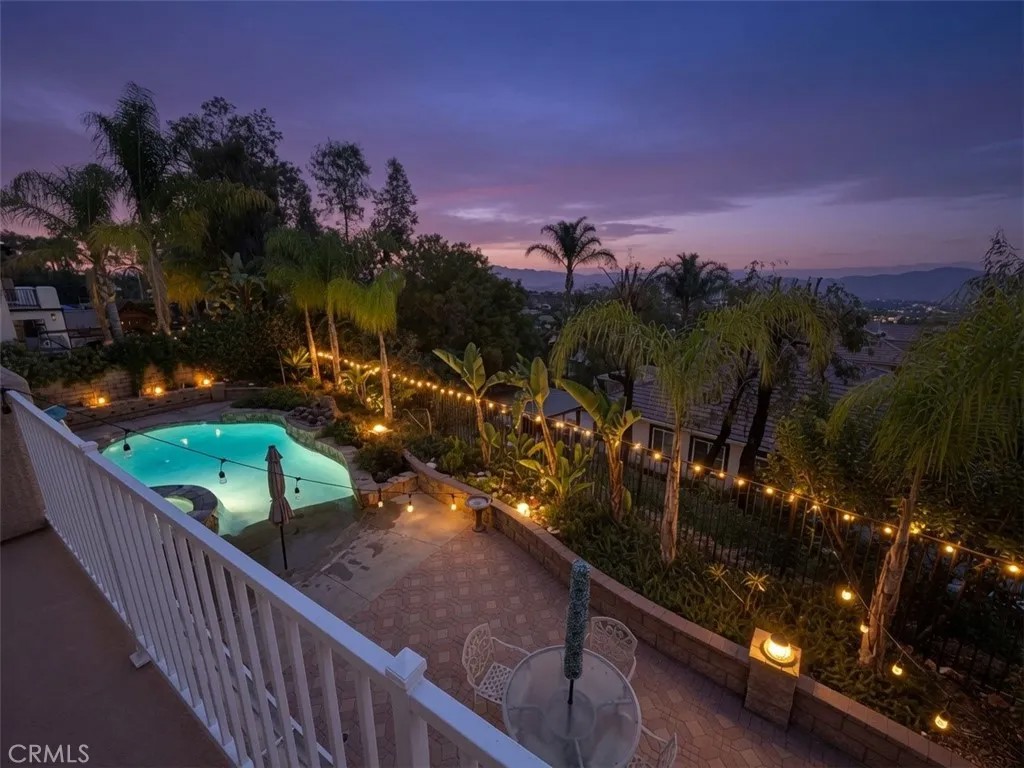
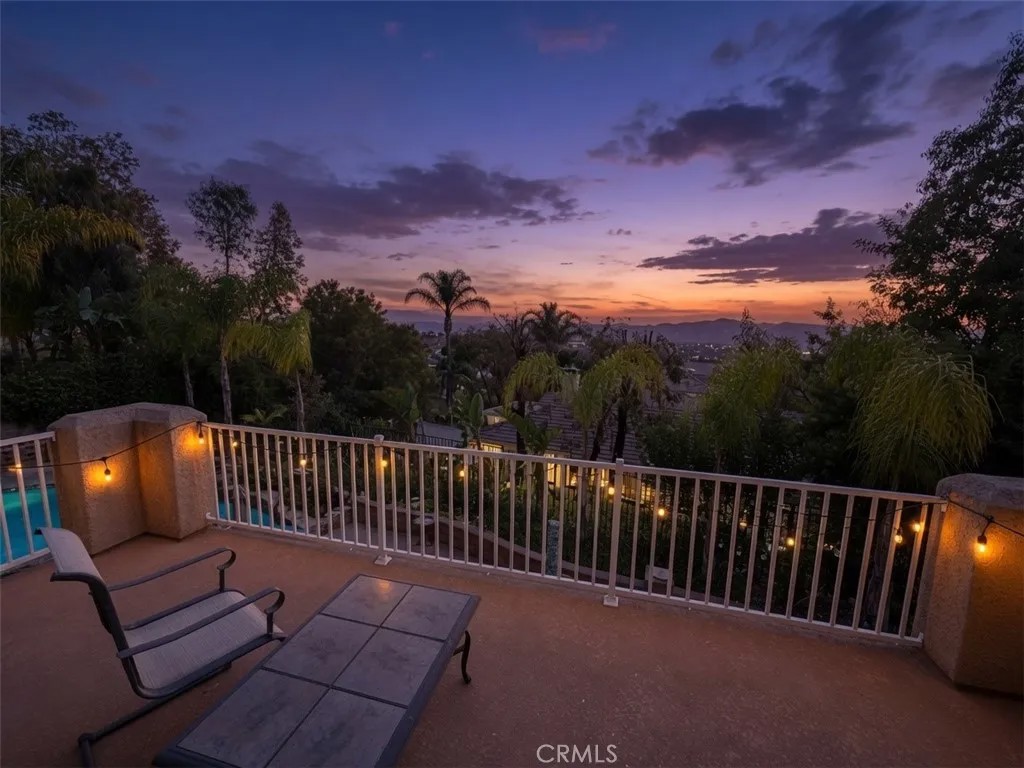
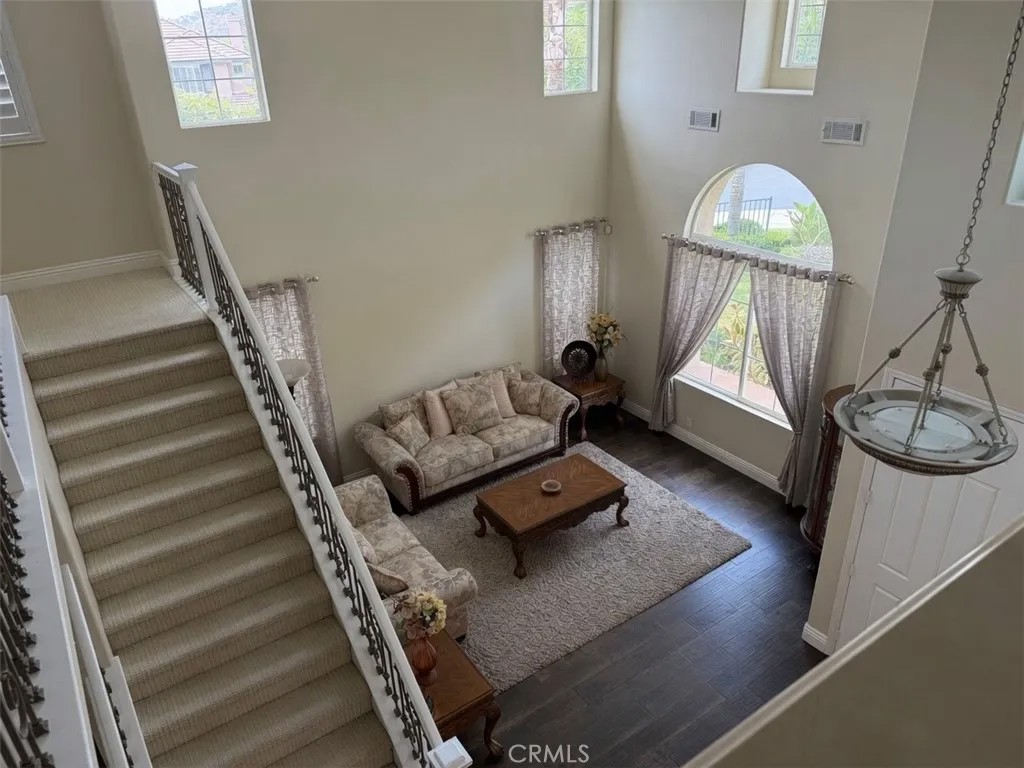
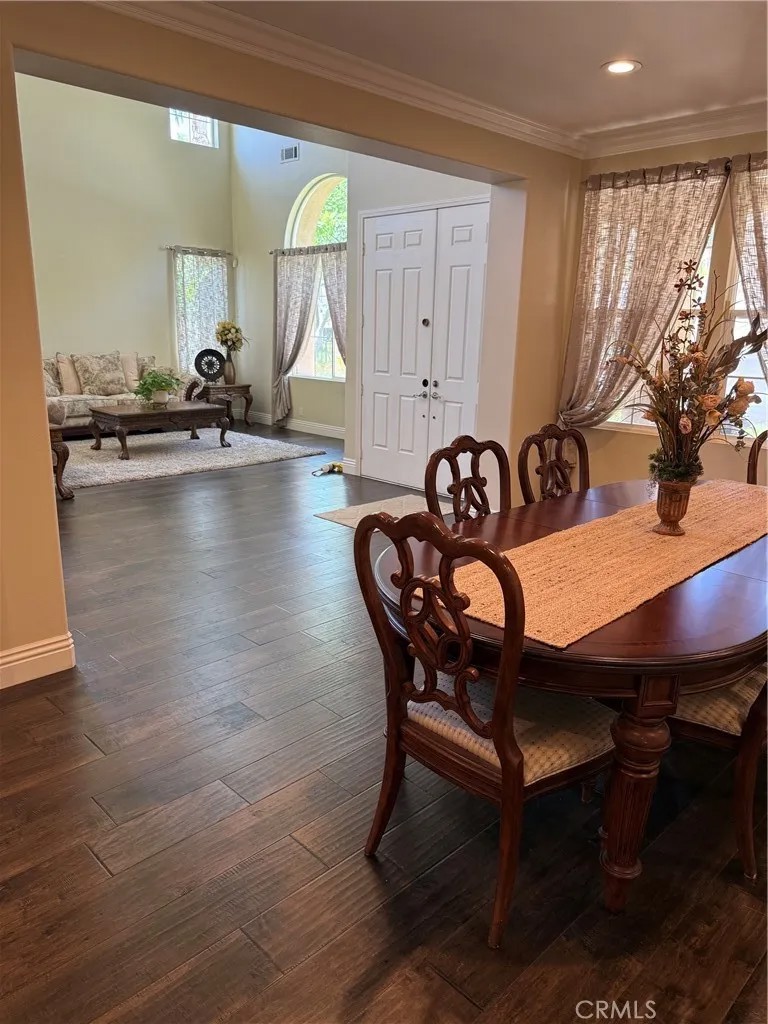
***Professional Photos and Virtual Tour are forthcoming***Prestigious Eagle Glen Executive Estate on Coveted Vandagriff Way! Built by renowned MBK Homes, this exceptional 4,531 sq. ft. residence sits on a nearly 10,000 sq. ft. corner view lot, offering privacy, timeless elegance, and spectacular city-light views. A grand foyer welcomes you with soaring ceilings and a dramatic dual staircase. The formal living room and elegant dining room with adjacent wine cellar and powder room create an ideal setting for entertaining. Throughout the home you'll find a beautiful blend of tile, luxury vinyl plank, and upgraded carpet flooring, complemented by granite countertops, upgraded cabinetry, oversized baseboards, crown molding, and plantation shutters. The expansive Great Room features a cozy fireplace and opens to a gourmet kitchen complete with a large center island with prep sink, walk-in pantry, breakfast nook, abundant cabinetry, Samsung refrigerator, dual ovens, five-burner cooktop, and stainless steel appliances. The versatile floor plan offers two spacious downstairs bedrooms, a full bath, laundry room, and direct garage access. Upstairs, a secondary staircase leads to an additional bedroom and bath, an oversized bonus room, and a private guest suite with its own full bath and balcony. The secluded primary suite is a true retreat featuring a sitting area, fireplace, private balcony, and breathtaking city-light views. The luxurious bath offers a soaking tub positioned to capture the view, separate shower, dual vanities with makeup station, and an impressive walk-in closet with custom built-ins. Additional amenities include a spacious multi-car garage, dual-zone HVAC, recessed LED lighting, ceiling fans, and abundant storage throughout. The resort-style backyard is designed for year-round enjoyment with a sparkling pool featuring rare beach entry, an inviting tiki bar, covered patio, and attractive paver and concrete hardscaping, all enhanced by the privacy of a premium corner lot. Located just minutes from Eagle Glen Golf Club, The Crossings at Corona, Dos Lagos, Eagle Glen Shopping Center, and Bedford Marketplace, you'll enjoy outstanding shopping, dining, entertainment, and commuter convenience. A rare opportunity to own one of the finest executive estates in Eagle Glen, where exceptional craftsmanship, thoughtful design, and an unmatched location come together to create an extraordinary place to call home.
| yesterday | Listing updated with changes from the MLS® | |
| 6 days ago | Listing first seen on site |

This information is deemed reliable but not guaranteed. You should rely on this information only to decide whether or not to further investigate a particular property. BEFORE MAKING ANY OTHER DECISION, YOU SHOULD PERSONALLY INVESTIGATE THE FACTS (e.g. square footage and lot size) with the assistance of an appropriate professional. You may use this information only to identify properties you may be interested in investigating further. All uses except for personal, non-commercial use in accordance with the foregoing purpose are prohibited. Redistribution or copying of this information, any photographs or video tours is strictly prohibited. This information is derived from the Internet Data Exchange (IDX) service provided by San Diego MLS®. Displayed property listings may be held by a brokerage firm other than the broker and/or agent responsible for this display. The information and any photographs and video tours and the compilation from which they are derived is protected by copyright. Copyright © 2026 San Diego MLS®.
Last checked 2026
*Estimate only. Actual rebate may vary based on final price, lender requirements, MLS rules, and broker policies.
Found a home you love?
Schedule a free consultation to lock in your rebate before you offer.
Calls and texts are answered by Amy, our AI assistant, who can answer questions and help you book.
Did you know? You can invite friends and family to your search. They can join your search, rate and discuss listings with you.