Property search · The Consumer Protection Brokerage
Every listing shows your estimated rebate.
The green number on each home is what could come back to you: the buyer-broker fee (typically 2 to 3%) minus our flat $9,750. No other search shows you this, because no other brokerage gives it back.
1231 Suncrest DriveCorona, CA 92882
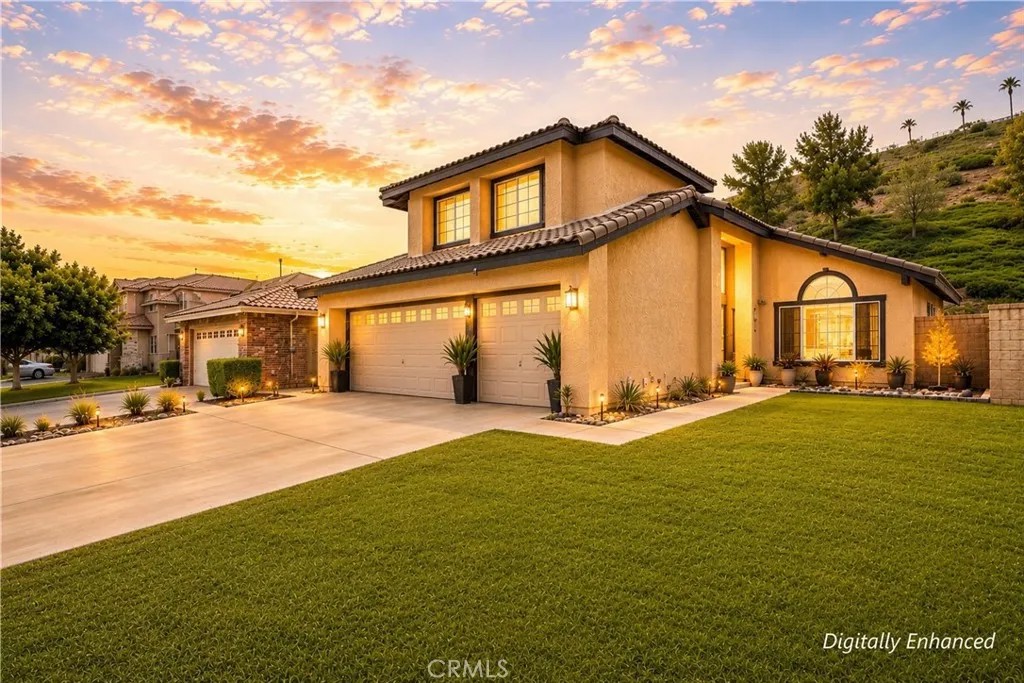
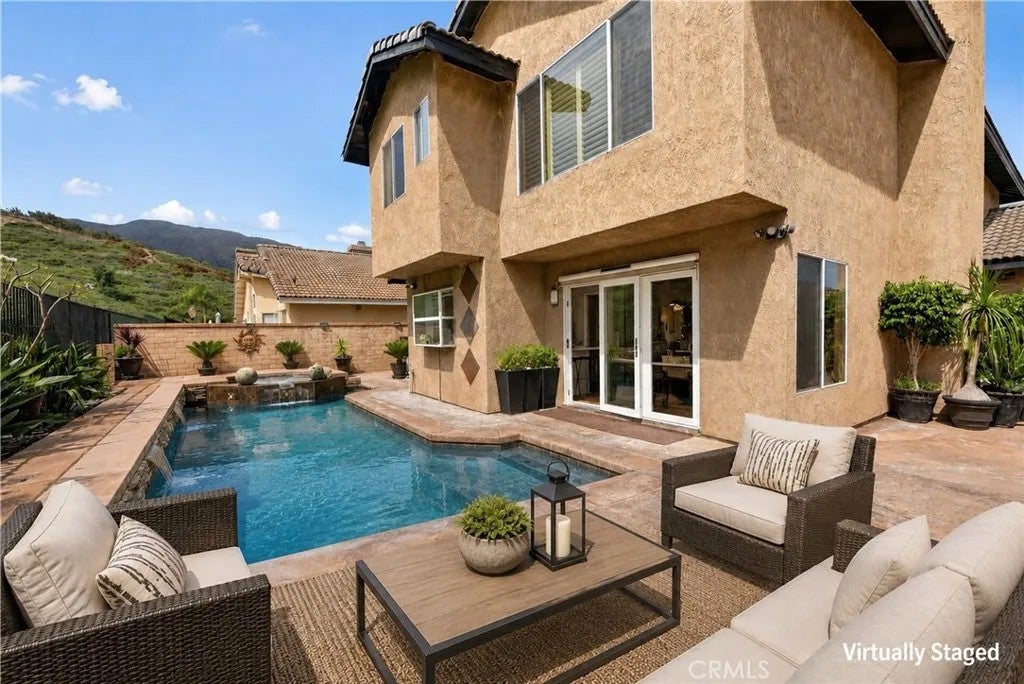
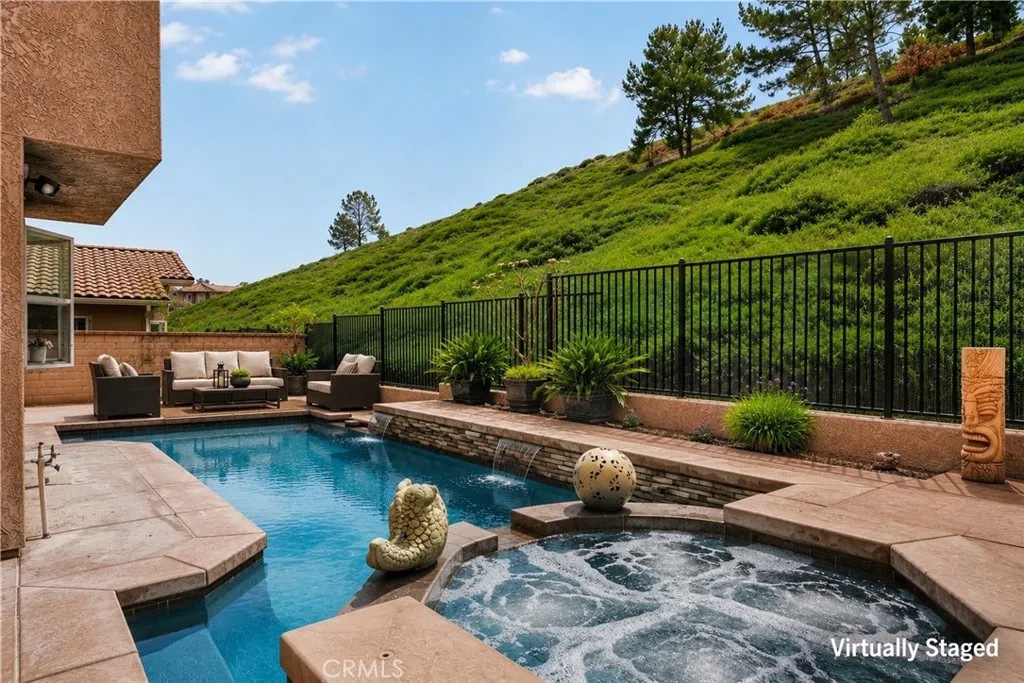
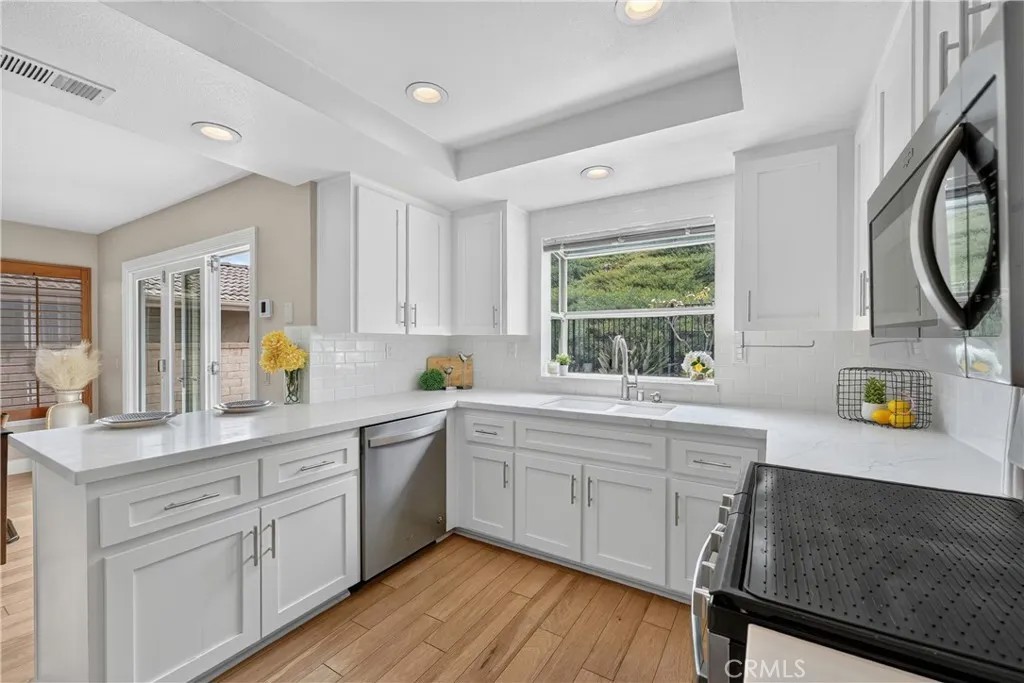
POOL + SPA | PANORAMIC VIEW | UPGRADED KITCHEN & BATHROOMS | 3-CAR GARAGE | NO HOA | LOW TAXES | Welcome to the home where summer never has to end! Nestled next to Yorba Linda & Anaheim Hills in Corona's highly sought-after Sierra Del Oro community, this beautifully upgraded pool home was made for entertaining, relaxing, and making memories. You'll love the soaring ceilings, abundant natural light, luxury wood flooring, plantation shutters, and an exceptional floorplan. The Living Room offers a bay window, built-in bench seating with hidden storage, and custom display cabinetry while the adjacent formal Dining Room is ready for holiday dinners or everyday gatherings. The beautifully remodeled Kitchen is the heart of the home featuring white shaker-style cabinetry, quartz countertops, subway tile backsplash, Whirlpool stainless steel appliances, coffee bar, oversized walk-in pantry, breakfast bar seating, soft-close cabinetry, and a garden window overlooking the oh-so-gorgeous backyard. The casual dining area has extra-wide accordion doors, creating seamless indoor-outdoor living that's perfect for hosting friends & family. The oversized Family Room is warm and welcoming with a raised-hearth fireplace making it the perfect spot to unwind. Upstairs, the expansive Primary Suite offers double-door entry and a beautifully remodeled ensuite featuring dual vanities, quartz countertops, a deep soaking tub, shower with bench seating, and a walk-in closet. 3 additional Bedrooms provide plenty of room for family, guests, or a home office, while the remodeled hall bath offers an oversized vanity, stylish finishes, and abundant storage. A remodeled downstairs guest Bath and separate laundry room with built-in storage add everyday convenience. Then there's the Backyardthe space everyone will be talking about! Dive into the sparkling pool and spa surrounded by custom rock features and waterfalls, low-maintenance grounds, and beautifully finished hardscaping. Whether it's backyard BBQs, parties with friends, or quiet evenings under the stars, this is the kind of backyard nobody wants to leave. Additional highlights include a three-car garage with epoxy flooring, built-in storage, extra lighting, ceiling fans, and recessed lighting. Add an unbeatable location within walking distance to the city Splash Pad, several parks, Starbucks, shopping, and easy access to 91 Expressway, 15, 71, 241. This isn't just a homeit's where your best memories are waiting to be made!
| 6 hours ago | Listing updated with changes from the MLS® | |
| 2 weeks ago | Listing first seen on site |

This information is deemed reliable but not guaranteed. You should rely on this information only to decide whether or not to further investigate a particular property. BEFORE MAKING ANY OTHER DECISION, YOU SHOULD PERSONALLY INVESTIGATE THE FACTS (e.g. square footage and lot size) with the assistance of an appropriate professional. You may use this information only to identify properties you may be interested in investigating further. All uses except for personal, non-commercial use in accordance with the foregoing purpose are prohibited. Redistribution or copying of this information, any photographs or video tours is strictly prohibited. This information is derived from the Internet Data Exchange (IDX) service provided by San Diego MLS®. Displayed property listings may be held by a brokerage firm other than the broker and/or agent responsible for this display. The information and any photographs and video tours and the compilation from which they are derived is protected by copyright. Copyright © 2026 San Diego MLS®.
Last checked 2026
*Estimate only. Actual rebate may vary based on final price, lender requirements, MLS rules, and broker policies.
Found a home you love?
Schedule a free consultation to lock in your rebate before you offer.
Calls and texts are answered by Amy, our AI assistant, who can answer questions and help you book.
Did you know? You can invite friends and family to your search. They can join your search, rate and discuss listings with you.