Property search · The Consumer Protection Brokerage
Every listing shows your estimated rebate.
The green number on each home is what could come back to you: the buyer-broker fee (typically 2 to 3%) minus our flat $9,750. No other search shows you this, because no other brokerage gives it back.
2582 Marigold CircleCorona, CA 92881
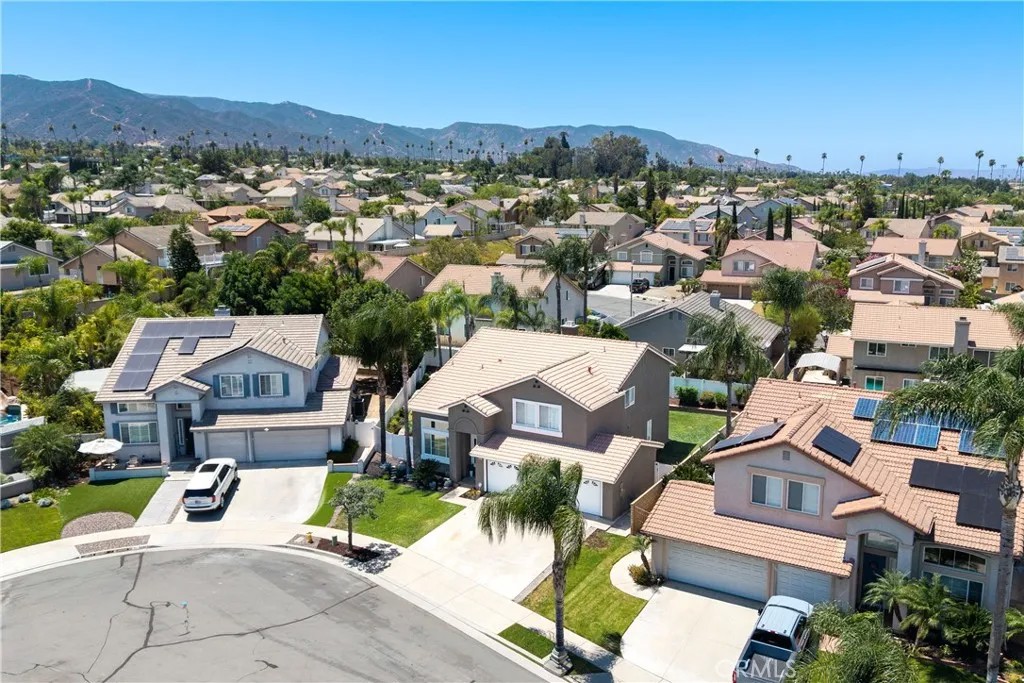
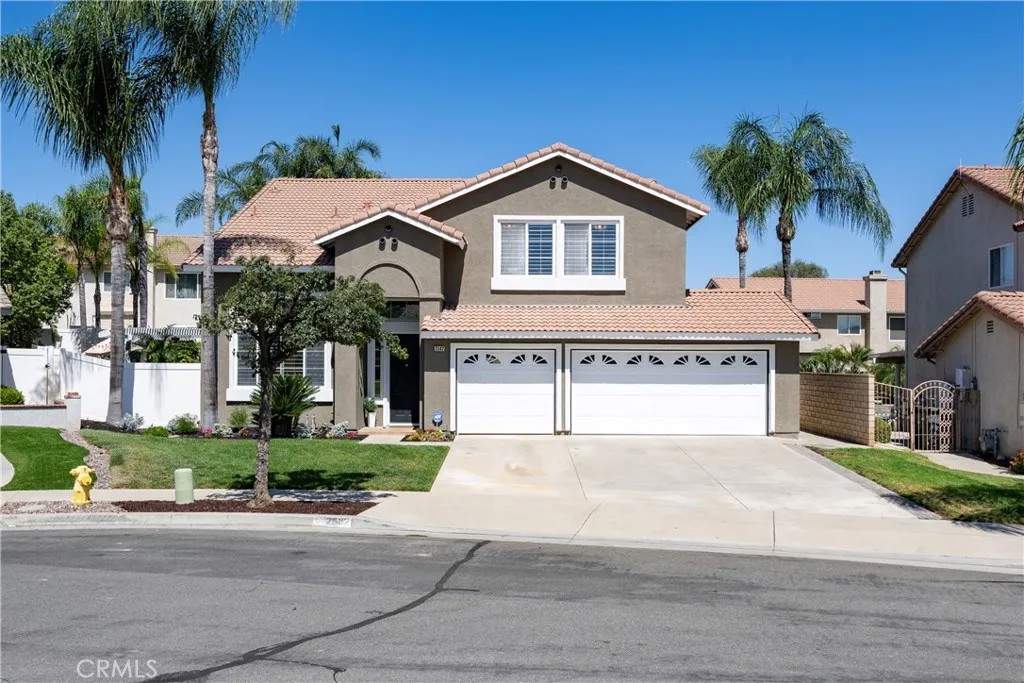
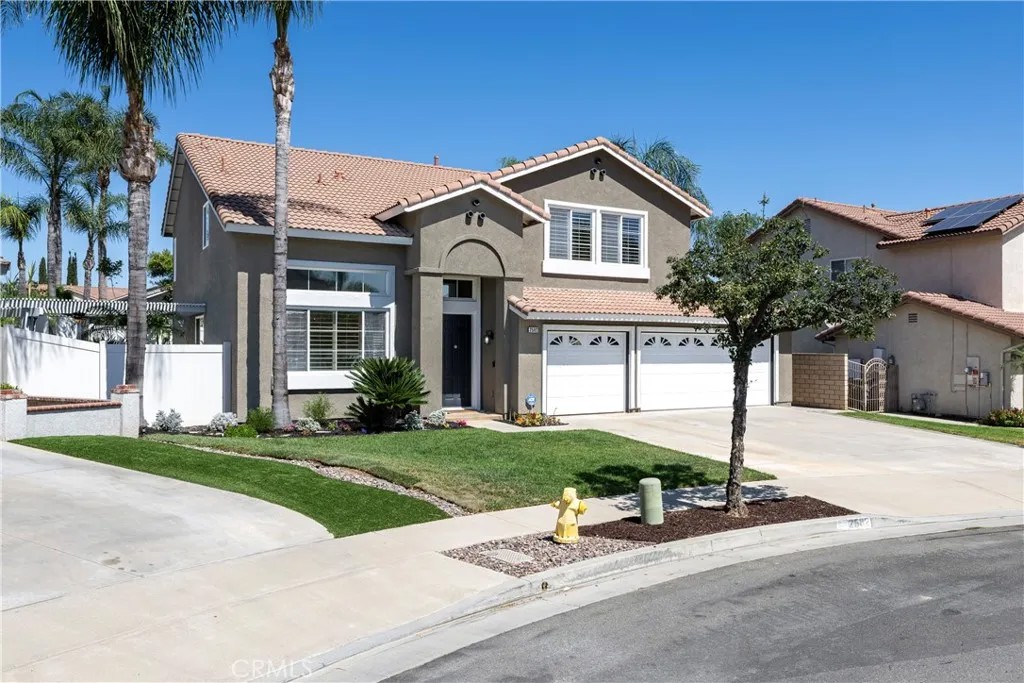
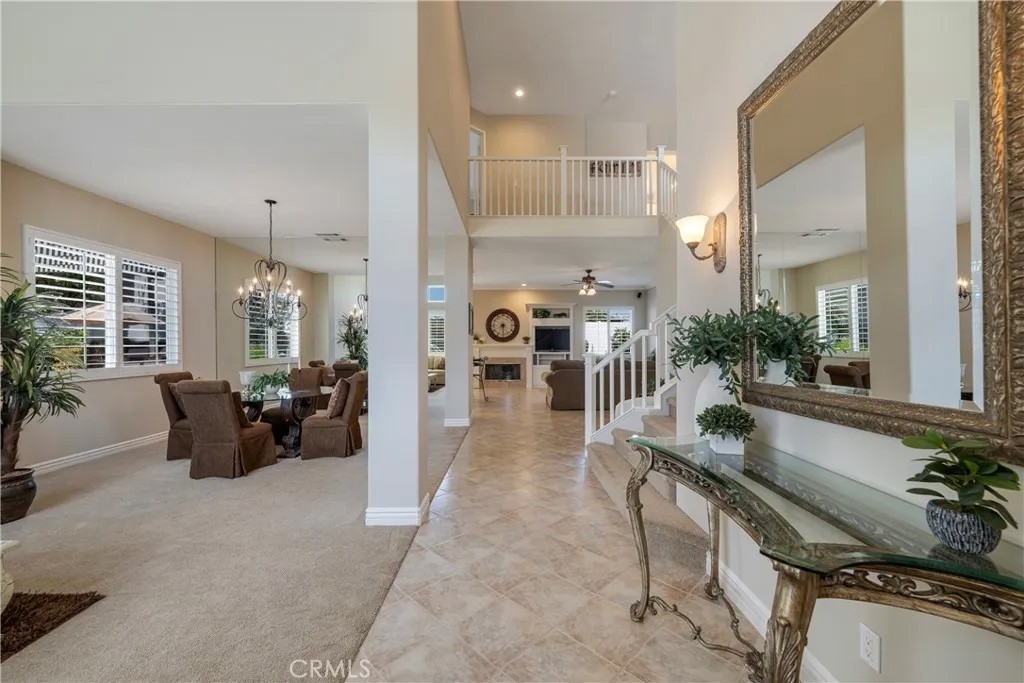
Welcome to 2582 Marigold Circle, an exquisite residence tucked away on a premier cul-de-sac in highly sought-after South Corona. This home beautifully balances sophisticated design with everyday comfort, offering a floorplan that flows effortlessly from one space to the next. From the moment you step inside, the dramatic stairway and soaring ceilings set a tone of refined elegance, complemented by fresh paint, crisp crown moulding, timeless plantation shutters, and beautiful tile flooring. The heart of the home is designed for both grand entertaining and quiet mornings. The kitchen is a chefs delight, featuring stainless steel appliancesincluding the refrigeratoralong with ample counter space and an abundance of cabinetry, with granite counters and a full custom tiled back splash with under cabinet lighting. This culinary space connects to the great room, which serves as a central hub featuring a cozy fireplace with a custom hearth and a built-in entertainment center. For more formal occasions, the dedicated living and dining rooms provide a sophisticated backdrop. The main level also features a full bathroom and a versatile office, which is currently being utilized as a bedroom. Upstairs, the primary suite serves as a true sanctuary, featuring two closetsincluding a walk-in. The updated primary bathroom is a standout feature, meticulously designed to evoke the feeling of a stay at a luxury hotel. The attached primary retreat offers incredible flexibility and could be converted into a fifth bedroom, while the expansive bonus room provides the potential for a sixth bedroom. The hall bathroom features double sinks. Wide, open hallways are the perfect touch and connect to the first floor below. Outdoor living is just as impressive. Step outside to a resort-like backyard oasis wrapped in a solid vinyl fence. The grounds feature a sparkling pool with a soothing waterfall, a custom loggia, and two patio areas that provide an abundance of space for alfresco dining or lounging in the sun. Practicality meets luxury with a three-car garage and an indoor laundry room equipped with a new sink. Ideally located, this home is near several parks including Citrus park with it's water play area, Foothill Parkway, and Historic Chase Drive, while offering easy access to the 15 and 91 Freeways. Experience the quintessential South Corona lifestyle in this stunning, move-in-ready masterpiece. Must see! Call for a private showing.
| 5 hours ago | Listing updated with changes from the MLS® | |
| 17 hours ago | Status changed to Active | |
| 2 weeks ago | Listing first seen on site |

This information is deemed reliable but not guaranteed. You should rely on this information only to decide whether or not to further investigate a particular property. BEFORE MAKING ANY OTHER DECISION, YOU SHOULD PERSONALLY INVESTIGATE THE FACTS (e.g. square footage and lot size) with the assistance of an appropriate professional. You may use this information only to identify properties you may be interested in investigating further. All uses except for personal, non-commercial use in accordance with the foregoing purpose are prohibited. Redistribution or copying of this information, any photographs or video tours is strictly prohibited. This information is derived from the Internet Data Exchange (IDX) service provided by San Diego MLS®. Displayed property listings may be held by a brokerage firm other than the broker and/or agent responsible for this display. The information and any photographs and video tours and the compilation from which they are derived is protected by copyright. Copyright © 2026 San Diego MLS®.
Last checked 2026
*Estimate only. Actual rebate may vary based on final price, lender requirements, MLS rules, and broker policies.
Found a home you love?
Schedule a free consultation to lock in your rebate before you offer.
Calls and texts are answered by Amy, our AI assistant, who can answer questions and help you book.
Did you know? You can invite friends and family to your search. They can join your search, rate and discuss listings with you.