Property search · The Consumer Protection Brokerage
Every listing shows your estimated rebate.
The green number on each home is what could come back to you: the buyer-broker fee (typically 2 to 3%) minus our flat $9,750. No other search shows you this, because no other brokerage gives it back.
12112 BrianwoodRiverside, CA 92503
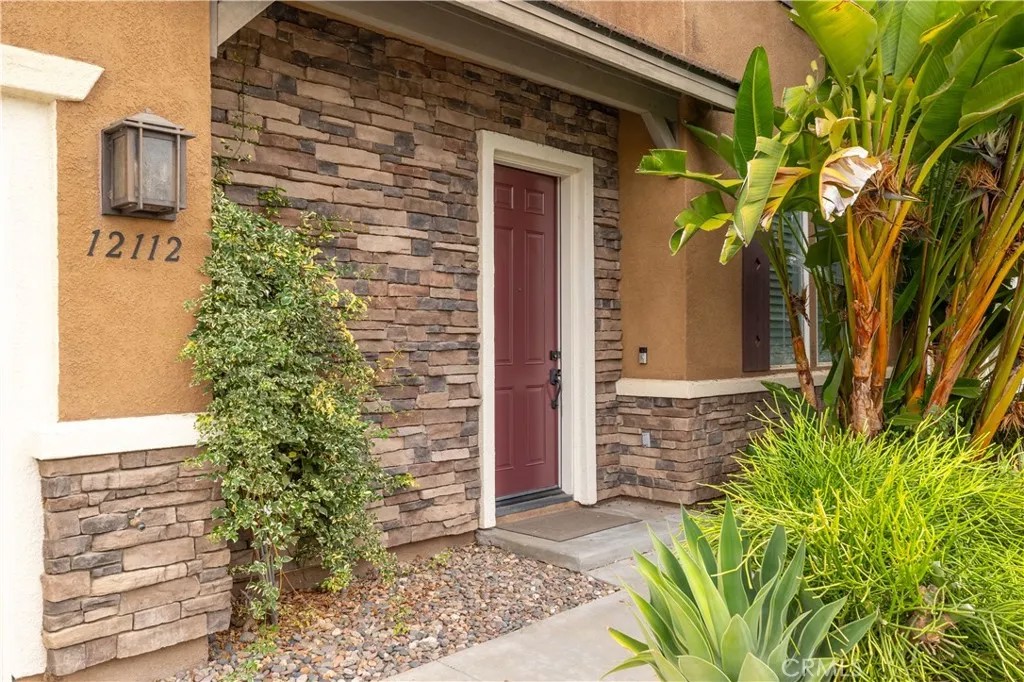
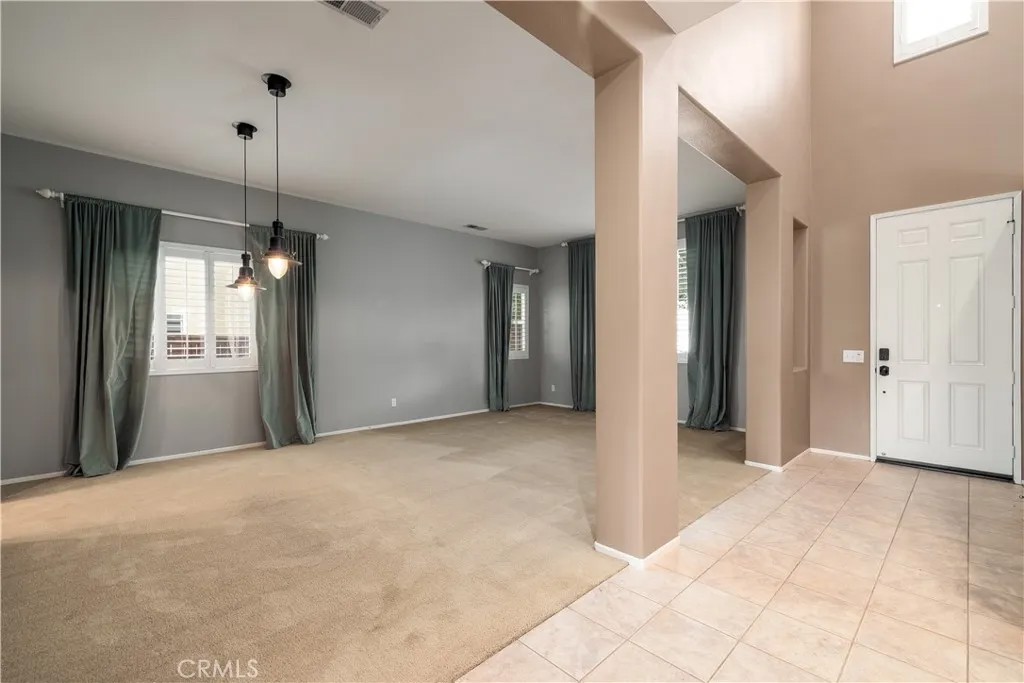
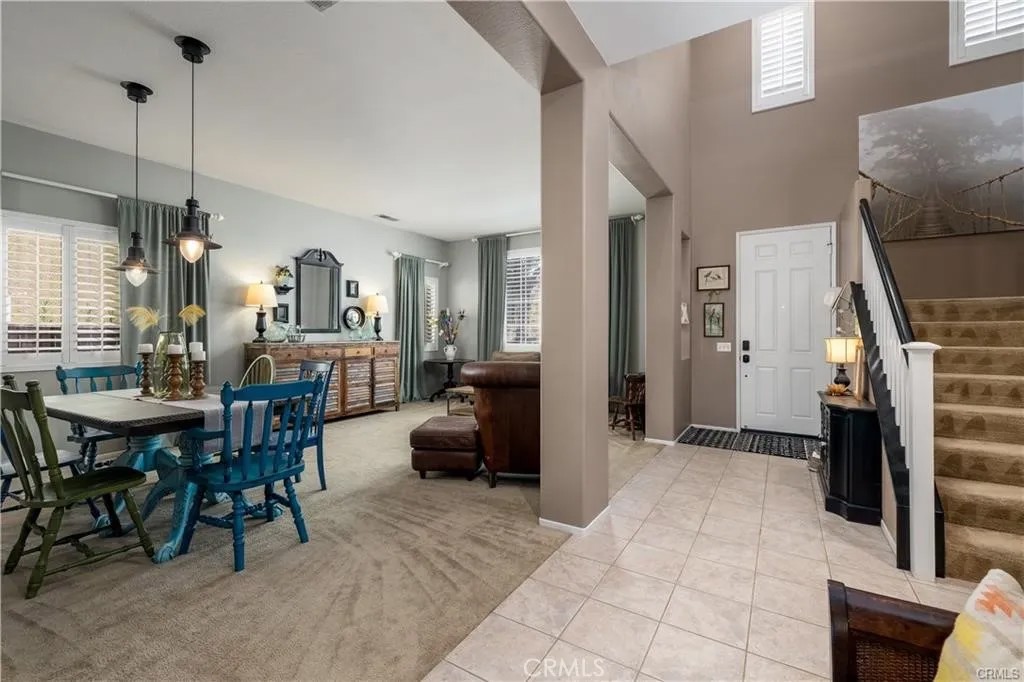
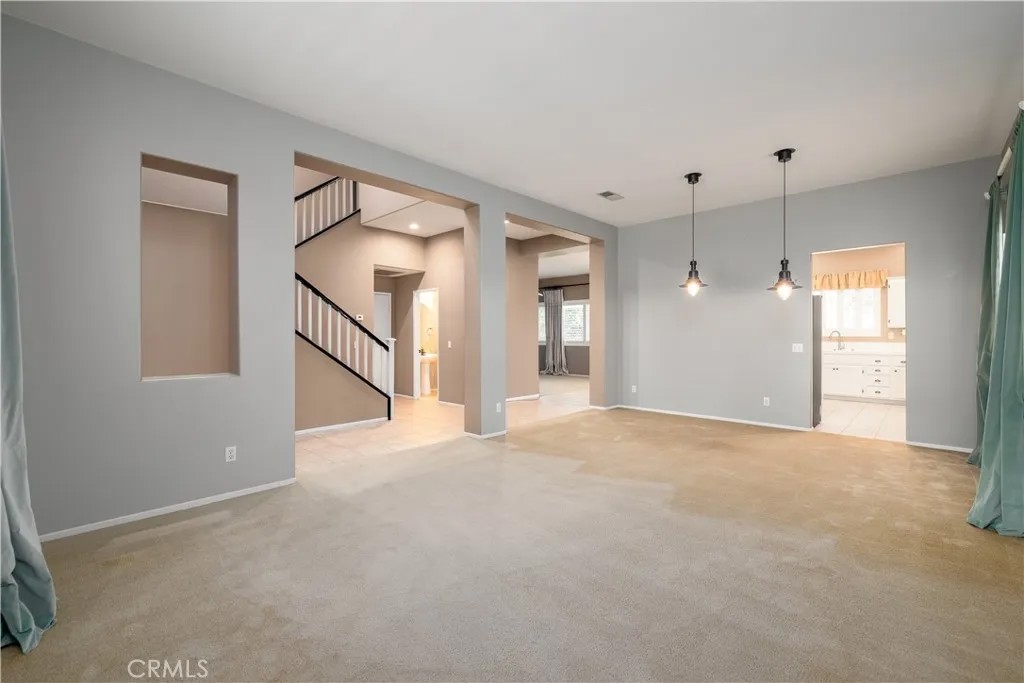
Welcome to this beautifully maintained two-story home located in the highly sought-after gated community of Victoria Grove. Offering 3,083 sq. ft. of living space, this exceptional home features 4 spacious bedrooms plus a first-floor office/study that can easily serve as a 5th bedroom, along with a huge upstairs bonus loft perfect for a media room, game room, or second family room. The thoughtfully designed floor plan offers formal living and dining rooms, a gourmet kitchen with a center island, built-in oven, microwave, dishwasher, abundant cabinetry, generous counter space, a spacious pantry, and a sunny breakfast nook that opens to the inviting family room. A sliding glass door leads to the private backyard, creating the perfect indoor-outdoor entertaining space. Conveniently located between the living room and kitchen is a cleverly tucked-away half bath. The home also offers an extra-long storage closet beneath the staircase, providing exceptional storage, and in close proximitity to the door to the freshly painted two-car garage. Upstairs, the spacious primary suite features a generous walk-in closet, dual sink vanity, soaking tub, and separate walk-in shower. Three additional bedrooms with ceiling fans share a well-appointed dual-sink bathroom with a tub/shower combination. A dedicated upstairs laundry room offers abundant cabinet storage. White plantation shutters grace most of the home's windows, while partial mountain and hillside views complete the upper level. Outside, the front yard offers outstanding curb appeal with attractive drought-tolerant landscaping. The park-like backyard is perfect for relaxing or entertaining, featuring a covered patio, tranquil fountain, seating area, and a large fenced grassy lawn. Victoria Grove residents enjoy resort-style amenities including a community pool, playground, basketball court, sports field, picnic area, and seasonal produce market. Located within the boundaries of highly rated Lake Mathews Elementary School and just minutes from shopping, dining, entertainment, and commuter access, this home offers the perfect blend of comfort, convenience, and community. Low tax rate. Move-in readybring us an offer!
| yesterday | Listing updated with changes from the MLS® | |
| 2 weeks ago | Listing first seen on site |

This information is deemed reliable but not guaranteed. You should rely on this information only to decide whether or not to further investigate a particular property. BEFORE MAKING ANY OTHER DECISION, YOU SHOULD PERSONALLY INVESTIGATE THE FACTS (e.g. square footage and lot size) with the assistance of an appropriate professional. You may use this information only to identify properties you may be interested in investigating further. All uses except for personal, non-commercial use in accordance with the foregoing purpose are prohibited. Redistribution or copying of this information, any photographs or video tours is strictly prohibited. This information is derived from the Internet Data Exchange (IDX) service provided by San Diego MLS®. Displayed property listings may be held by a brokerage firm other than the broker and/or agent responsible for this display. The information and any photographs and video tours and the compilation from which they are derived is protected by copyright. Copyright © 2026 San Diego MLS®.
Last checked 2026
*Estimate only. Actual rebate may vary based on final price, lender requirements, MLS rules, and broker policies.
Found a home you love?
Schedule a free consultation to lock in your rebate before you offer.
Calls and texts are answered by Amy, our AI assistant, who can answer questions and help you book.
Did you know? You can invite friends and family to your search. They can join your search, rate and discuss listings with you.