Property search · The Consumer Protection Brokerage
Every listing shows your estimated rebate.
The green number on each home is what could come back to you: the buyer-broker fee (typically 2 to 3%) minus our flat $9,750. No other search shows you this, because no other brokerage gives it back.
748 La Solana DriveRedlands, CA 92373
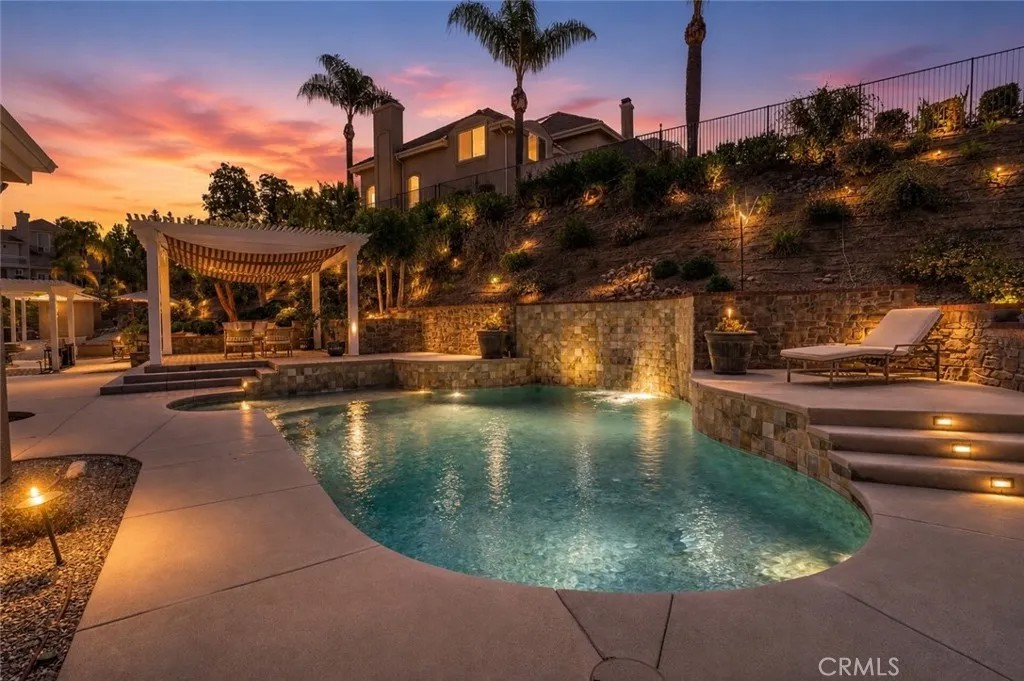
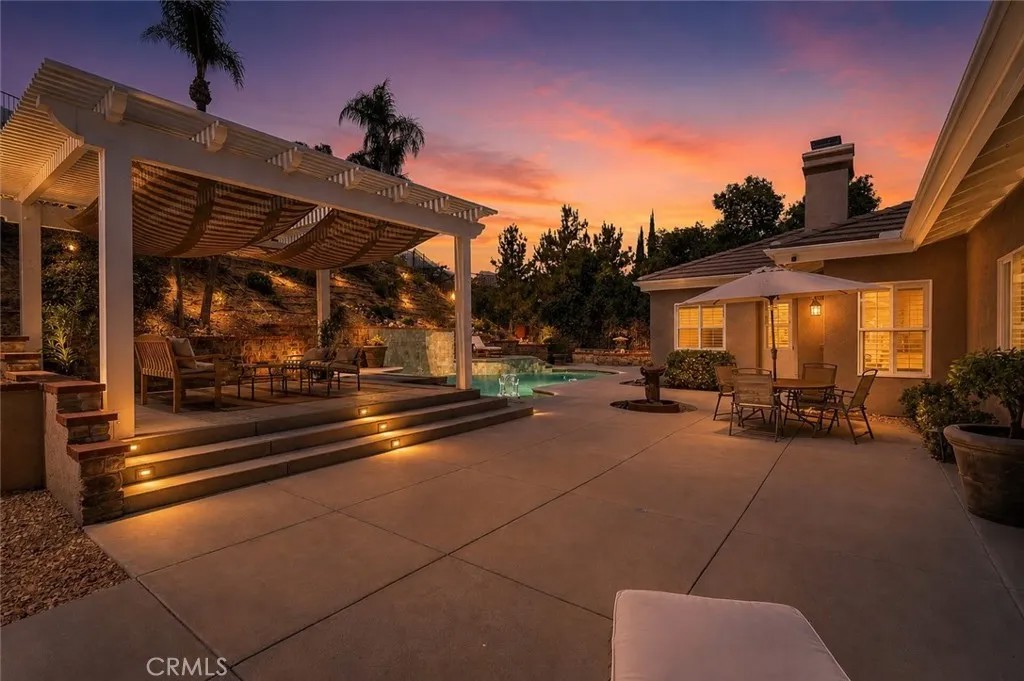
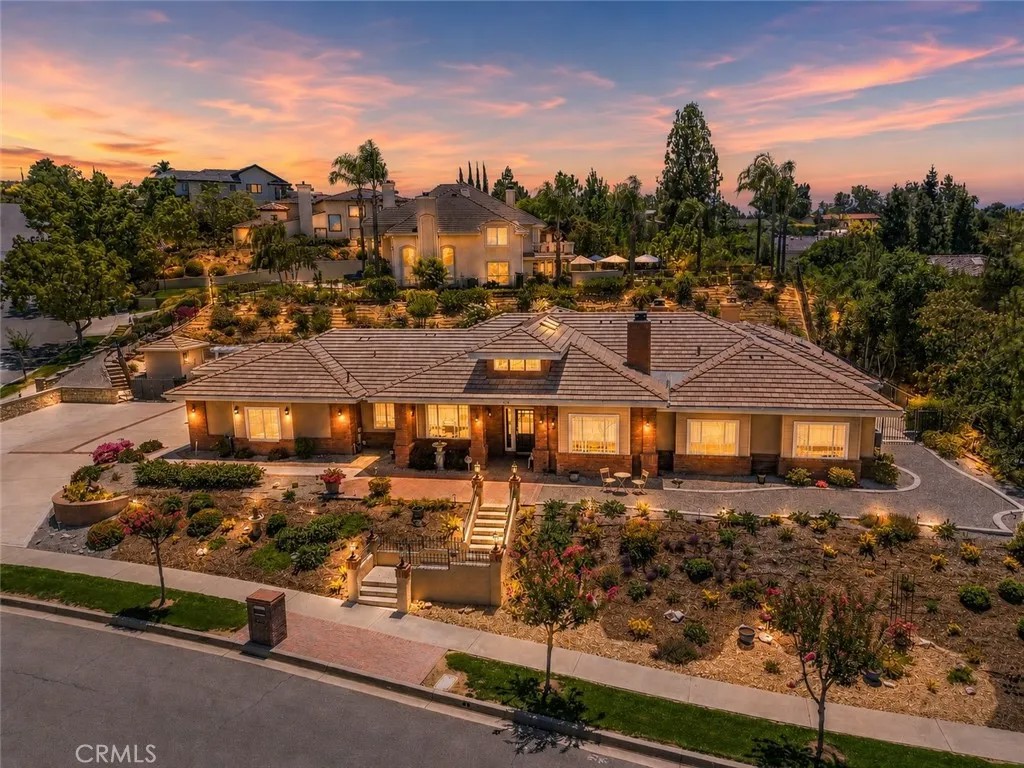
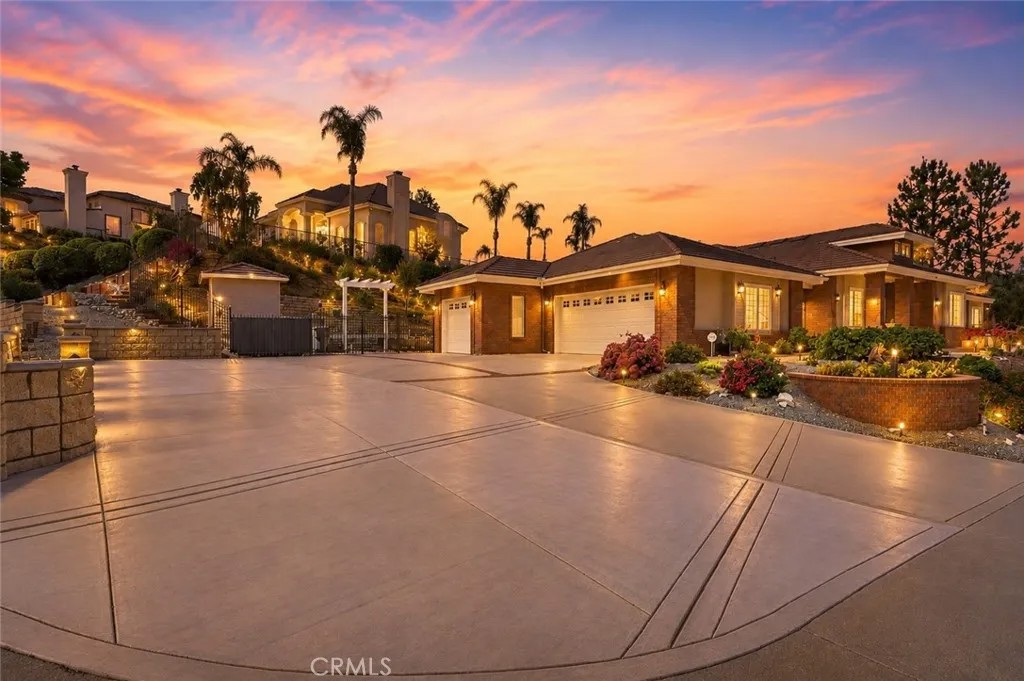
Custom Luxury Single Story in Redlands, Designed by Michael J. Stephens. Welcome home to one of Redlands' most sought-after custom estates. Architecturally designed by Michael J. Stephens and built in 1996, this 4,023 sq ft single story lives like a resort. Just a golf cart ride from Redlands Country Club, this home blends timeless design with major recent upgrades throughout. Step through the entry and feel the difference. Soaring ceilings with striking coffered detail, rich hand scrapped wood flooring, and custom millwork set the tone. Fourteen skylights flood the home with natural light, paired with a new roof and underlayment for total peace of mind. Three fireplaces warm the family room, living room, and primary suite, creating cozy gathering spots all through the home. The kitchen is made for entertaining, with granite counters, stainless steel appliances, a breakfast bar island, a brand new cooktop, and a sunny dining nook. Wide hallways and abundant custom cabinetry carry that same quality throughout the floor plan. This home offers 4 bedrooms, or 3 bedrooms plus a private executive office or study, perfect for remote work or converting back to a bedroom. One secondary bedroom features a window seat with beautiful views. A private guest suite on the east wing offers its own full bath, ideal for in-laws, guests, or teens. The primary suite is a true retreat. Fully remodeled in 2016, it includes a private lounge area, an oversized walk-in closet, a freestanding soaking tub, a dual-head walk-in shower, marble counters, and heated flooring for everyday luxury. Outside, the backyard is built for California living. A custom pebble tec saline pool with a cascading waterfall anchors the space, complete with new filters and a new salt cell. A spacious pergola offers shade for lounging or entertaining, surrounded by designer landscaping, a custom shed, and layered lighting throughout the front and rear yards. Additional upgrades include a new hot water heater, dual Guardian AC systems, a whole-house fan, a smart water leak detection system, an upgraded smoke sensor system, an oversized laundry room, and a 3-car garage with bonus cabinet storage. A block wall and expansive driveway provide plenty of extra parking, including room for your RV, located on a large corner lot.
| a week ago | Listing updated with changes from the MLS® | |
| 2 weeks ago | Status changed to Active | |
| 3 weeks ago | Listing first seen on site |

This information is deemed reliable but not guaranteed. You should rely on this information only to decide whether or not to further investigate a particular property. BEFORE MAKING ANY OTHER DECISION, YOU SHOULD PERSONALLY INVESTIGATE THE FACTS (e.g. square footage and lot size) with the assistance of an appropriate professional. You may use this information only to identify properties you may be interested in investigating further. All uses except for personal, non-commercial use in accordance with the foregoing purpose are prohibited. Redistribution or copying of this information, any photographs or video tours is strictly prohibited. This information is derived from the Internet Data Exchange (IDX) service provided by San Diego MLS®. Displayed property listings may be held by a brokerage firm other than the broker and/or agent responsible for this display. The information and any photographs and video tours and the compilation from which they are derived is protected by copyright. Copyright © 2026 San Diego MLS®.
Last checked 2026
*Estimate only. Actual rebate may vary based on final price, lender requirements, MLS rules, and broker policies.
Found a home you love?
Schedule a free consultation to lock in your rebate before you offer.
Calls and texts are answered by Amy, our AI assistant, who can answer questions and help you book.
Did you know? You can invite friends and family to your search. They can join your search, rate and discuss listings with you.