Property search · The Consumer Protection Brokerage
Every listing shows your estimated rebate.
The green number on each home is what could come back to you: the buyer-broker fee (typically 2 to 3%) minus our flat $9,750. No other search shows you this, because no other brokerage gives it back.
512 Draft Horse PlaceNorco, CA 92860
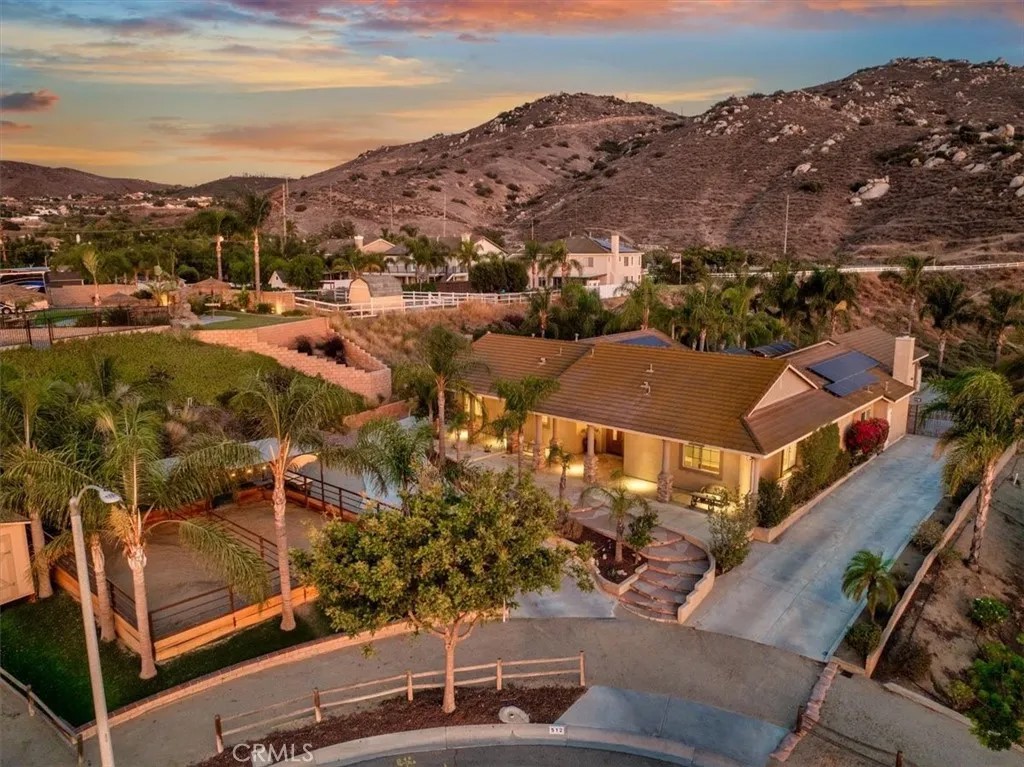
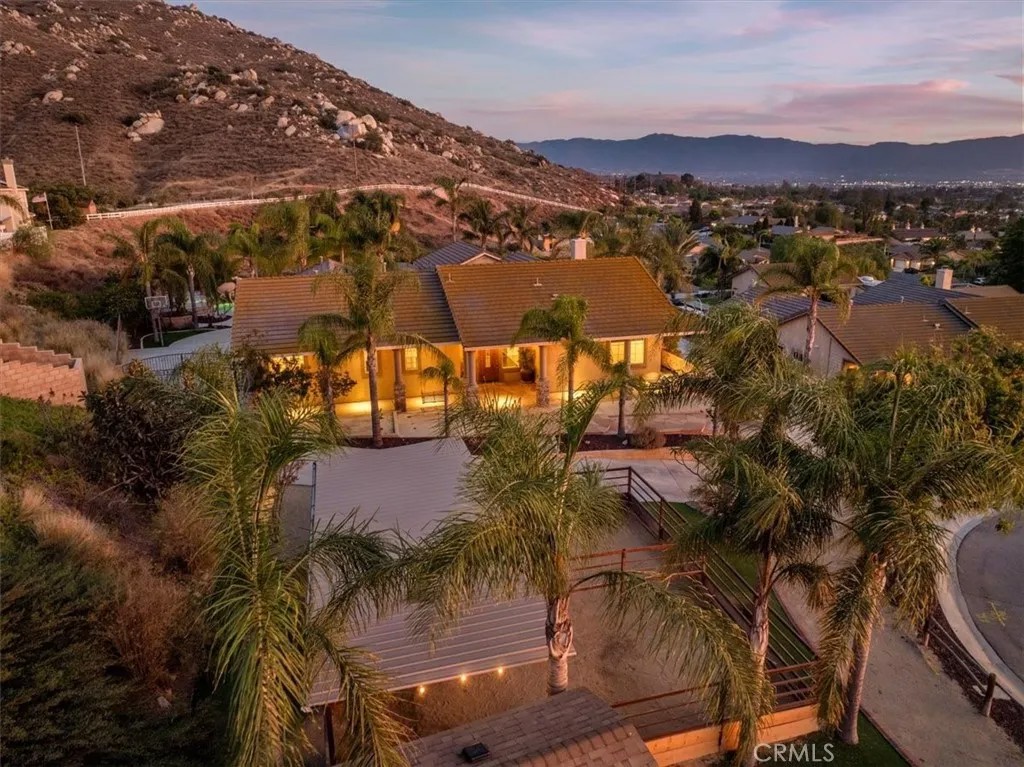
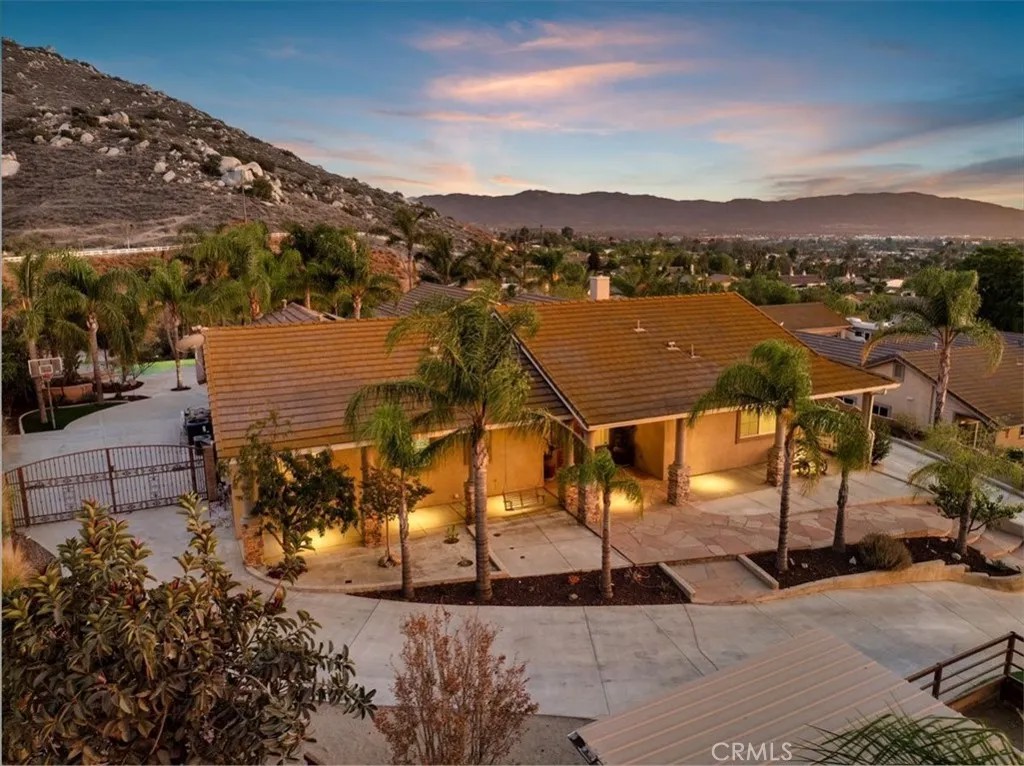
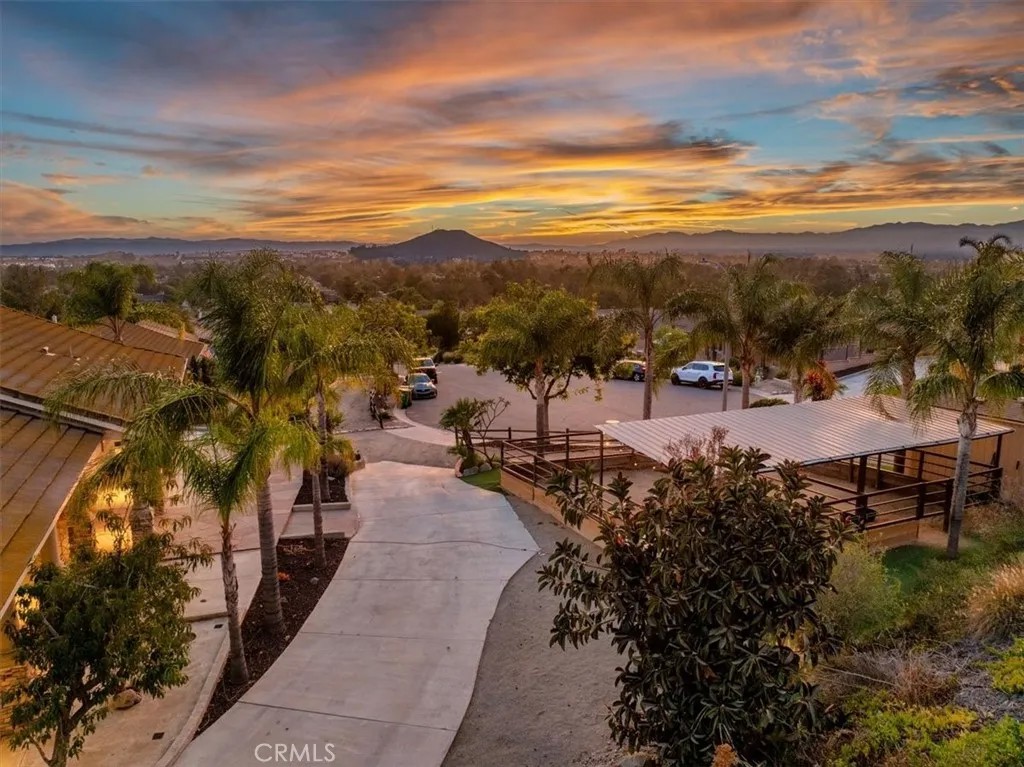
Experience the unique lifestyle of the City of Norco, where you can ride your horses directly from your own property. This property is zoned for horses and other farm animals and offers direct access to Norco's renowned network of nearly 104 miles of riding trails, making it the perfect setting for equestrian living. The property features 2 16' x 30' horse corrals, each equipped with half covers, lighting, corner feeders, & automatic watering buckets. You'll also enjoy the convenience of being just minutes from multiple horse riding arenas, providing endless opportunities for riding. A full-length covered front porch spans the entire front of the home, providing the perfect place to relax. Designed with both convenience and functionality in mind, the property offers exceptional parking and access with 2 separate driveways, RV parking, and drive-through access on both sides. Multiple gates, including an automatic entry gate, allow you to easily drive around the entire property, providing ample space for vehicles, horse trailers, equipment, & toys. Situated on a cul-de-sac with no neighbors directly behind, this property also showcases city lights & mountain views. The backyard is ideal for entertaining, featuring an infinity-edge pool, an elevated spa and an intricate artistic metal gazebo that extends over the entire spa & a portion of the pool, creating a striking architectural focal point. The outdoor living space also includes a fully equipped outdoor kitchen with bar seating & a built-in grill. Step inside this single-story ranch-style home offering 3,082 of living space, where you'll immediately appreciate the soaring ceilings & crown molding that extend throughout the interior. The kitchen is designed for everyday living featuring an abundance of cabinetry, generous counter space, a center island with seating, & additional room for a kitchen table. Adjacent to the kitchen is the inviting family room, complete with a built-in entertainment center, a tray ceiling, and a fireplace. Thoughtfully designed floor plan includes a private junior suite with its own en-suite bathroom,laundry room with built-in cabinetry & a utility sink. Primary suite featuring a fireplace, primary bathroom with a separate soaking tub & oversized walk-in shower, & a walk-in closet with a custom organizer. Don't miss this exceptional opportunity to enjoy the equestrian lifestyle with the added benefits of low property taxes, no Mello-Roos or special assessments, and no HOA fees.
| 5 hours ago | Listing updated with changes from the MLS® | |
| 3 weeks ago | Status changed to Active | |
| 4 weeks ago | Listing first seen on site |

This information is deemed reliable but not guaranteed. You should rely on this information only to decide whether or not to further investigate a particular property. BEFORE MAKING ANY OTHER DECISION, YOU SHOULD PERSONALLY INVESTIGATE THE FACTS (e.g. square footage and lot size) with the assistance of an appropriate professional. You may use this information only to identify properties you may be interested in investigating further. All uses except for personal, non-commercial use in accordance with the foregoing purpose are prohibited. Redistribution or copying of this information, any photographs or video tours is strictly prohibited. This information is derived from the Internet Data Exchange (IDX) service provided by San Diego MLS®. Displayed property listings may be held by a brokerage firm other than the broker and/or agent responsible for this display. The information and any photographs and video tours and the compilation from which they are derived is protected by copyright. Copyright © 2026 San Diego MLS®.
Last checked 2026
*Estimate only. Actual rebate may vary based on final price, lender requirements, MLS rules, and broker policies.
Found a home you love?
Schedule a free consultation to lock in your rebate before you offer.
Calls and texts are answered by Amy, our AI assistant, who can answer questions and help you book.
Did you know? You can invite friends and family to your search. They can join your search, rate and discuss listings with you.