Property search · The Consumer Protection Brokerage
Every listing shows your estimated rebate.
The green number on each home is what could come back to you: the buyer-broker fee (typically 2 to 3%) minus our flat $9,750. No other search shows you this, because no other brokerage gives it back.
64243 Eagle Mountain AvenueDesert Hot Springs, CA 92240
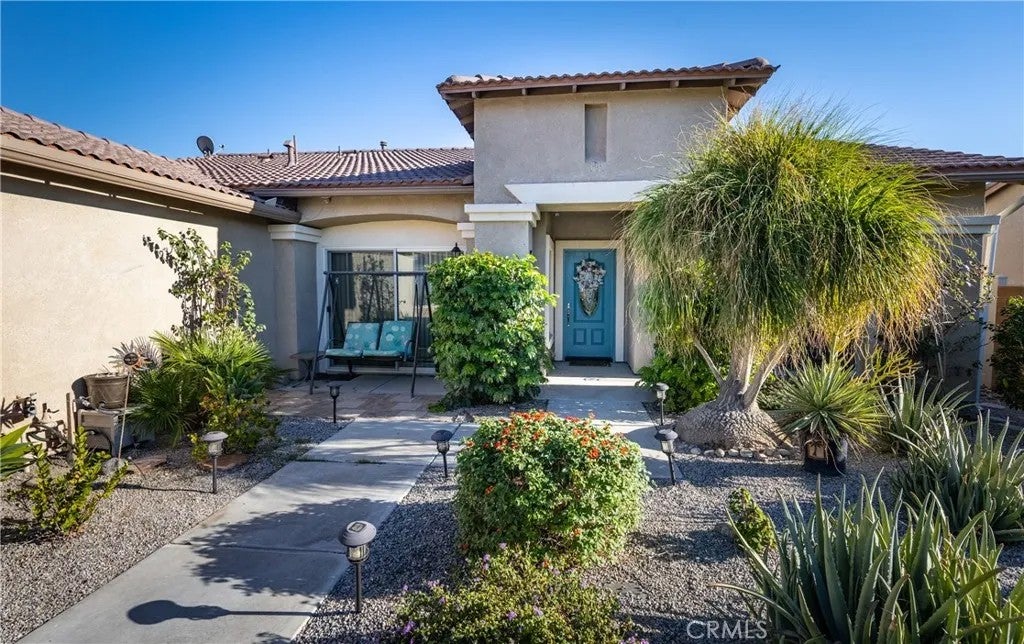
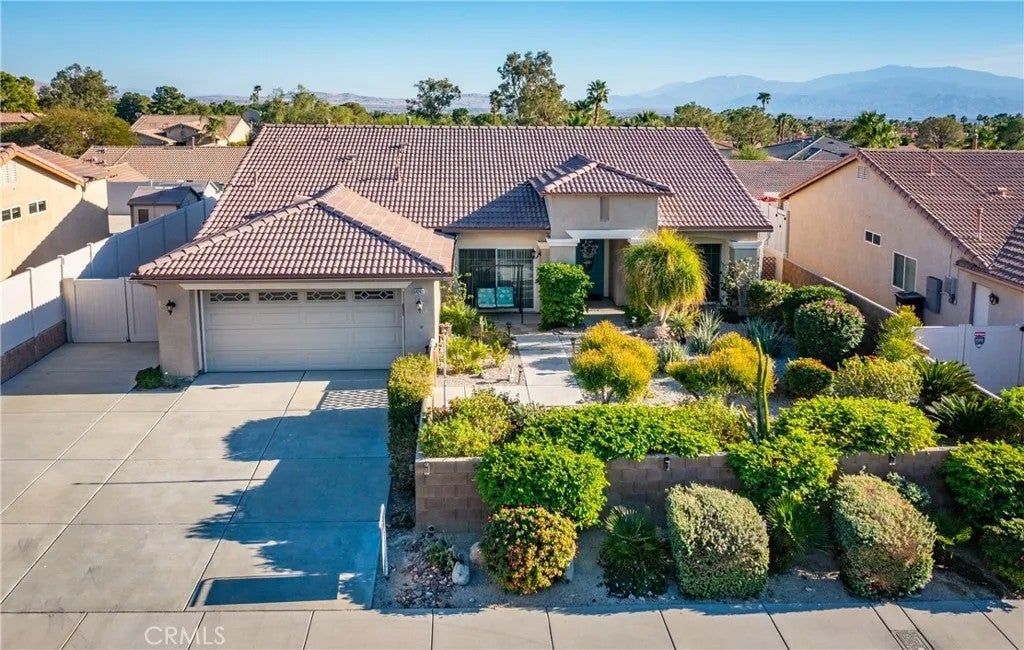
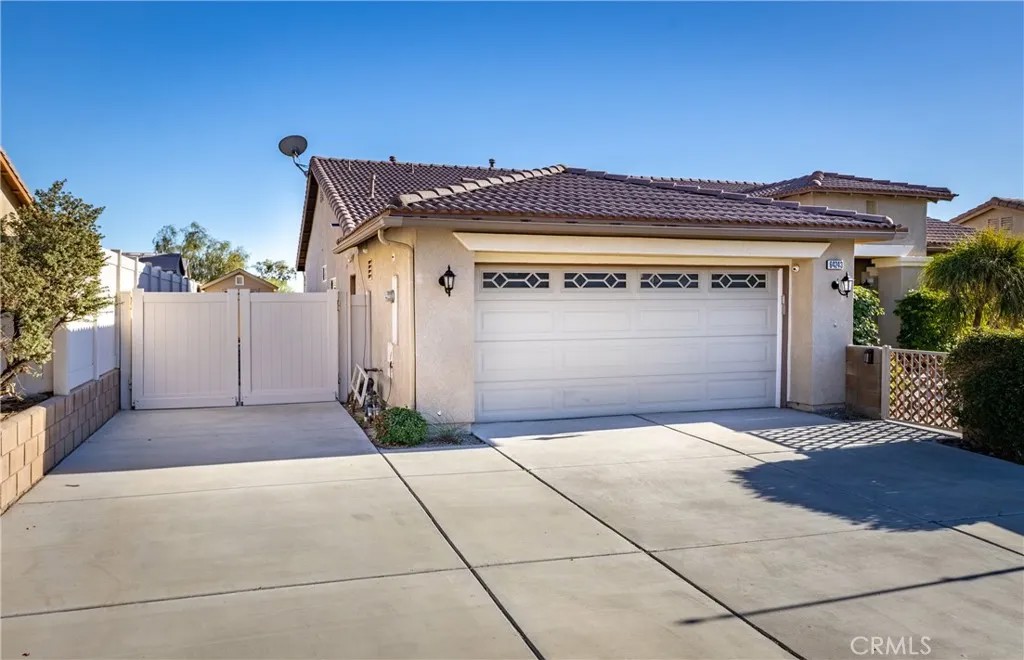
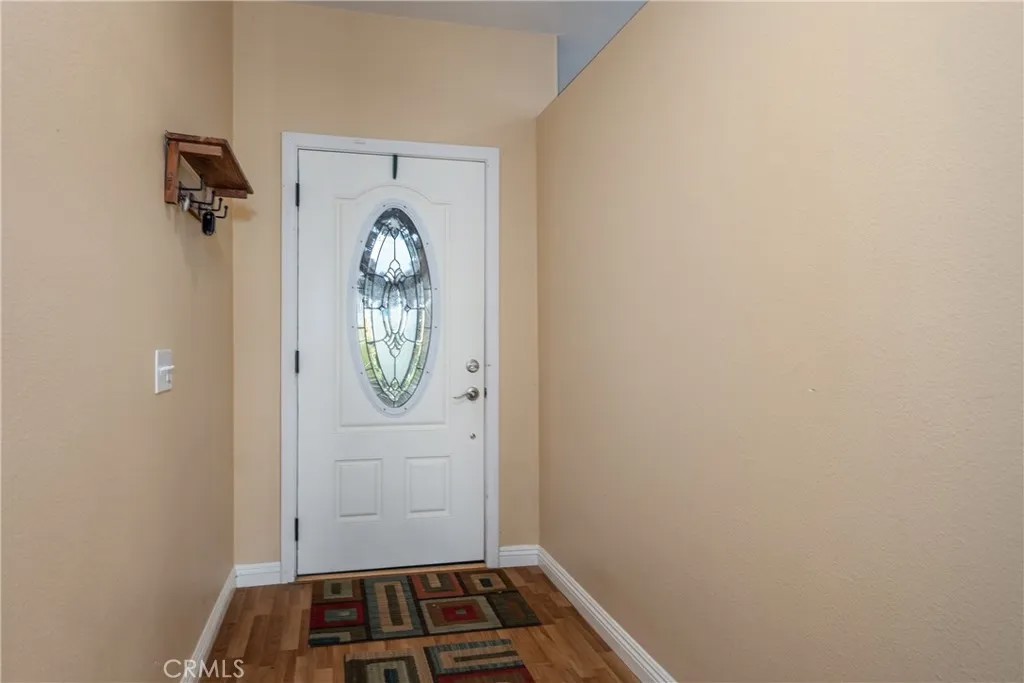
Looking for a home with RV parking and hookups? Or are you a seasonal resident, or retirees ready to embrace the freedom of desert living? Welcome to 64243 Eagle Mountain Ave, a beautifully maintained 3-bedroom, 2-bath, approximately 2,221 sq. ft. single-story home in the highly desirable gated Mountain View Country Estates, adjacent to Mission Lakes Country Club. Designed for those who love to travel without sacrificing comfort, this property features dedicated RV parking with full hookups, a private storage shed, and a thoughtful layout that makes coming and going effortless. Whether you're heading out on your next adventure or returning home to relax, this property truly delivers the lock-and-leave lifestyle today's buyers are searching for. A charming private courtyard welcomes you with mature desert landscaping and a peaceful sitting areaperfect for enjoying your morning coffee, breathtaking desert sunrises, or relaxing evenings under the stars. Inside, you'll find an open, light-filled floor plan that feels warm, inviting, and incredibly versatile. The spacious great room with a cozy fireplace flows seamlessly into the kitchen, featuring generous counter space, abundant cabinetry, a pantry, and a center islandideal for entertaining family and friends or creating memorable meals with the chef in the family. Desert-inspired paint colors, luxury vinyl flooring, soaring ceilings, and abundant natural light create a bright, welcoming atmosphere you'll love coming home to. The spacious primary suite offers private patio access and a relaxing retreat complete with a dual-sink vanity, glass-enclosed walk-in shower, soaking tub, and neutral finishes designed for both comfort and easy maintenance. Step outside to your own private backyard sanctuary where mountain views provide a stunning backdrop for peaceful evenings around the fire or quiet mornings enjoying the desert air. Scenic walking paths throughout the gated community invite you to stay active while enjoying the beauty and tranquility of the surrounding landscape. With a low HOA, welcoming 55+ community, and a location that offers year-round sunshine, this home provides the perfect balance of comfort, convenience, and adventure. Whether you're looking for your full-time desert retreat or the perfect seasonal escape, this exceptional property checks all the boxes. Schedule your private showing today and submit your offer before someone else makes this incredible desert retreat their own.
| 3 weeks ago | Listing updated with changes from the MLS® | |
| 4 weeks ago | Listing first seen on site |

This information is deemed reliable but not guaranteed. You should rely on this information only to decide whether or not to further investigate a particular property. BEFORE MAKING ANY OTHER DECISION, YOU SHOULD PERSONALLY INVESTIGATE THE FACTS (e.g. square footage and lot size) with the assistance of an appropriate professional. You may use this information only to identify properties you may be interested in investigating further. All uses except for personal, non-commercial use in accordance with the foregoing purpose are prohibited. Redistribution or copying of this information, any photographs or video tours is strictly prohibited. This information is derived from the Internet Data Exchange (IDX) service provided by San Diego MLS®. Displayed property listings may be held by a brokerage firm other than the broker and/or agent responsible for this display. The information and any photographs and video tours and the compilation from which they are derived is protected by copyright. Copyright © 2026 San Diego MLS®.
Last checked 2026
*Estimate only. Actual rebate may vary based on final price, lender requirements, MLS rules, and broker policies.
Found a home you love?
Schedule a free consultation to lock in your rebate before you offer.
Calls and texts are answered by Amy, our AI assistant, who can answer questions and help you book.
Did you know? You can invite friends and family to your search. They can join your search, rate and discuss listings with you.