Property search · The Consumer Protection Brokerage
Every listing shows your estimated rebate.
The green number on each home is what could come back to you: the buyer-broker fee (typically 2 to 3%) minus our flat $9,750. No other search shows you this, because no other brokerage gives it back.
35048 Via Santa CatalinaWinchester, CA 92596
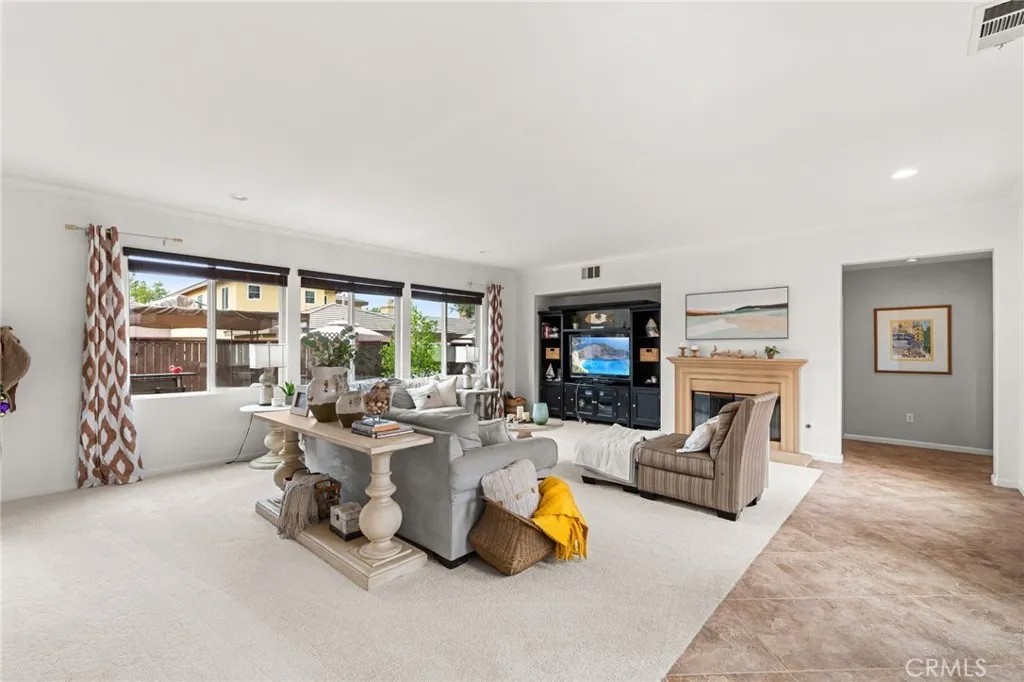
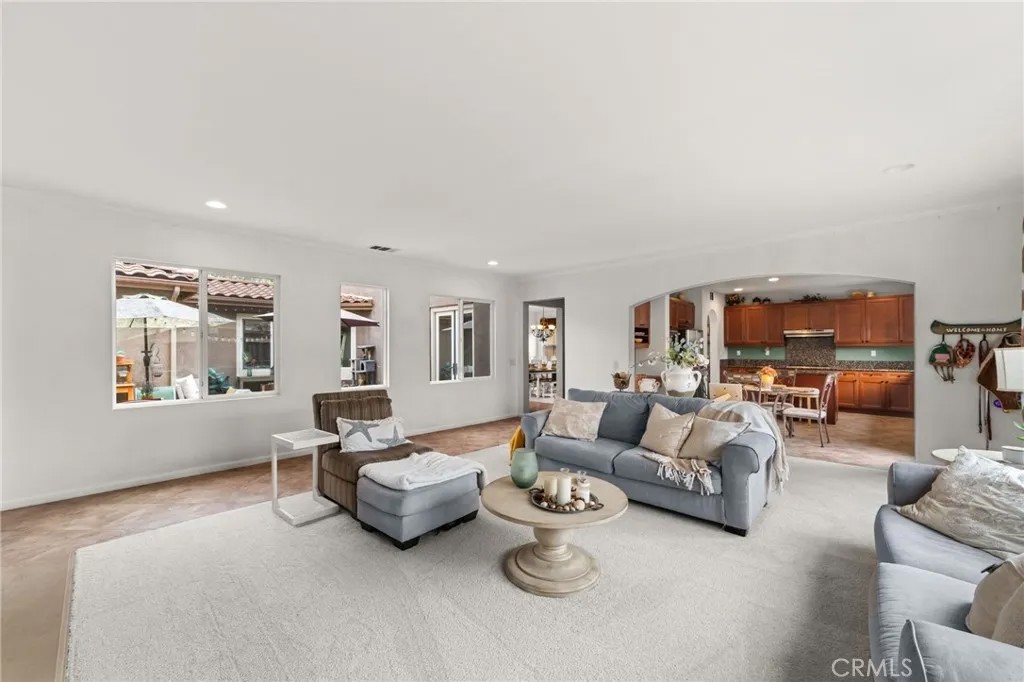
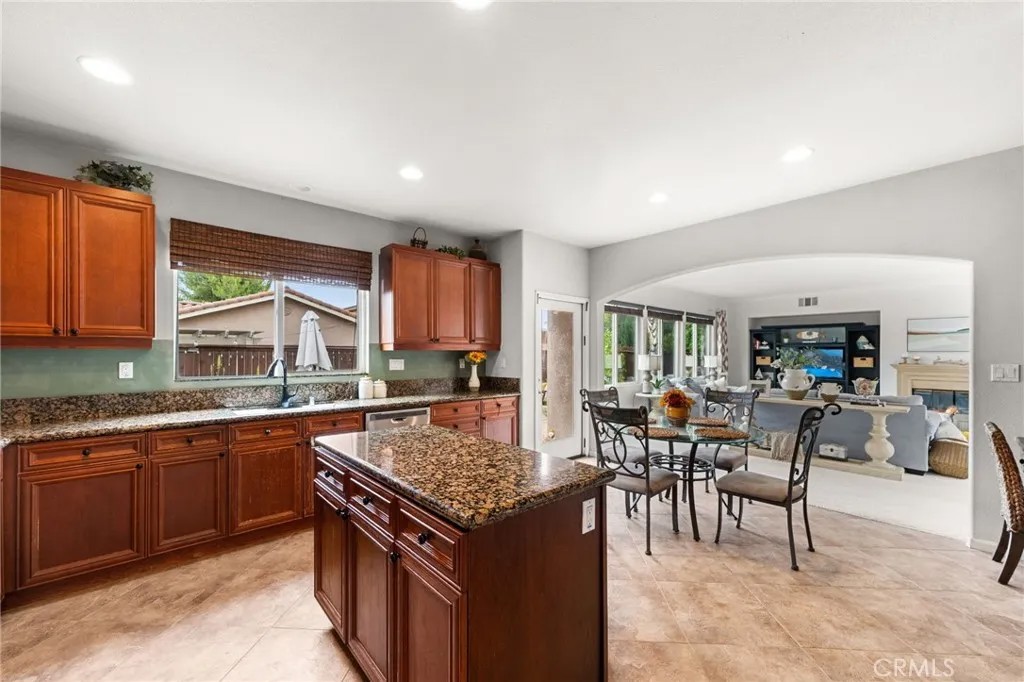
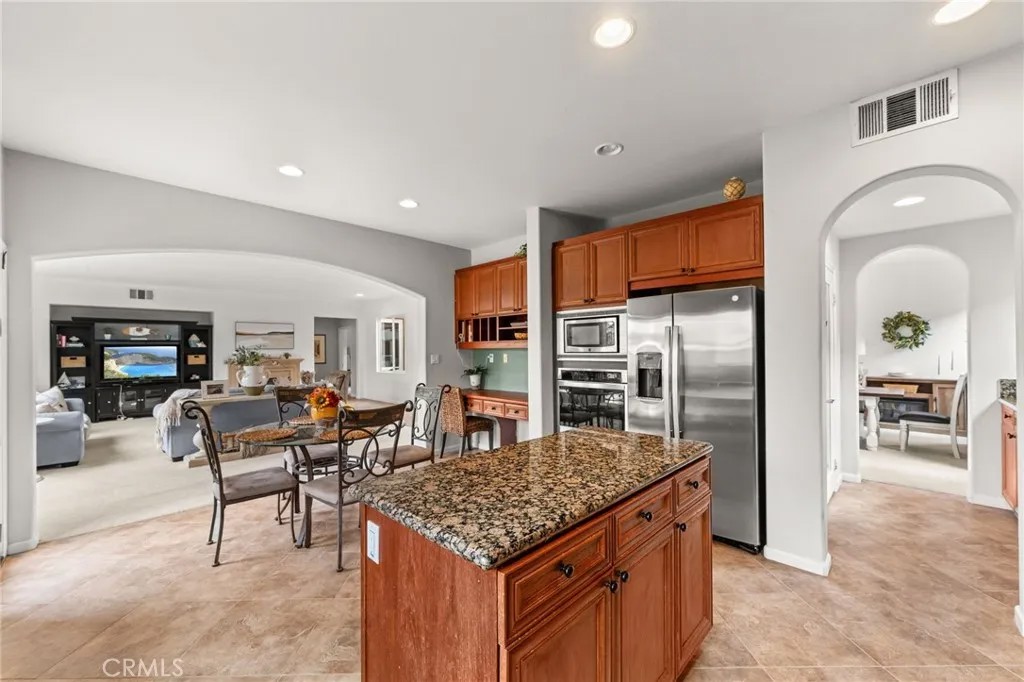
Welcome to this EXPANSIVE 2-Story Home for the GROWING Multi-Generational FAMILY with 7 BEDROOMS including (4) Bedrooms with Private Bathrooms!! This is a Hard to Find and Highly Sought After Community with LOW Taxes and situated in the Temecula Valley School District * * SUPER-SIZED Home offers a SPACIOUS FLOOR-PLAN with 3801sqft with 7 Bedrooms and 5.5 Bathrooms * * This SPLIT Living Floor-Plan Design offers 3 Bedrooms & 2.5 Bathrooms Downstairs -AND- 4 Bedrooms, 3 Bathrooms and Extra Large Bonus-Room Upstairs * * Enjoy the Gourmet ISLAND Kitchen with GRANITE SLAB Counters and Back-Splash, STAINLESS STEEL Appliance Package, Butlers Panty with Frosted Glass Pantry Door, Diagonally Laid Tiled Flooring, In-Kitchen Dining Area, Built-In Bill-Pay Center and Breakfast Counter for the Kids * * SUPER-SIZED Family Room is PERFECT for Family Gatherings with Fireplace, Beautiful Inlaid Carpet and an Abundance of Natural Light * * FORMAL DINING ROOM with French Doors leading to the Beautiful Private Center Courtyard * * There are (2) MAIN FLOOR EN-SUITES and a 3rd Bedroom * * UPSTAIRS Offers a GIANT Bonus-Room/Game Room and is currently being used as the 2nd Living Room with Built-In Media Cabinet * * Spacious PRIMARY Bedroom with XTRA LARGE Walk-In Closet - AND - Primary Bathroom with His & Her Vanities, GLAM Counter and Over-Sized Romantic Tub * * Upstairs EN-SUITE Bedroom offers Plenty of Space and PRIVATE Balcony * * (2) Additional Nicely Appointed Upstairs Bedrooms * * UPGRADED THROUGHOUT with 2-Toned Interior Paint, TILED FLOORING, French Doors, NEW CARPET, Recessed Lighting, Mirrored Wardrobes, GRANITE COUNTERS, Stainless Steel Appliance Package, Rain Gutters, Raised Panel Doors, DUAL AC Units and Much More * * Landscaped Backyard with Large Patio Area, Garden Box for your Vegetables and Grass for the Kids to Play * * UPSTAIRS Laundry Room with Cabinets * * Close to Schools, Shopping, Dining/Restaurants, Parks, Walking Trails and EZ Freeway Access * * Wonderful Home, Wonderful Community - GREAT RENTAL INCOME POTENTIAL or Possibly a Board & Care Facility...Submit Your Offer!!
| 5 days ago | Listing updated with changes from the MLS® | |
| 5 days ago | Status changed to Active | |
| 3 weeks ago | Listing first seen on site |

This information is deemed reliable but not guaranteed. You should rely on this information only to decide whether or not to further investigate a particular property. BEFORE MAKING ANY OTHER DECISION, YOU SHOULD PERSONALLY INVESTIGATE THE FACTS (e.g. square footage and lot size) with the assistance of an appropriate professional. You may use this information only to identify properties you may be interested in investigating further. All uses except for personal, non-commercial use in accordance with the foregoing purpose are prohibited. Redistribution or copying of this information, any photographs or video tours is strictly prohibited. This information is derived from the Internet Data Exchange (IDX) service provided by San Diego MLS®. Displayed property listings may be held by a brokerage firm other than the broker and/or agent responsible for this display. The information and any photographs and video tours and the compilation from which they are derived is protected by copyright. Copyright © 2026 San Diego MLS®.
Last checked 2026
*Estimate only. Actual rebate may vary based on final price, lender requirements, MLS rules, and broker policies.
Found a home you love?
Schedule a free consultation to lock in your rebate before you offer.
Calls and texts are answered by Amy, our AI assistant, who can answer questions and help you book.
Did you know? You can invite friends and family to your search. They can join your search, rate and discuss listings with you.