Property search · The Consumer Protection Brokerage
Every listing shows your estimated rebate.
The green number on each home is what could come back to you: the buyer-broker fee (typically 2 to 3%) minus our flat $9,750. No other search shows you this, because no other brokerage gives it back.
33369 Gold Mountain RoadYucaipa, CA 92399
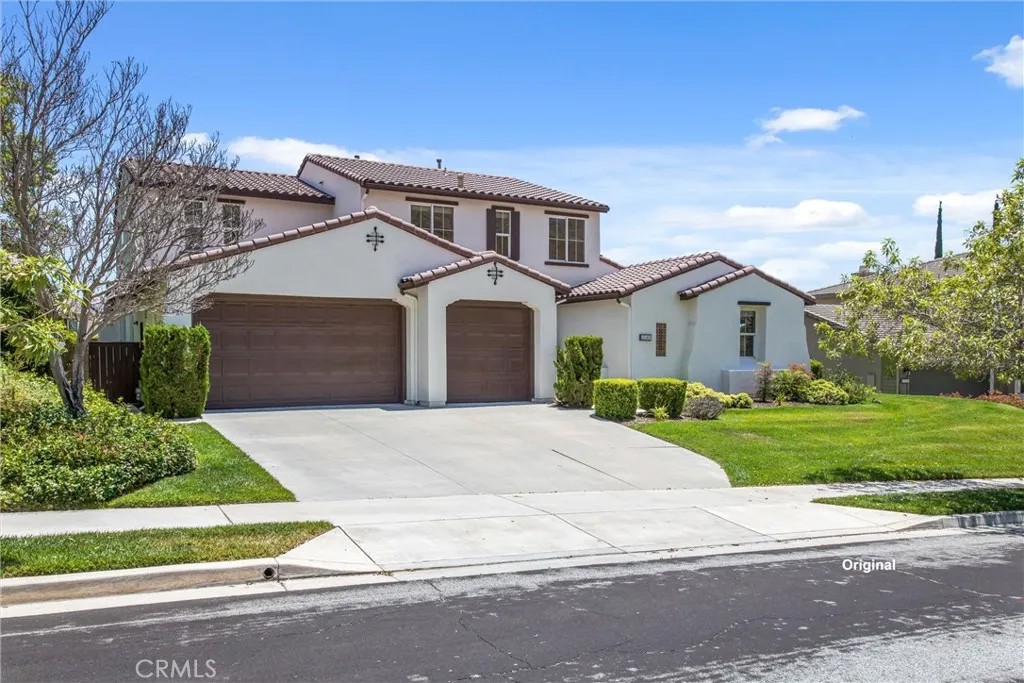
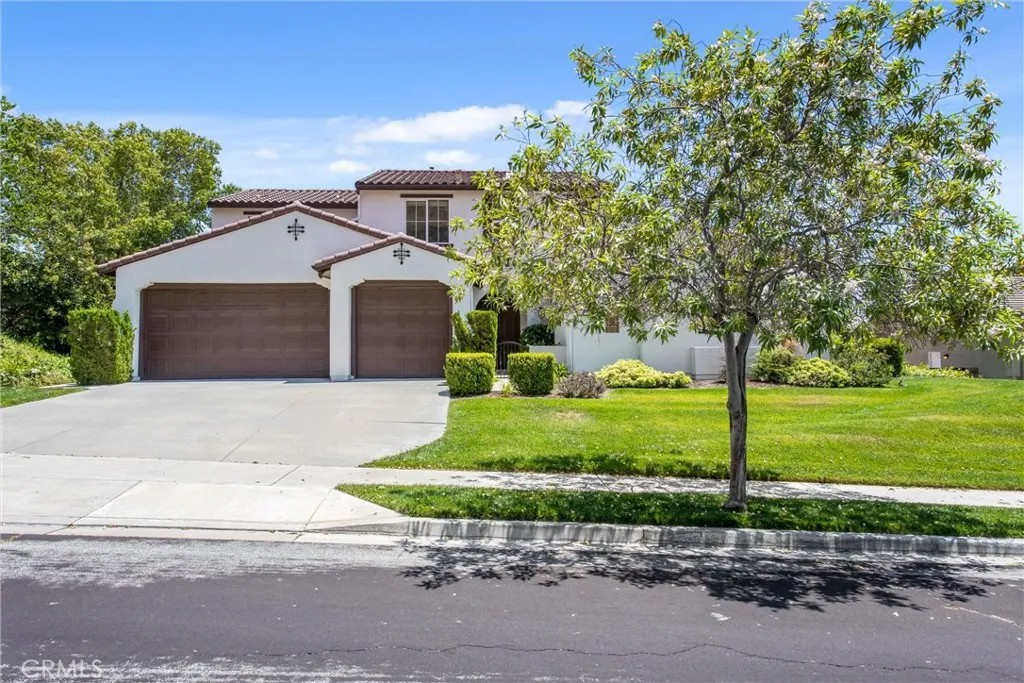
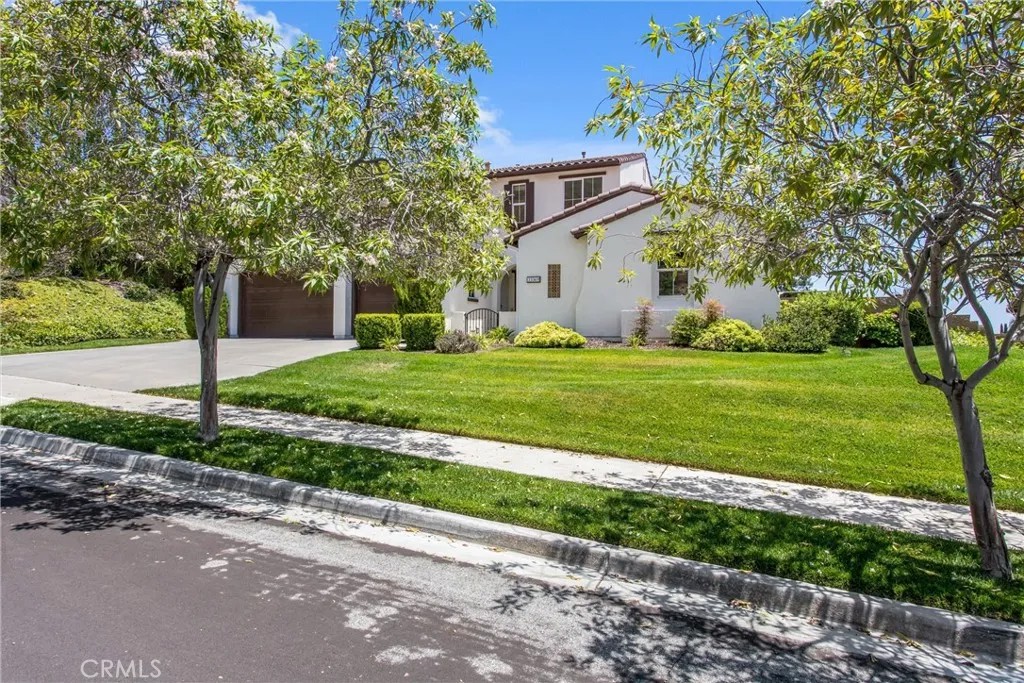
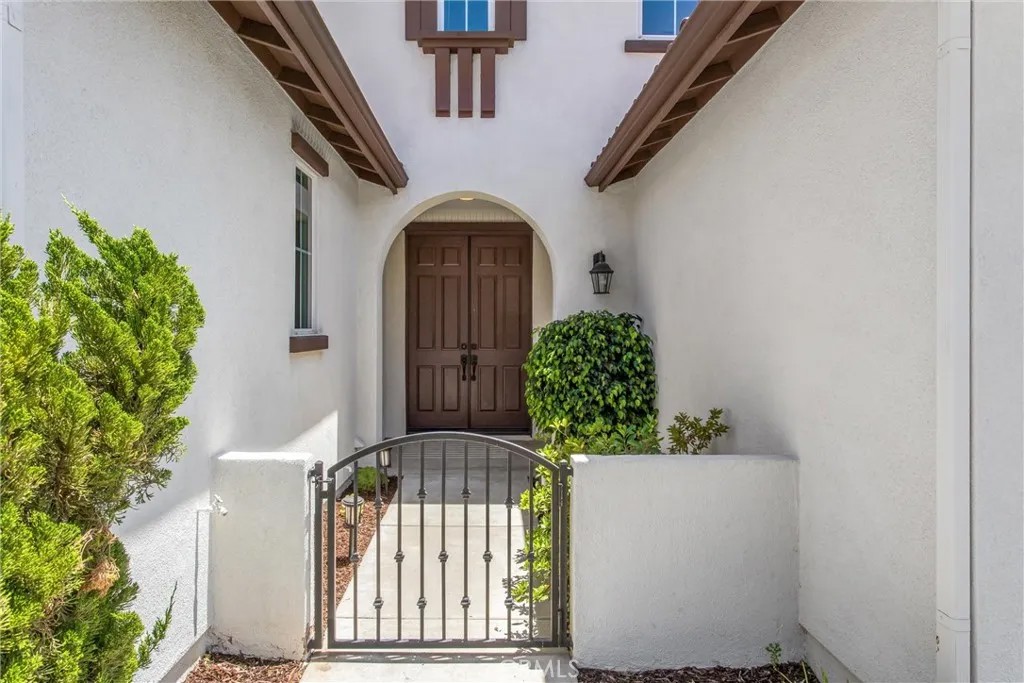
Set high in Chapman Heights, this 4-bedroom, 3.5-bathroom home offers one of the area's most sought-after featuresa spacious downstairs primary suitealong with multiple living areas, generous bedroom sizes, beautiful views from the upper level, and a backyard with room to create your dream outdoor retreat. Step inside to formal living and dining rooms that provide plenty of space for entertaining, holiday gatherings, or simply spreading out. Toward the rear of the home, the layout opens into a large great room where the kitchen, dining area, and family room come together to create the heart of the home. The family room features a cozy gas fireplace and direct access to the backyard patio. The kitchen is designed with both function and style in mind, offering beautiful granite countertops, rich dark cabinetry, stainless steel appliances including a double wall oven, gas cooktop, microwave, and dishwasher, a large center island, and an oversized walk-in pantry. A standout feature of the home is the downstairs primary suite. Highly desired by today's buyers, this layout provides privacy, convenience, and the flexibility to enjoy single-story living while still having plenty of room upstairs for family, guests, or a home office. The suite offers a spacious bedroom, double sided walk-in closet, and an ensuite bathroom with dual sinks, a jetted tub, and separate walk-in shower. Upstairs you'll find a large loft with a walk-in closet, three generously sized secondary bedroomseach with walk-in closets of their ownand two full bathrooms featuring dual sinks and shower/tub combinations. From the upper level, enjoy beautiful views of the surrounding hills and neighborhood. Additional features include hardwood flooring throughout most of the downstairs, neutral paint, tile flooring in the kitchen and bathrooms, a downstairs laundry room, three separate A/C systems serving the downstairs, upstairs, and primary suite, an EV-ready 220-volt outlet in the garage, and an oversized water heater that is less than one year old. Outside, a full-length pergola spans the rear patio, creating a comfortable space for outdoor dining and relaxation. The expansive backyard offers plenty of room for a pool, play area, garden, or future outdoor entertaining space. Ideally located near Chapman Heights Golf Club, local parks, shopping, dining, and commuter routes, this home combines a highly desirable floor plan with the opportunity to make it your own.
| 2 weeks ago | Listing updated with changes from the MLS® | |
| 2 weeks ago | Price changed to $899,900 | |
| 4 weeks ago | Status changed to Active | |
| a month ago | Listing first seen on site |

This information is deemed reliable but not guaranteed. You should rely on this information only to decide whether or not to further investigate a particular property. BEFORE MAKING ANY OTHER DECISION, YOU SHOULD PERSONALLY INVESTIGATE THE FACTS (e.g. square footage and lot size) with the assistance of an appropriate professional. You may use this information only to identify properties you may be interested in investigating further. All uses except for personal, non-commercial use in accordance with the foregoing purpose are prohibited. Redistribution or copying of this information, any photographs or video tours is strictly prohibited. This information is derived from the Internet Data Exchange (IDX) service provided by San Diego MLS®. Displayed property listings may be held by a brokerage firm other than the broker and/or agent responsible for this display. The information and any photographs and video tours and the compilation from which they are derived is protected by copyright. Copyright © 2026 San Diego MLS®.
Last checked 2026
*Estimate only. Actual rebate may vary based on final price, lender requirements, MLS rules, and broker policies.
Found a home you love?
Schedule a free consultation to lock in your rebate before you offer.
Calls and texts are answered by Amy, our AI assistant, who can answer questions and help you book.
Did you know? You can invite friends and family to your search. They can join your search, rate and discuss listings with you.