Property search · The Consumer Protection Brokerage
Every listing shows your estimated rebate.
The green number on each home is what could come back to you: the buyer-broker fee (typically 2 to 3%) minus our flat $9,750. No other search shows you this, because no other brokerage gives it back.
4412 Signature DrCorona, CA 92883
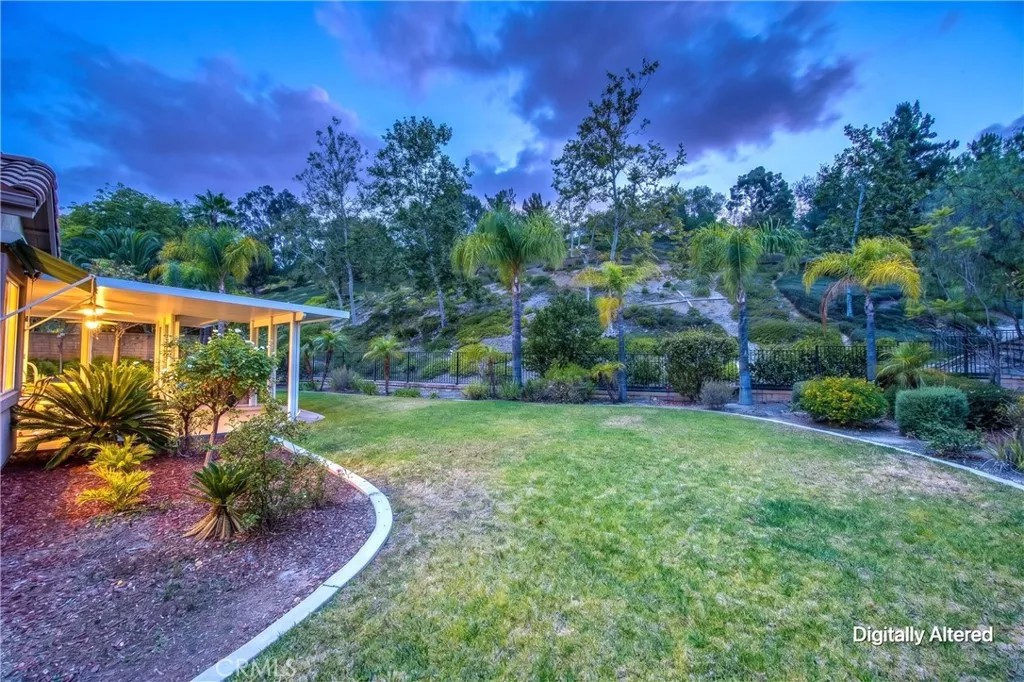
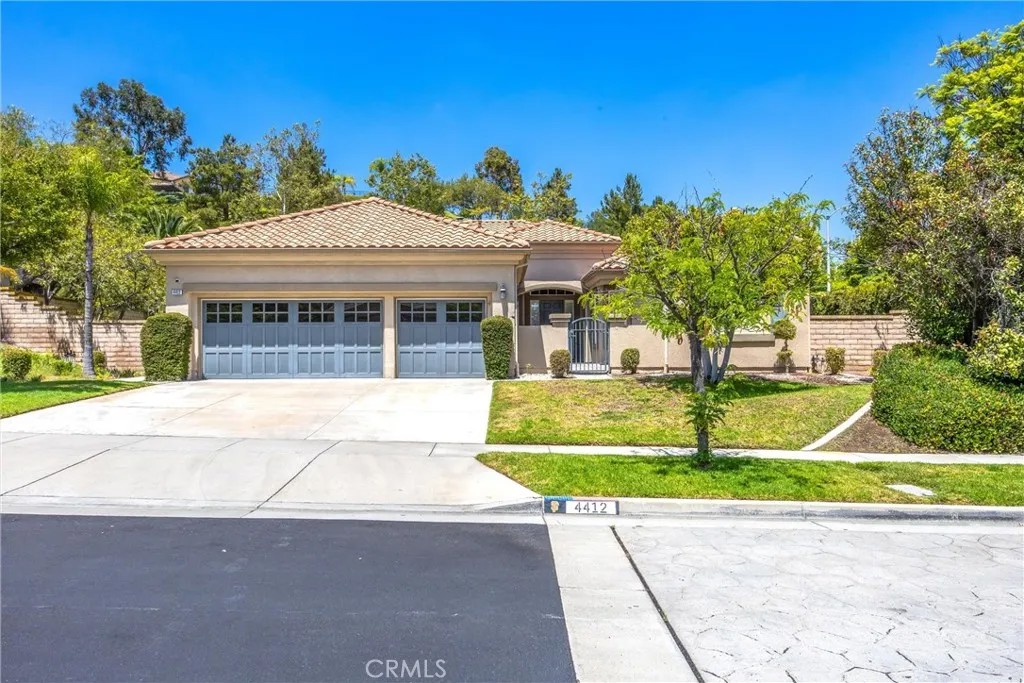
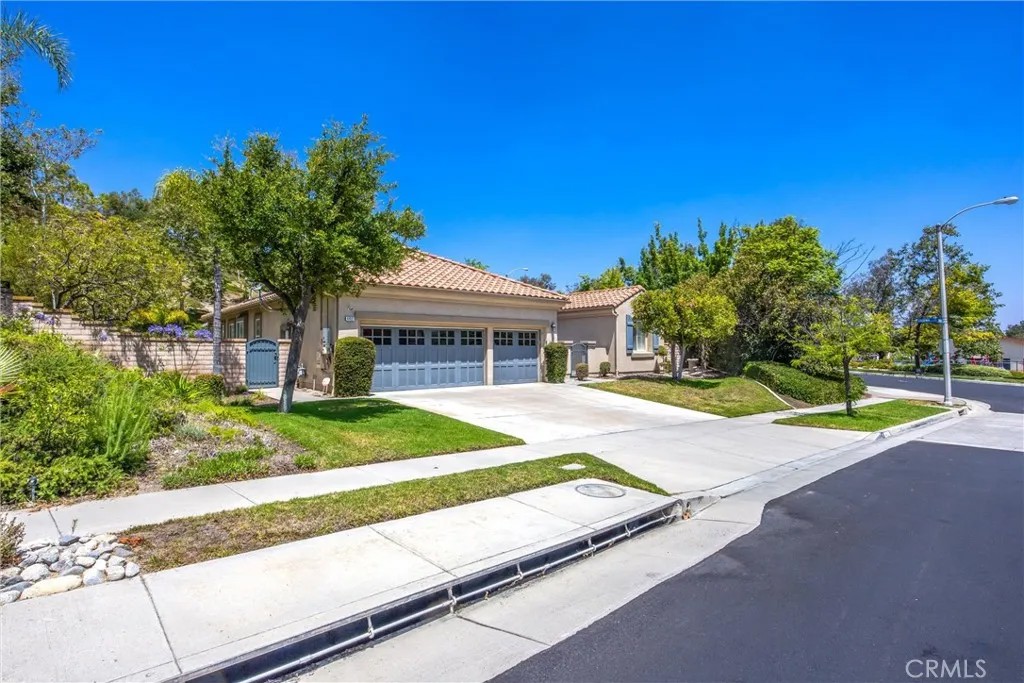
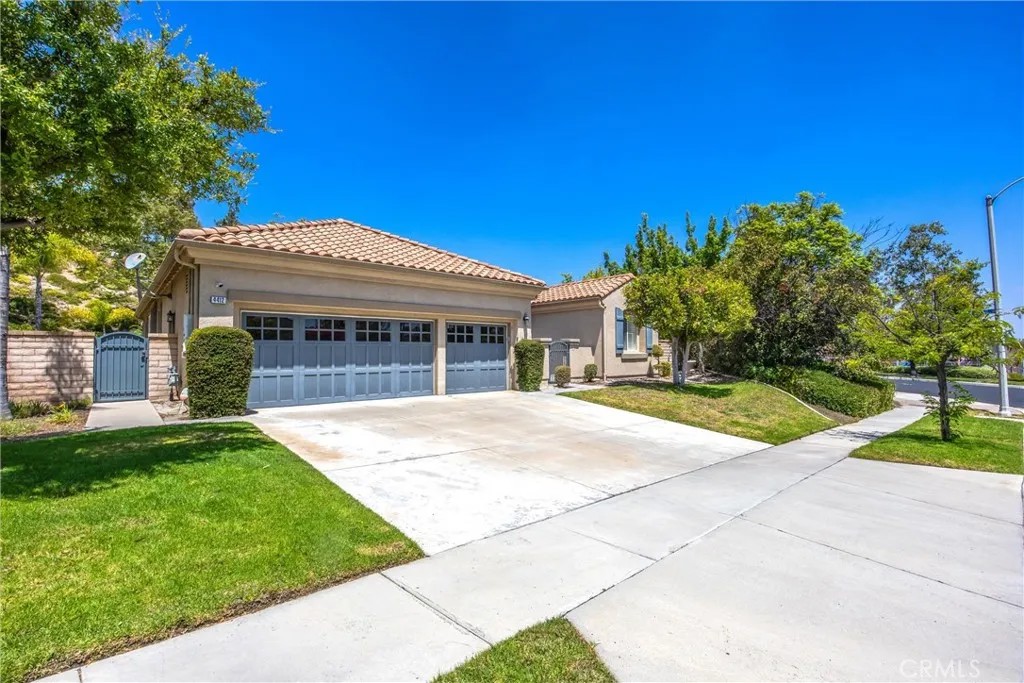
EXTENSIVE UPGRADES| SINGLE STORY| LARGE LOT| PAID OFF SOLAR SYSTEM| FLEX ROOM Welcome to this stunning single-story home in the highly desirable Eagle Glen community. From the moment you enter, the home makes an unforgettable impression with soaring cathedral ceilings, beautiful custom flooring, plantation shutters, and refined details that create a sense of warmth and sophistication throughout. The spacious floor plan offers a large formal living room and elegant formal dining room, creating the perfect setting for special gatherings. Continue into the inviting family room where a cozy fireplace, impressive ceiling height, and seamless connection to the kitchen make this space the heart of the home. The highly upgraded chefs kitchen showcases exceptional attention to detail with custom cabinetry extending to the ceiling, illuminated upper cabinets, quartz countertops, custom backsplash, designer lighting, premium fixtures, built-in refrigerator, custom range and oven, and an expansive island with a sink. A large pantry, butlers pantry, and abundant storage complete this beautifully designed space. The breakfast nook area offers the perfect place to enjoy casual dining while overlooking the backyard. This thoughtfully designed single-story layout features 3 bedrooms plus a versatile flex room that can easily function as a 4th bedroom, private office, media room, playroom, or guest space. The upgraded bathrooms continue the elevated feel of the home with stylish finishes, while the custom walk-in closet, in the primary, provides a boutique-inspired level of organization. Additional interior features include recessed lighting, custom ceiling fans, a spacious laundry room with sink and extensive cabinetry, whole house water filtration system, water softener and a paid-off solar system for added efficiency. The garage has been upgraded with epoxy flooring, premium shelving, and overhead storage racks for a clean and organized space. Step outside and experience your own private backyard retreat. Situated on a large lot, this beautifully designed outdoor space offers privacy and room to relax or entertain. Enjoy an Alumawood patio cover with ceiling fans, a built-in BBQ, and an inviting setting ideal for year-round outdoor living. Located near Eagle Glen Golf Club, pickleball courts, hiking trails, parks, and Wilson Elementary School, this home is the perfect combination of luxury, convenience, and lifestyle in one of Coronas most sought-after communities.
| 11 hours ago | Listing updated with changes from the MLS® | |
| a month ago | Listing first seen on site |

This information is deemed reliable but not guaranteed. You should rely on this information only to decide whether or not to further investigate a particular property. BEFORE MAKING ANY OTHER DECISION, YOU SHOULD PERSONALLY INVESTIGATE THE FACTS (e.g. square footage and lot size) with the assistance of an appropriate professional. You may use this information only to identify properties you may be interested in investigating further. All uses except for personal, non-commercial use in accordance with the foregoing purpose are prohibited. Redistribution or copying of this information, any photographs or video tours is strictly prohibited. This information is derived from the Internet Data Exchange (IDX) service provided by San Diego MLS®. Displayed property listings may be held by a brokerage firm other than the broker and/or agent responsible for this display. The information and any photographs and video tours and the compilation from which they are derived is protected by copyright. Copyright © 2026 San Diego MLS®.
Last checked 2026
*Estimate only. Actual rebate may vary based on final price, lender requirements, MLS rules, and broker policies.
Found a home you love?
Schedule a free consultation to lock in your rebate before you offer.
Calls and texts are answered by Amy, our AI assistant, who can answer questions and help you book.
Did you know? You can invite friends and family to your search. They can join your search, rate and discuss listings with you.