Property search · The Consumer Protection Brokerage
Every listing shows your estimated rebate.
The green number on each home is what could come back to you: the buyer-broker fee (typically 2 to 3%) minus our flat $9,750. No other search shows you this, because no other brokerage gives it back.
1240 JonahCorona, CA 92882
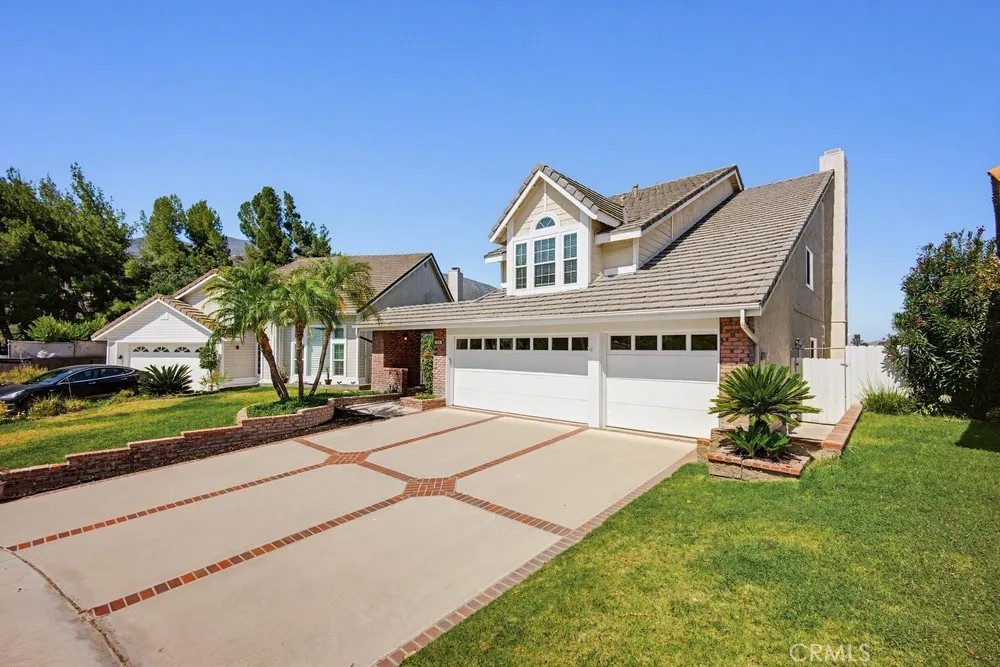
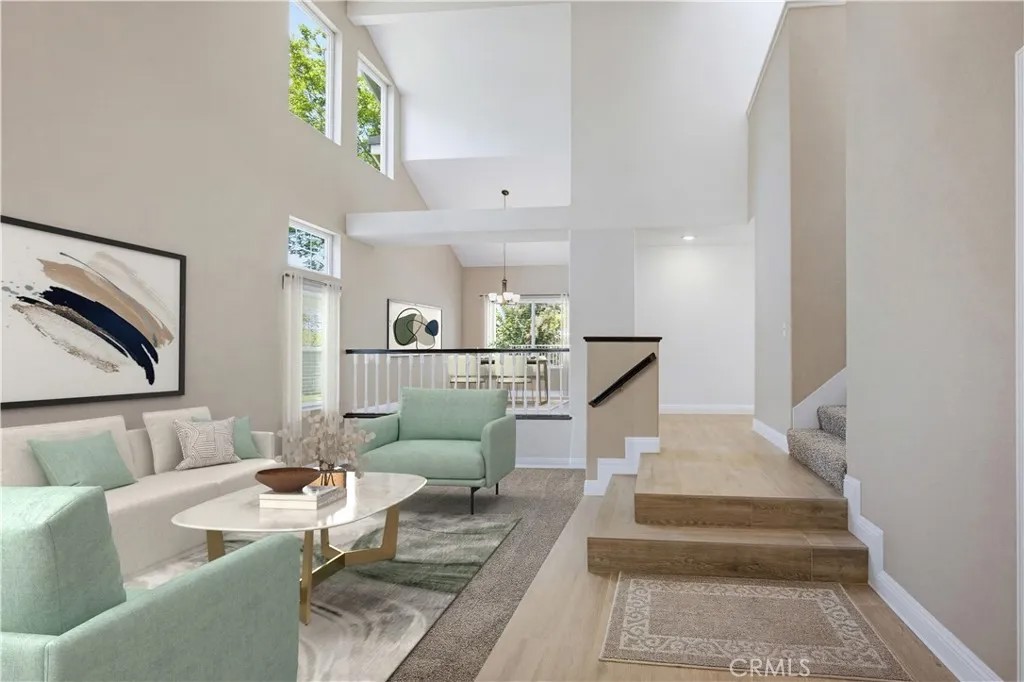
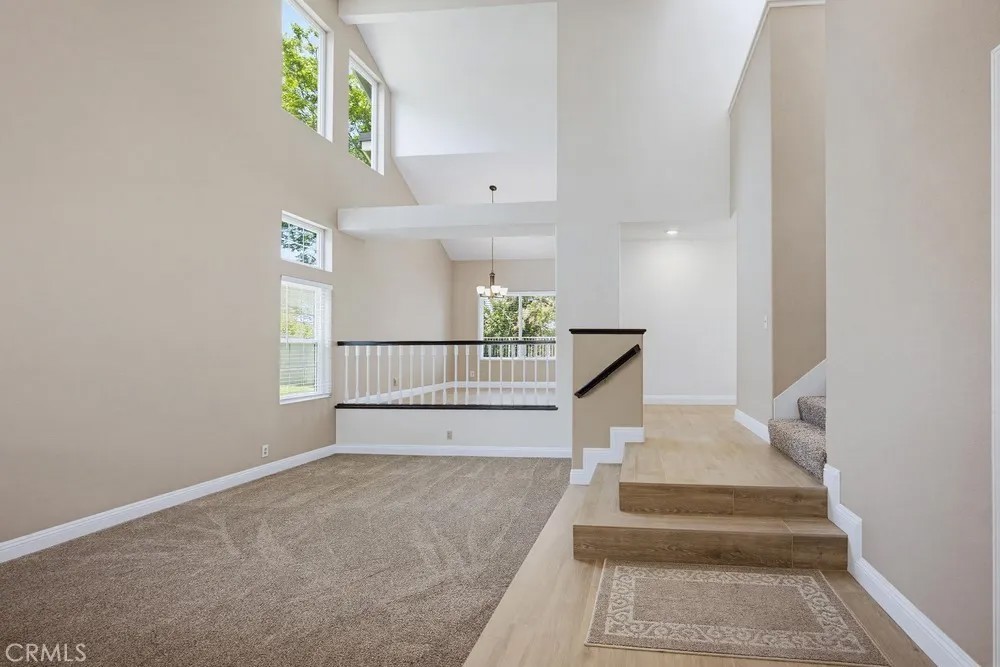
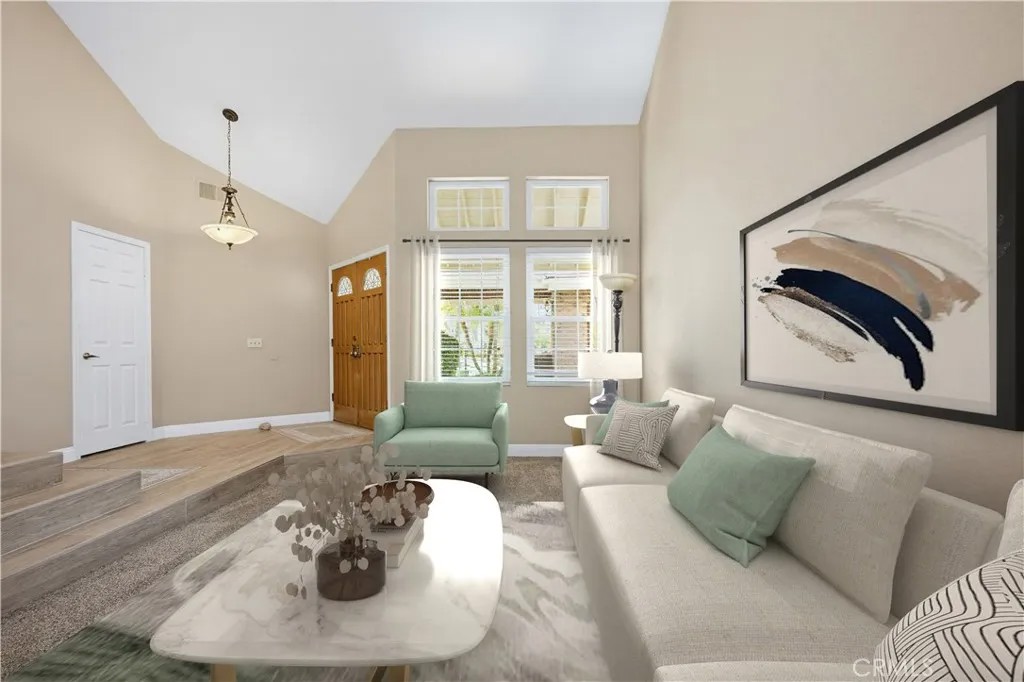
Nestled in the scenic community of Sierra Del Oro, bordering Yorba Linda and just one exit from Orange County, this beautifully maintained home offers an exceptional combination of privacy, comfort, and major system upgrades, providing peace of mind for years to come. Perfectly positioned with no homes behind, the property enjoys a tranquil setting with serene mountain views and a spacious backyard designed for relaxation and entertaining. Recent improvements include a new roof, new PEX plumbing throughout, new AC condenser, new tilt-and-turn dual-pane windows, new whole-house fan, and a new smart garage door opener. A double-door entry opens to soaring vaulted ceilings and dramatic stacked windows that fill the formal living and dining rooms with natural light. Decorative railings add architectural character while creating a sense of openness. The beautifully remodeled kitchen serves as the heart of the home, featuring custom mocha-stained cabinetry with soft-close doors and pull-out drawers, stunning granite countertops, stainless steel appliances, a double oven, a refrigerator, pendant lighting, a breakfast bar for casual dining, and a panoramic window that frames the scenic surroundings. The adjoining family room is designed for both everyday living and entertaining, showcasing stacked windows, a granite fireplace with a custom mantel, a wet bar, and a sliding door that seamlessly extends the gathering space onto the covered patio. Beautiful plank-style tile flooring extends throughout the kitchen, family room, and hallway. A downstairs bedroom and full bath provide flexibility for guests, multigenerational living, or a home office. Upstairs, the private primary suite enjoys no rear neighbors, serene mountain views through the wall of windows, vaulted ceilings, and a double-door entry. The spacious ensuite bath offers a separate soaking tub, walk-in shower, vanity station, and a large walk-in closet. The oversized fourth bedroom features unique ceiling lines and can easily function as a bonus room, game room, or home theater. Brand-new carpet covers the entire second floor, the staircase, and the downstairs bedroom. The pool-sized backyard offers privacy, mountain views, a covered patio, and expansive grassy areascreating the perfect setting for entertaining, relaxation, or future outdoor enhancements. Additional highlights include an upstairs office nook, upgraded faucets throughout, an indoor laundry room, and direct access to the three-car garage.
| 7 hours ago | Listing updated with changes from the MLS® | |
| 2 weeks ago | Price changed to $899,900 | |
| a month ago | Status changed to Active | |
| a month ago | Listing first seen on site |

This information is deemed reliable but not guaranteed. You should rely on this information only to decide whether or not to further investigate a particular property. BEFORE MAKING ANY OTHER DECISION, YOU SHOULD PERSONALLY INVESTIGATE THE FACTS (e.g. square footage and lot size) with the assistance of an appropriate professional. You may use this information only to identify properties you may be interested in investigating further. All uses except for personal, non-commercial use in accordance with the foregoing purpose are prohibited. Redistribution or copying of this information, any photographs or video tours is strictly prohibited. This information is derived from the Internet Data Exchange (IDX) service provided by San Diego MLS®. Displayed property listings may be held by a brokerage firm other than the broker and/or agent responsible for this display. The information and any photographs and video tours and the compilation from which they are derived is protected by copyright. Copyright © 2026 San Diego MLS®.
Last checked 2026
*Estimate only. Actual rebate may vary based on final price, lender requirements, MLS rules, and broker policies.
Found a home you love?
Schedule a free consultation to lock in your rebate before you offer.
Calls and texts are answered by Amy, our AI assistant, who can answer questions and help you book.
Did you know? You can invite friends and family to your search. They can join your search, rate and discuss listings with you.