Property search · The Consumer Protection Brokerage
Every listing shows your estimated rebate.
The green number on each home is what could come back to you: the buyer-broker fee (typically 2 to 3%) minus our flat $9,750. No other search shows you this, because no other brokerage gives it back.
1033 SierraBig Bear City, CA 92314
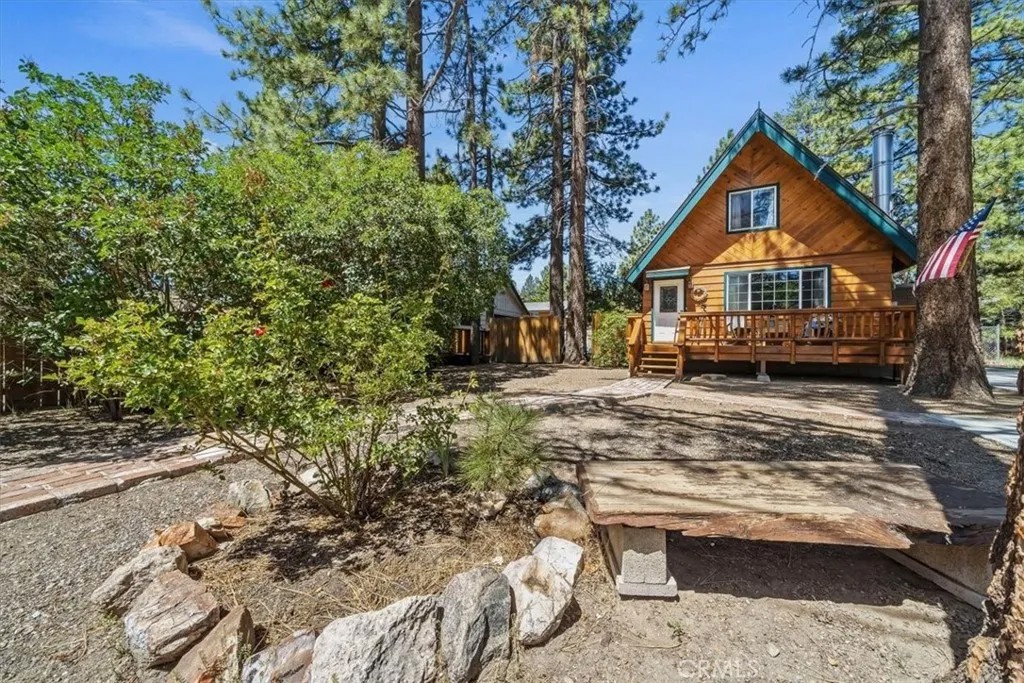
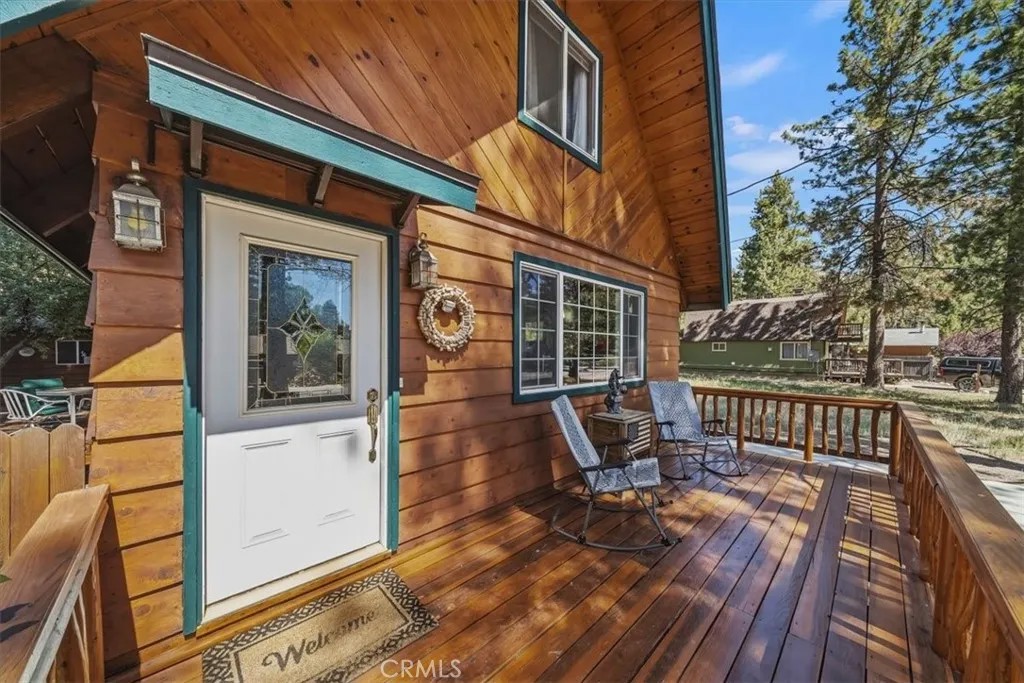
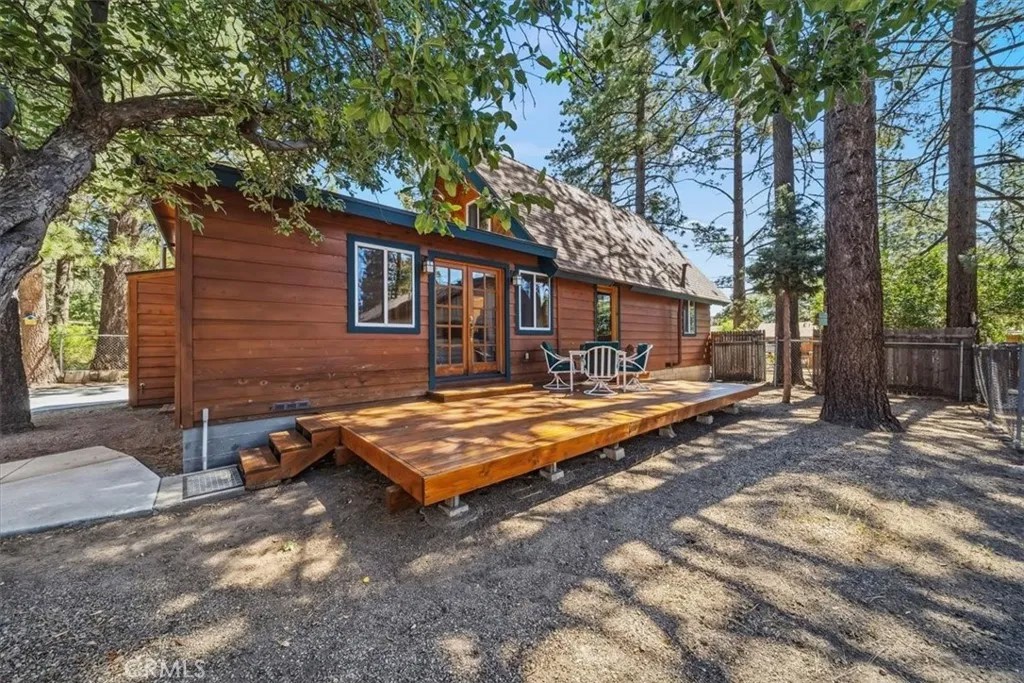
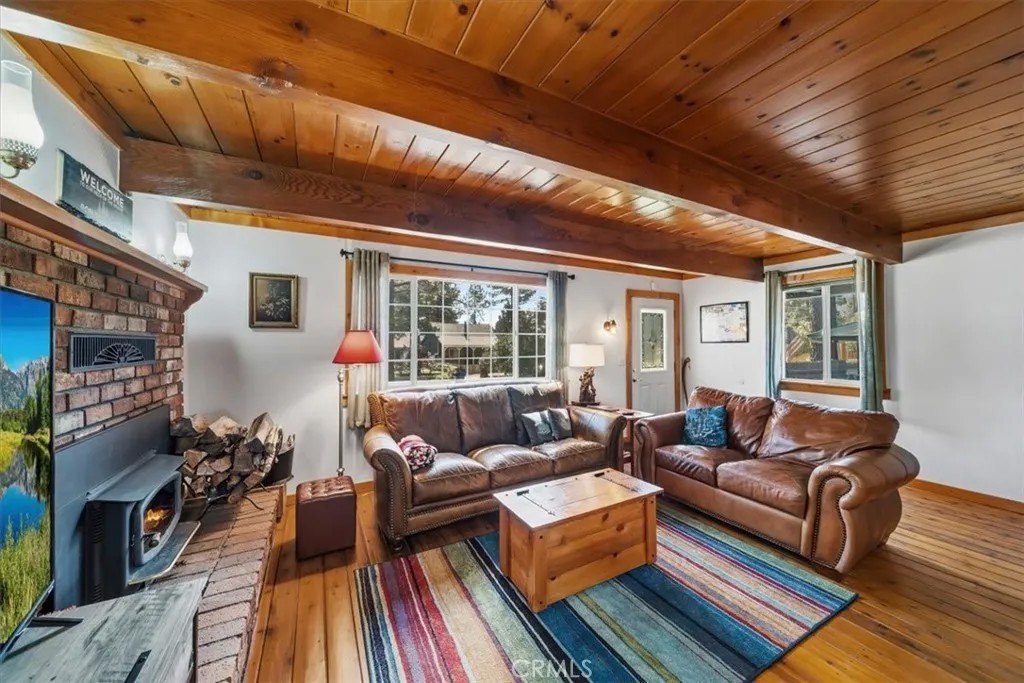
Curb appeal galore for this darling chalet that has been immaculately maintained by the owner! Nestled on an oversized lot is this wonderful chalet style home on the quiet north shore. The downstairs boasts gleaming solid hardwood floors, with an open great room style kitchen, dining and living room. The living room has a large seating area facing the gorgeous fireplace with blower, a raised hearth and big picture window. The oversized kitchen is awesome with center island and tons of cabinet space! There is an spacious dining area with pretty french doors leading to the back deck. You will enjoy the laundry and guest half bath downstairs, but the star of the show may just be the downstairs master suite! The beautiful wood floors continue here and the suite includes an oversized bedroom, french doors to the deck, a giant walk in closet and master bath with romantic soaking tub, shower and double sinks! Upstairs there is room for the whole gang with two extra bedrooms and a 3/4 bath. The interior is full of cozy ambience, but the outside is awesome too! Enjoy your peaceful front deck and private back deck to view nature. Charming brick pathways are found in the front yard. There is a newer huge cement driveway with parking for a ton of cars, that leads to the 2 car garage! Upgrades include this beautiful driveway, and a newer roof and furnace. The property has a tranquil feel with native lilacs, roses and a pretty apple tree in the back yard. You'll never want to leave this clean as a whistle mountain home.
| a month ago | Listing updated with changes from the MLS® | |
| a month ago | Listing first seen on site |

This information is deemed reliable but not guaranteed. You should rely on this information only to decide whether or not to further investigate a particular property. BEFORE MAKING ANY OTHER DECISION, YOU SHOULD PERSONALLY INVESTIGATE THE FACTS (e.g. square footage and lot size) with the assistance of an appropriate professional. You may use this information only to identify properties you may be interested in investigating further. All uses except for personal, non-commercial use in accordance with the foregoing purpose are prohibited. Redistribution or copying of this information, any photographs or video tours is strictly prohibited. This information is derived from the Internet Data Exchange (IDX) service provided by San Diego MLS®. Displayed property listings may be held by a brokerage firm other than the broker and/or agent responsible for this display. The information and any photographs and video tours and the compilation from which they are derived is protected by copyright. Copyright © 2026 San Diego MLS®.
Last checked 2026
*Estimate only. Actual rebate may vary based on final price, lender requirements, MLS rules, and broker policies.
Found a home you love?
Schedule a free consultation to lock in your rebate before you offer.
Calls and texts are answered by Amy, our AI assistant, who can answer questions and help you book.
Did you know? You can invite friends and family to your search. They can join your search, rate and discuss listings with you.