Property search · The Consumer Protection Brokerage
Every listing shows your estimated rebate.
The green number on each home is what could come back to you: the buyer-broker fee (typically 2 to 3%) minus our flat $9,750. No other search shows you this, because no other brokerage gives it back.
9080 Larkspur DriveCorona, CA 92883
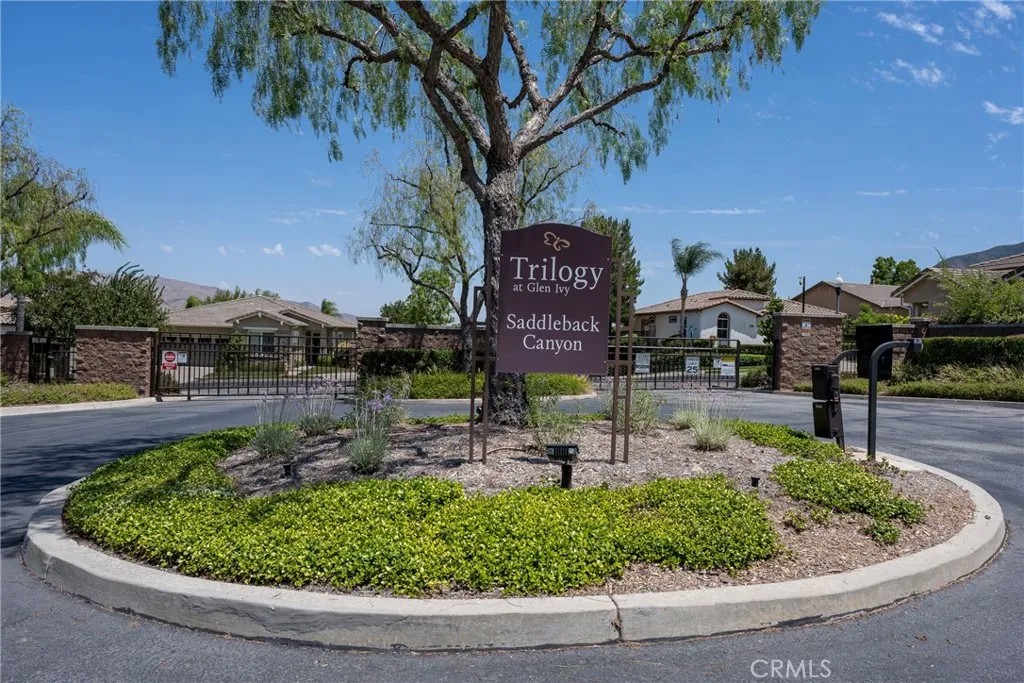
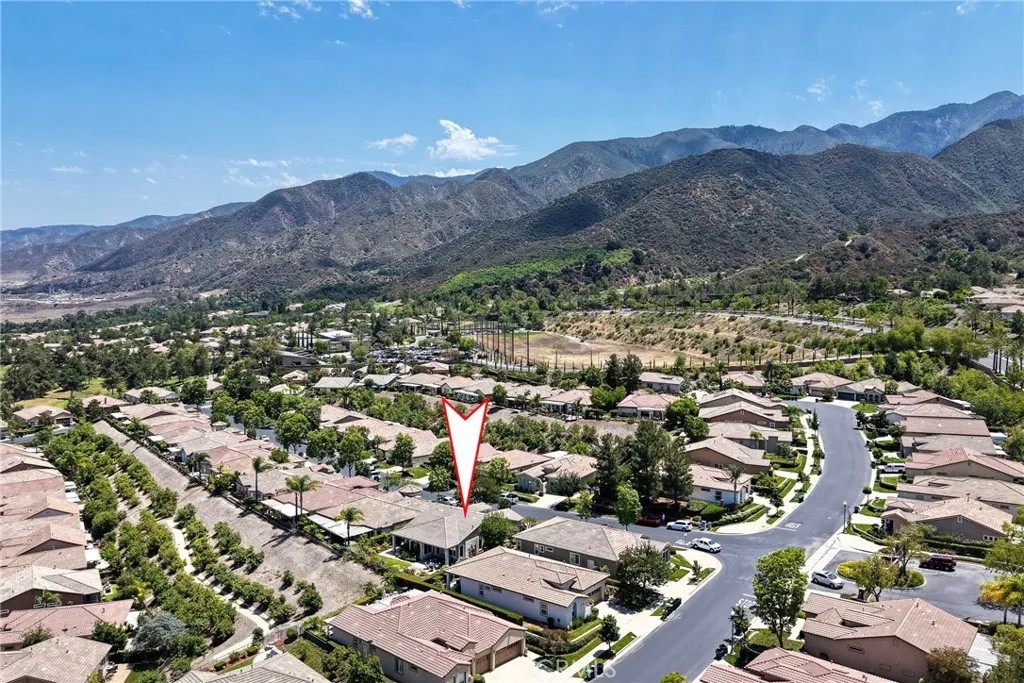
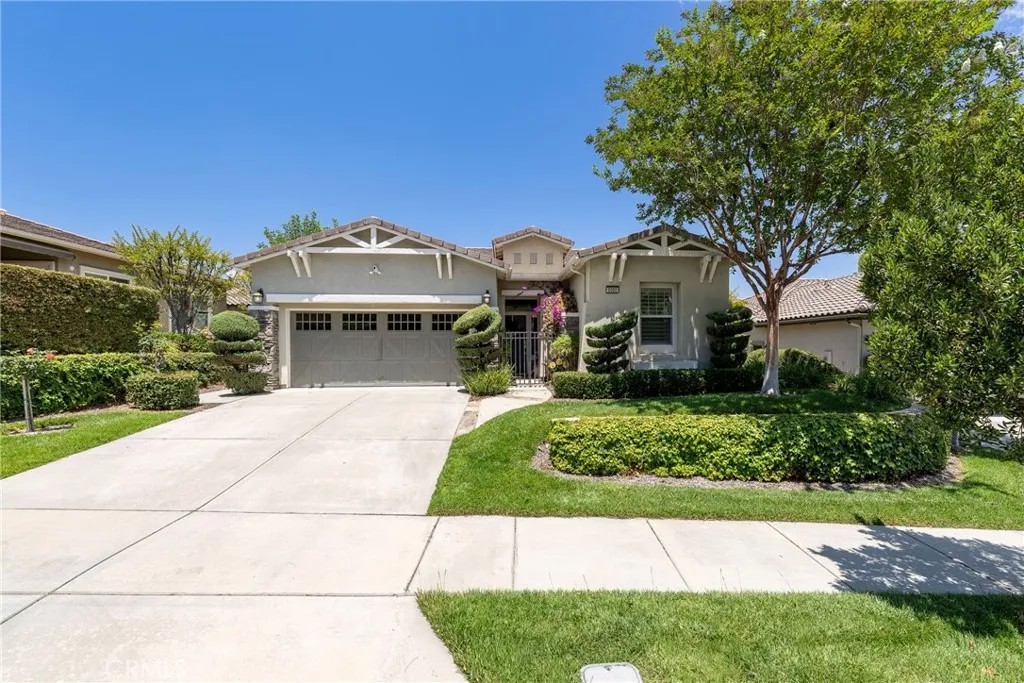
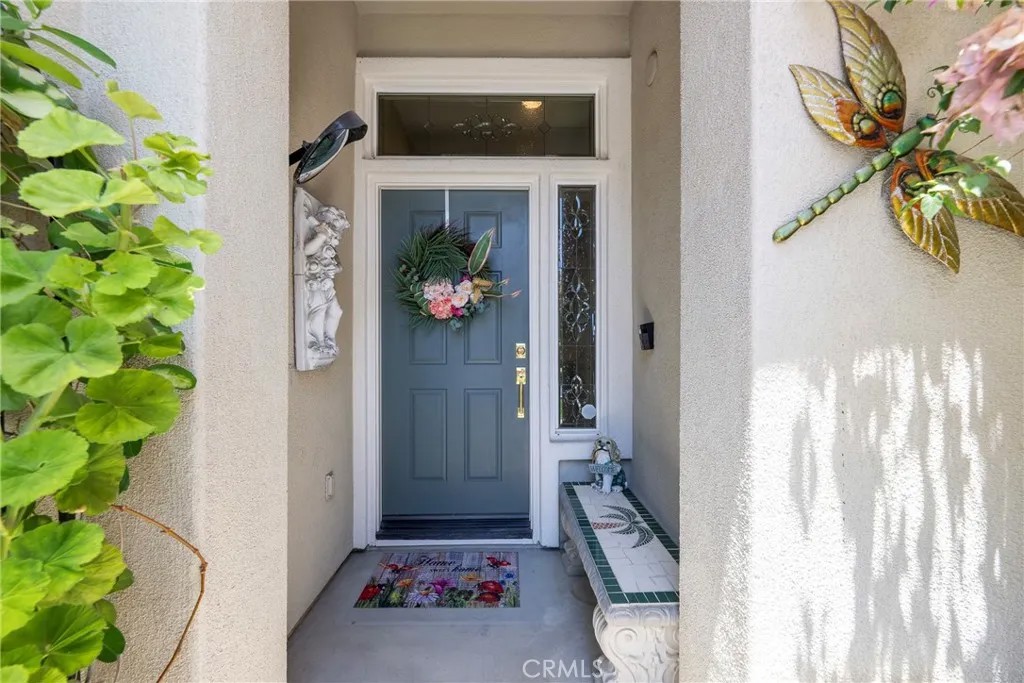
~Dream Location in Trilogy at Glen Ivy~ From the Shea Homes Santiago Collection, this Tenaja model, in the Gated Saddleback Canyon, boasts a popular floorplan set on one of the largest lots in the neighborhood w/sweeping views & spectacular land & hardscape. Entering through the gated front courtyard, you'll be welcomed into a formal entry w/custom travertine style tile floors. The front guest wing features a laundry room w/cabinetry, a large bathroom w/tub/shower, updated lighting fi,xtures & a linen cabinet. This guest bathroom Jack Jills & to the large guest bedroom w/new paint & stylish chair rail detail. Following down the wide hall to the main living area, is a large storage/coat closet & a built-in china cabinet/desk w/beverage area, refrigerator, pull-out drawers & custom lighting. Turn around & you'll be in awe at the large entertainer's kitchen, w/ a huge, curved breakfast bar, granite counters w/full backsplash, newer stainless steel appliances w/ a 5-burner gas range, microwave & Bosch dishwasher. Custom cabinetry &- pull-out shelves offer ample & convenient storage. Adjacent to the kitchen is a breakfast nook & a pantry. Custom lighting adorns the kitchen & nook areas. Talk about a GREAT room, this home features a custom tiled fireplace w/mantle & built-in entertainment center w/lighting & french door with invisible screen to the amazing outdoor living space. Surround-sound speakers & canned lighting, along with large windows showing off the views & backyard paradise. There's also a formal dining area w/signature columns, canned lighting & custom pendant lighting, currently in storage. The octagon bonus area w/built-ins is the pies de resistance w/its arched picture, bay window w/bench seating & built-in cabinetry/shelving w/lighting. This is truly a flex room for a den/dining/art/office or music room, w/it's own slider to the private Primary Bedroom covered patio. Now for the Primary Suite w/custom shades & shutters, an en-suite bathroom w/a linen closet, large shower w/bench, dual-sinks, private water closet & a large walk-in closet. The oversized two-car garage has custom storage & a steel pedestrian door. Step into the backyard oasis w/two covered patios w/custom lighting & ceiling fans, pull down shades & privacy drapery. Your head stays on a swivel in this yard where you'll enjoy the fountain, custom barbecue island & the meandering walkways to the secret side yard garden w/blooming trellises. Roger's Gardens meets Trilogy!
| 6 days ago | Listing updated with changes from the MLS® | |
| 2 weeks ago | Status changed to Active | |
| a month ago | Listing first seen on site |

This information is deemed reliable but not guaranteed. You should rely on this information only to decide whether or not to further investigate a particular property. BEFORE MAKING ANY OTHER DECISION, YOU SHOULD PERSONALLY INVESTIGATE THE FACTS (e.g. square footage and lot size) with the assistance of an appropriate professional. You may use this information only to identify properties you may be interested in investigating further. All uses except for personal, non-commercial use in accordance with the foregoing purpose are prohibited. Redistribution or copying of this information, any photographs or video tours is strictly prohibited. This information is derived from the Internet Data Exchange (IDX) service provided by San Diego MLS®. Displayed property listings may be held by a brokerage firm other than the broker and/or agent responsible for this display. The information and any photographs and video tours and the compilation from which they are derived is protected by copyright. Copyright © 2026 San Diego MLS®.
Last checked 2026
*Estimate only. Actual rebate may vary based on final price, lender requirements, MLS rules, and broker policies.
Found a home you love?
Schedule a free consultation to lock in your rebate before you offer.
Calls and texts are answered by Amy, our AI assistant, who can answer questions and help you book.
Did you know? You can invite friends and family to your search. They can join your search, rate and discuss listings with you.