Property search · The Consumer Protection Brokerage
Every listing shows your estimated rebate.
The green number on each home is what could come back to you: the buyer-broker fee (typically 2 to 3%) minus our flat $9,750. No other search shows you this, because no other brokerage gives it back.
3827 Grant Street 54Corona, CA 92879
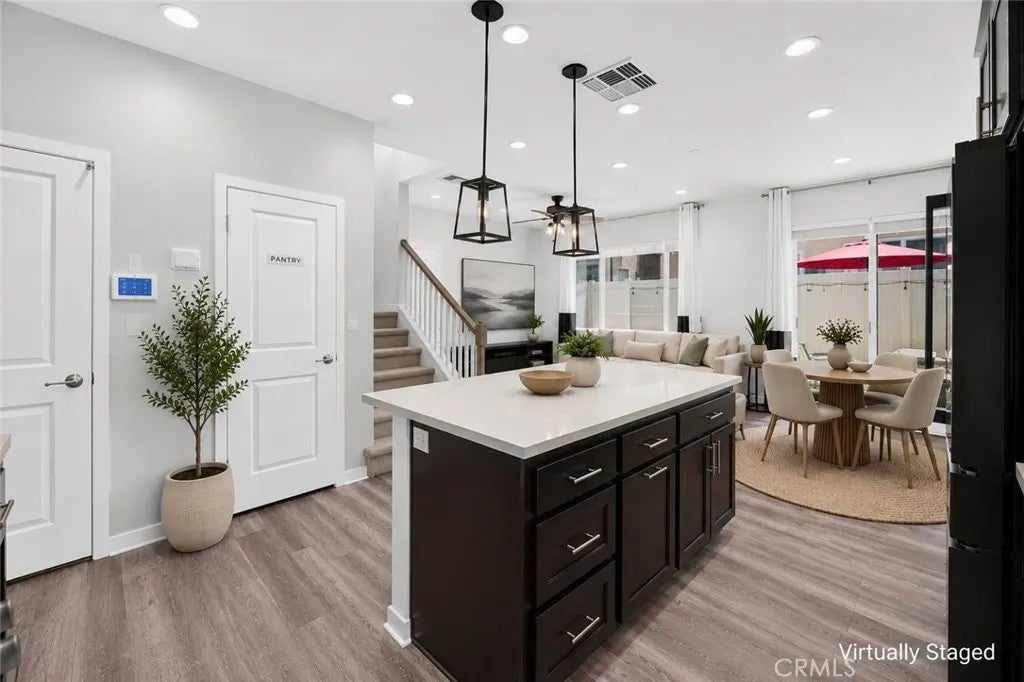
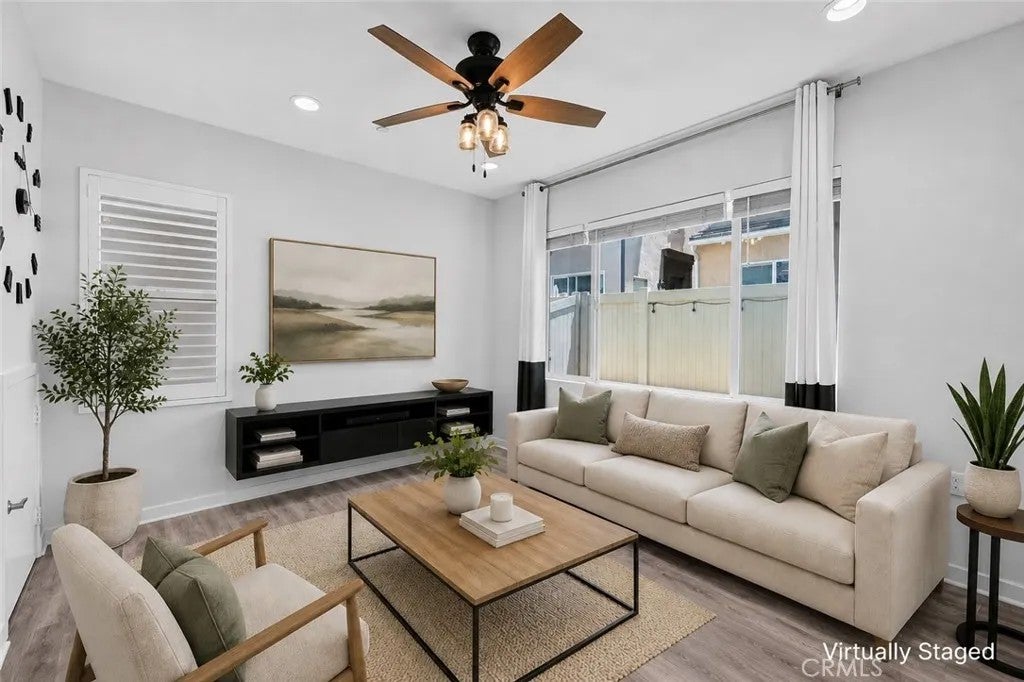
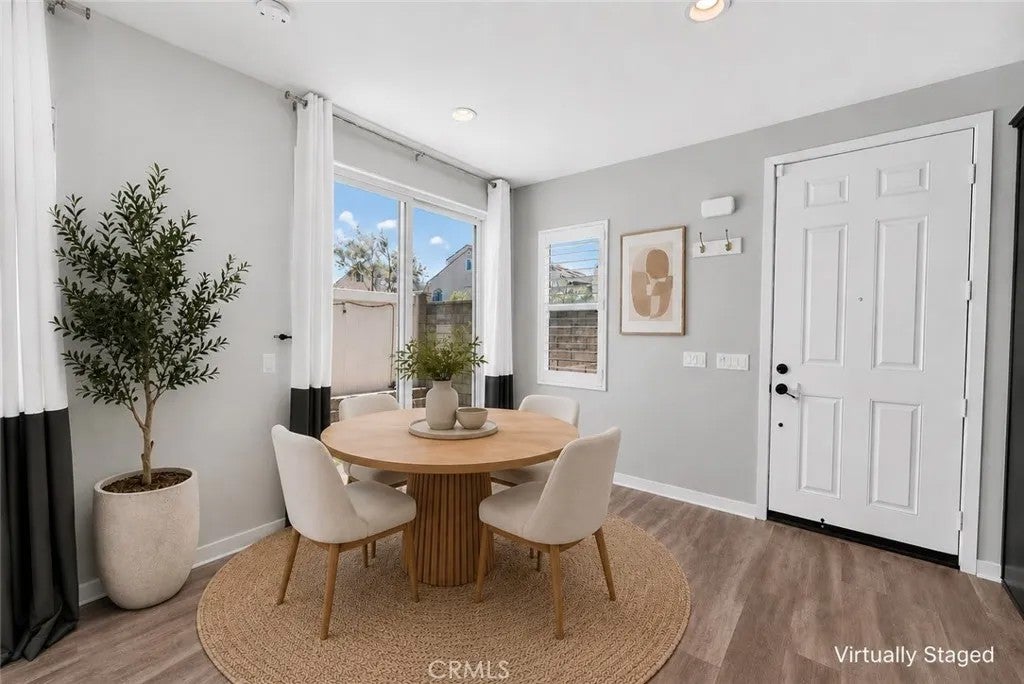
PREMIUM END UNIT with TONS OF NATURAL LIGHT | OPEN CONCEPT LIVING | MOVE-IN READY | STUNNING CHEFS KITCHEN | GORGEOUS MOUNTAIN VIEWS | Welcome to the home you've been waiting for in the desirable Sausalito communitywhere modern style and sunny pool days come together. Step inside and immediately feel at home in the bright, open-concept floorplan filled with natural light and luxury plank flooring. The inviting living room offers views of the backyard while the adjacent dining area flows seamlessly to the outdoor patio through a sliding glass door, creating the perfect setup for everyday living and weekend get-togethers. At the center of it all is a beautifully upgraded kitchen designed for both busy mornings and family gatherings. Featuring an oversized island with breakfast bar seating, quartz countertops, custom backsplash, upgraded pendant lighting, stainless steel GE appliances, pantry storage, maple mocha cabinetry, and mountain views, this is a space you'll love spending time in! Upstairs, the spacious primary suite offers a peaceful retreat with an oversized walk-in closet and stylish designer light fixture. The ensuite bathroom features dual vanities, quartz countertops, a walk-in shower with bench seating, and a private water closet. Two additional bedrooms provide plenty of room perfect as bedrooms, guestrooms, or a home office! A full hallway bathroom with shower and tub, separate laundry room, and convenient downstairs powder room make everyday life a little easier. Outside, the low-maintenance backyard is ready for BBQs and relaxing evenings with artificial turf and privacy fencing. And when summer arrives, the community pool and park become an extension of your backyardperfect for creating memories with family and friends. Energy-efficient upgrades include solar, a Tesla Powerwall, tankless water heater, LED lighting, and ceiling fans throughout. Additional conveniences include a two-car garage and nearby community parking. Located close to Costco, shopping, restaurants, and with easy access to the 91 Freeway and Expressway, this move-in ready home offers the perfect blend of comfort, convenience, and community. Your next chapter starts right here!
| 4 weeks ago | Listing updated with changes from the MLS® | |
| 4 weeks ago | Status changed to Pending | |
| a month ago | Listing first seen on site |

This information is deemed reliable but not guaranteed. You should rely on this information only to decide whether or not to further investigate a particular property. BEFORE MAKING ANY OTHER DECISION, YOU SHOULD PERSONALLY INVESTIGATE THE FACTS (e.g. square footage and lot size) with the assistance of an appropriate professional. You may use this information only to identify properties you may be interested in investigating further. All uses except for personal, non-commercial use in accordance with the foregoing purpose are prohibited. Redistribution or copying of this information, any photographs or video tours is strictly prohibited. This information is derived from the Internet Data Exchange (IDX) service provided by San Diego MLS®. Displayed property listings may be held by a brokerage firm other than the broker and/or agent responsible for this display. The information and any photographs and video tours and the compilation from which they are derived is protected by copyright. Copyright © 2026 San Diego MLS®.
Last checked 2026
*Estimate only. Actual rebate may vary based on final price, lender requirements, MLS rules, and broker policies.
Found a home you love?
Schedule a free consultation to lock in your rebate before you offer.
Calls and texts are answered by Amy, our AI assistant, who can answer questions and help you book.
Did you know? You can invite friends and family to your search. They can join your search, rate and discuss listings with you.