Property search · The Consumer Protection Brokerage
Every listing shows your estimated rebate.
The green number on each home is what could come back to you: the buyer-broker fee (typically 2 to 3%) minus our flat $9,750. No other search shows you this, because no other brokerage gives it back.
1465 AndalusianNorco, CA 92860
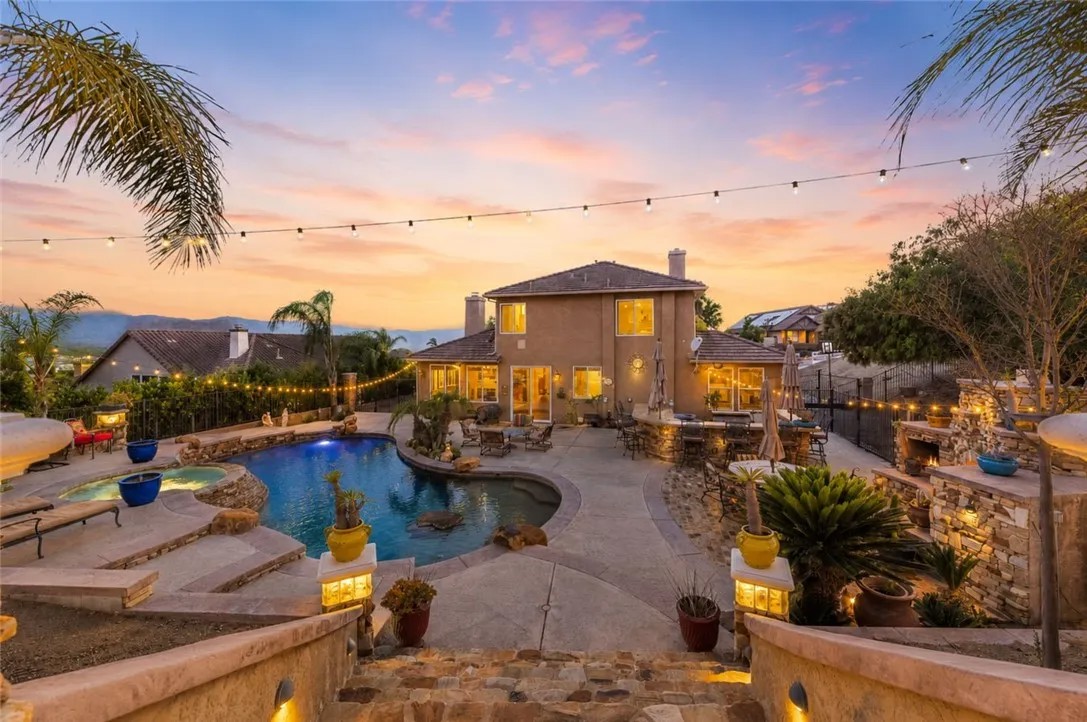
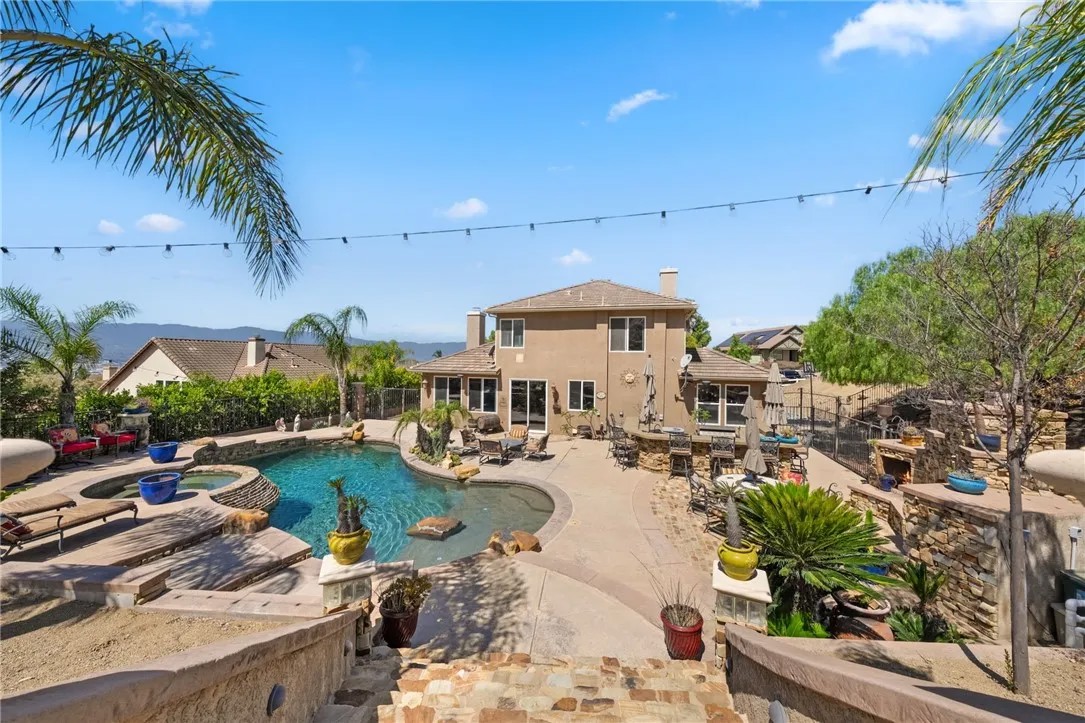
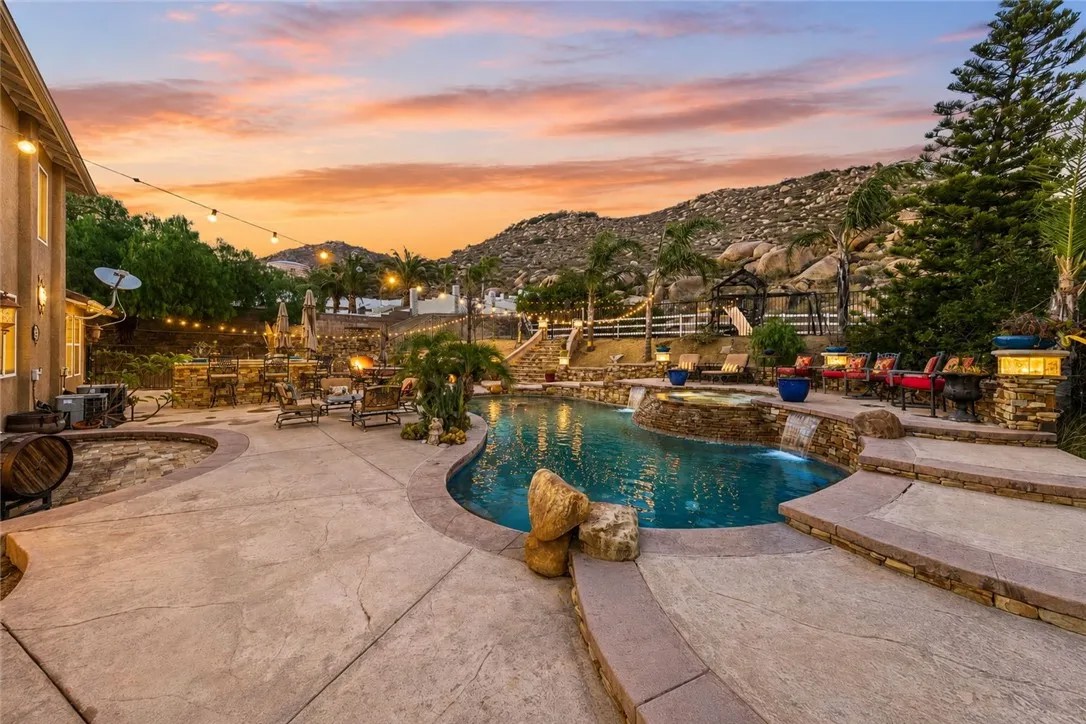
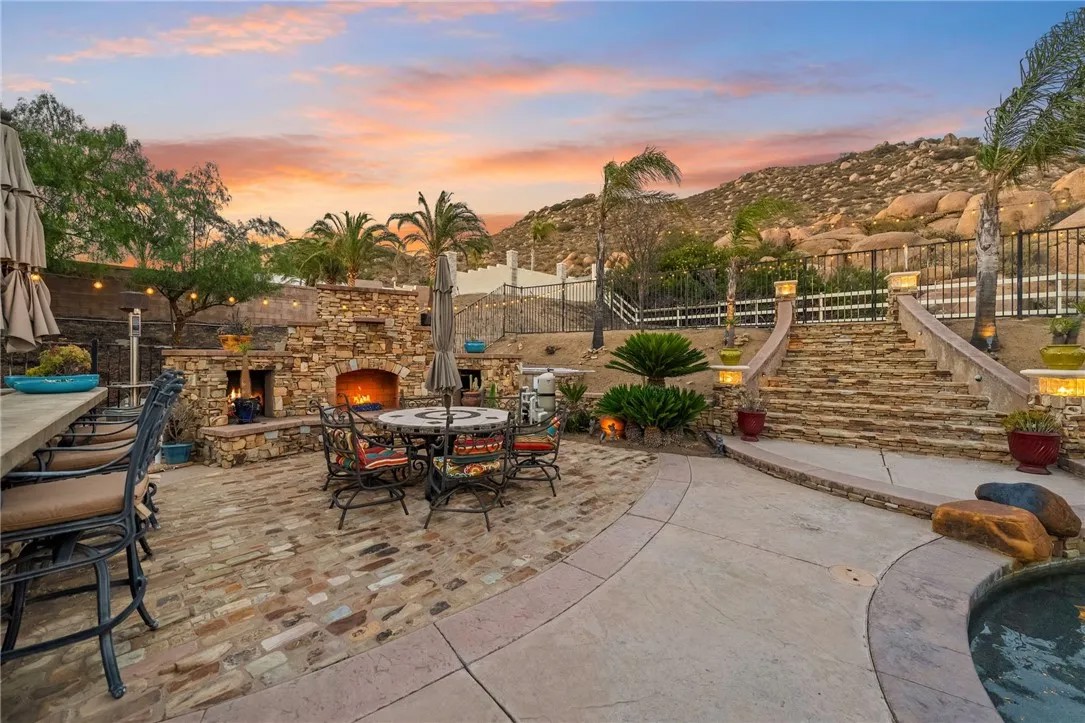
Nestled among the rolling hills of Norco Ridge Estates and the famous Hidden Valley Golf Club, this exceptional estate captures the essence of Southern Californias coveted rural lifestyle while offering a backyard experience unlike any other. Set on approximately 0.66 acres, the property is surrounded by breathtaking rocky hillsides and horse trails, creating a setting that feels worlds away from the city. Designed for unforgettable gatherings, the backyard is a true showpiece. Massive real rock formations blend seamlessly into the natural hillside backdrop, creating a resort-inspired oasis centered on a spectacular multi-coloured Pebble-Tech pool and spa, featuring natural rock waterfalls and lounging areas. Entertain from the fully equipped outdoor kitchen featuring a Kegerator and seating for ten, gather around the custom outdoor fireplace with log storage and built-in stone seating, or enjoy the extensive real stone patios. Gated RV parking and a dramatic illuminated staircase leading to the PAKA zone further enhance this one-of-a-kind outdoor retreat. The ranch-inspired exterior welcomes guests with a covered front porch, Juliet balcony, and direct access to Norcos renowned horse trail system. Inside, the sprawling floor plan offers approximately 3,586 square feet with four bedrooms, a home office, a loft, and four wood-burning fireplaces. An intimate living room with a fireplace, currently used as a game room, opens onto a tranquil courtyard with a soothing fountain through French doors. The expansive kitchen boasts glass-accented cabinetry, stainless steel appliances, dual ovens, a warming drawer, an oversized preparation island, breakfast bar seating, and a sunny morning room. A Butlers pantry with a wine chiller provides additional convenience. Hand-distressed hardwood flooring and oversized baseboards enrich the main level, while the enormous family room offers walls of windows overlooking the backyard, a wood-burning fireplace, a built-in media alcove, surround-sound prewiring, and a direct connection to the kitchen. A downstairs bedroom with an en-suite bath is currently configured as a custom office with built-in cabinetry. Upstairs, the luxurious primary suite features a spacious bedroom, a private retreat warmed by a dual-sided fireplace, dual walk-in closets, a jetted soaking tub, a frameless glass shower, and a raised vanity. Three more bedrooms, including a Jack-and-Jill bath arrangement, and a large loft complete the upper level.
| yesterday | Listing updated with changes from the MLS® | |
| 3 days ago | Price changed to $1,465,000 | |
| a month ago | Status changed to Active | |
| a month ago | Listing first seen on site |

This information is deemed reliable but not guaranteed. You should rely on this information only to decide whether or not to further investigate a particular property. BEFORE MAKING ANY OTHER DECISION, YOU SHOULD PERSONALLY INVESTIGATE THE FACTS (e.g. square footage and lot size) with the assistance of an appropriate professional. You may use this information only to identify properties you may be interested in investigating further. All uses except for personal, non-commercial use in accordance with the foregoing purpose are prohibited. Redistribution or copying of this information, any photographs or video tours is strictly prohibited. This information is derived from the Internet Data Exchange (IDX) service provided by San Diego MLS®. Displayed property listings may be held by a brokerage firm other than the broker and/or agent responsible for this display. The information and any photographs and video tours and the compilation from which they are derived is protected by copyright. Copyright © 2026 San Diego MLS®.
Last checked 2026
*Estimate only. Actual rebate may vary based on final price, lender requirements, MLS rules, and broker policies.
Found a home you love?
Schedule a free consultation to lock in your rebate before you offer.
Calls and texts are answered by Amy, our AI assistant, who can answer questions and help you book.
Did you know? You can invite friends and family to your search. They can join your search, rate and discuss listings with you.