Property search · The Consumer Protection Brokerage
Every listing shows your estimated rebate.
The green number on each home is what could come back to you: the buyer-broker fee (typically 2 to 3%) minus our flat $9,750. No other search shows you this, because no other brokerage gives it back.
3209 Crystal Ridge CircleCorona, CA 92882
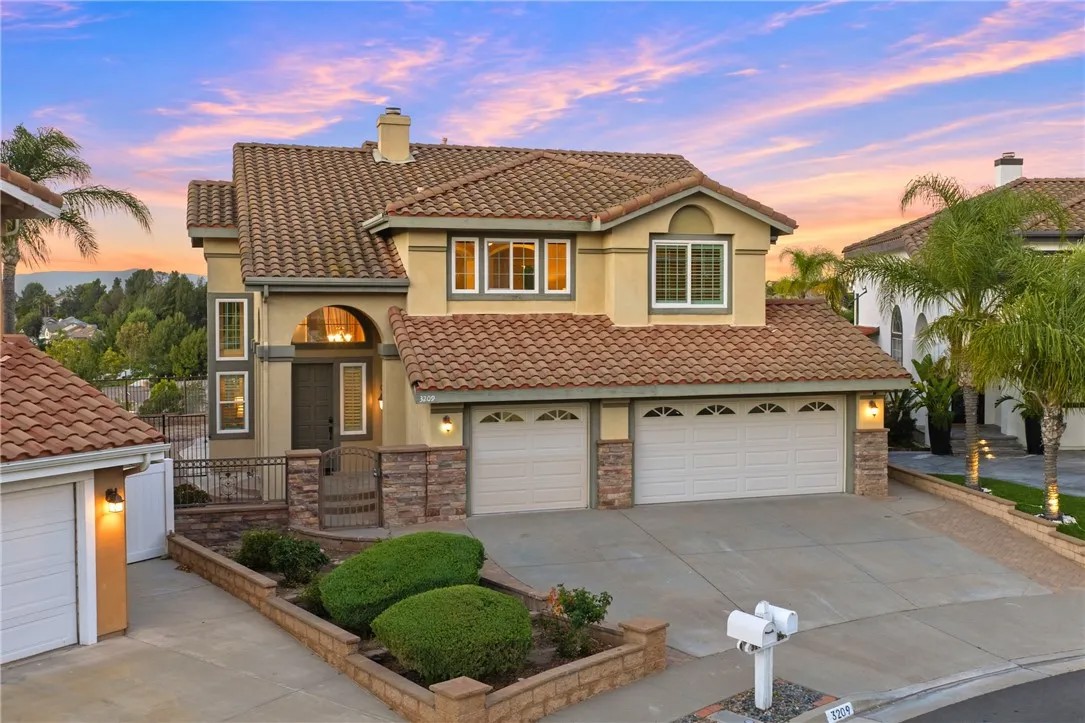
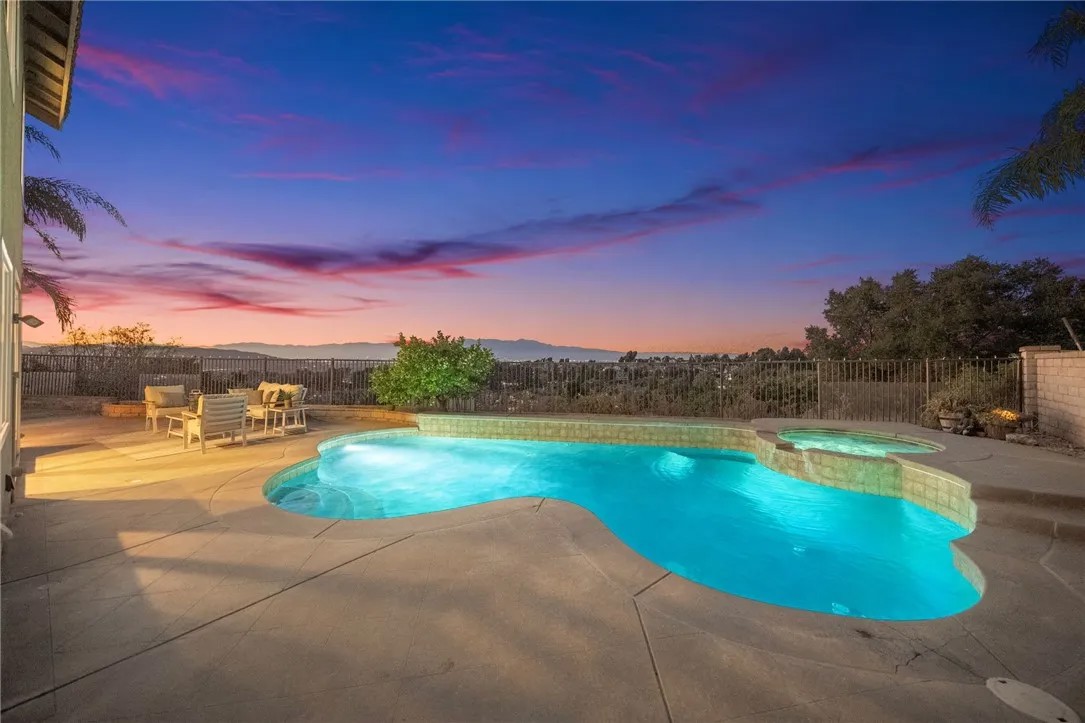
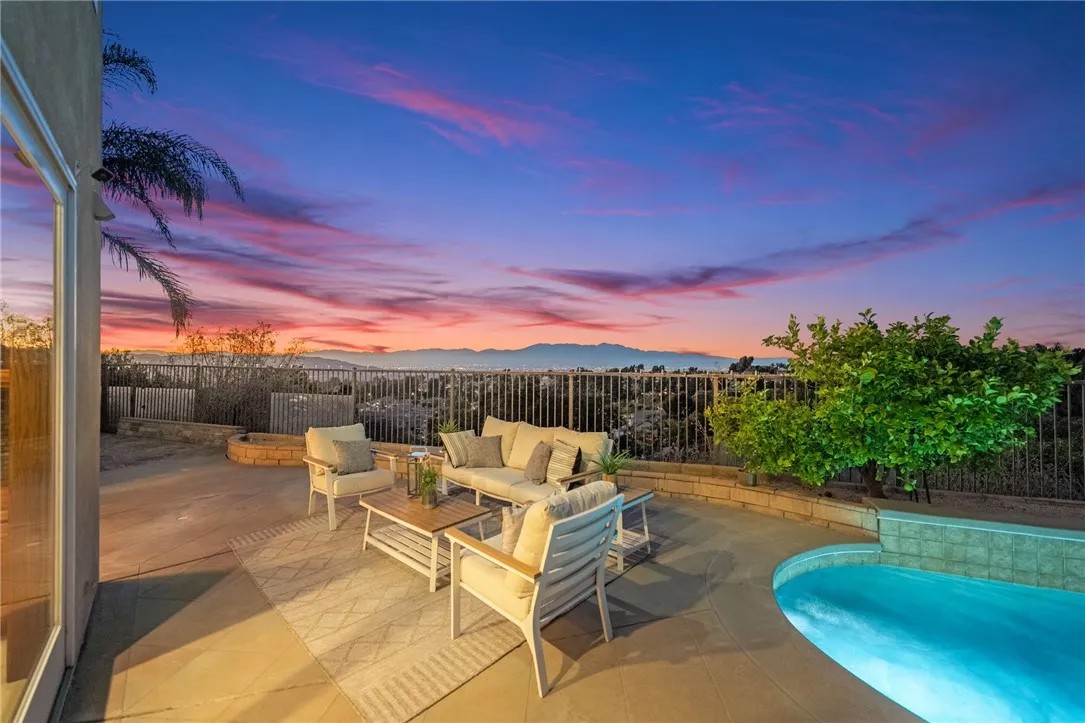
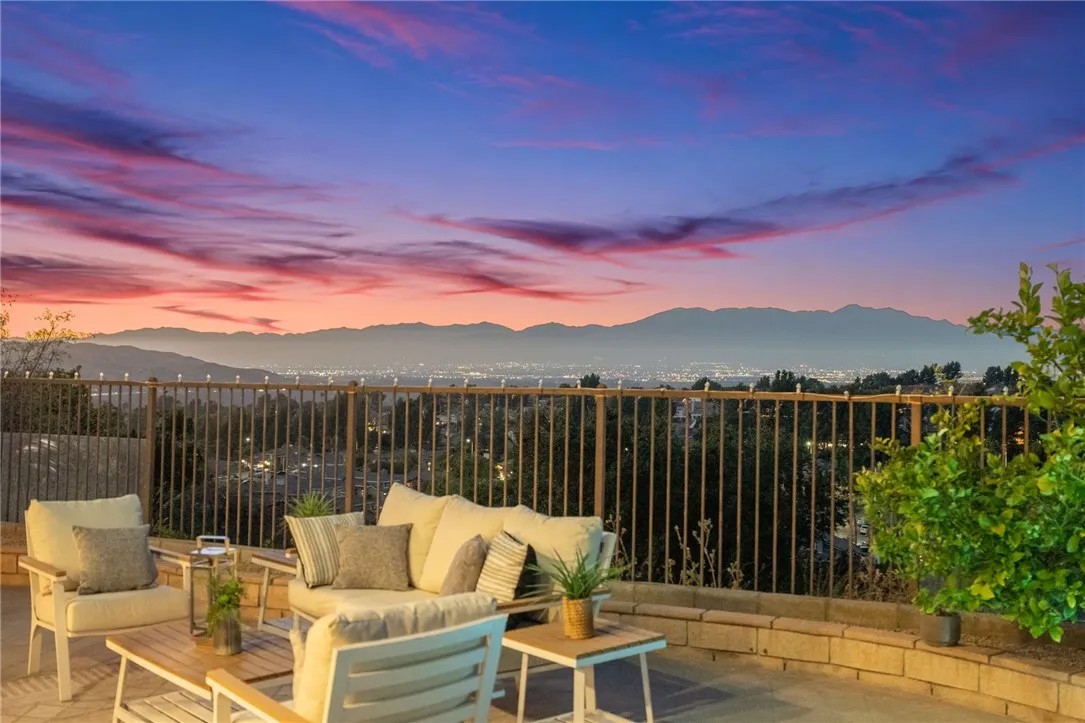
Perched in the scenic hills of Sierra Del Oro, bordering Yorba Linda, this exceptional Mediterranean-inspired pool home boasts breathtaking panoramic views of the San Gabriel and San Bernardino Mountains, including iconic Mt. Baldy, along with dazzling city lights stretching across the horizon. Positioned at the end of a tranquil cul-de-sac with no homes behind, this rare offering combines privacy, elegance, and resort-style living in one unforgettable setting. A grand travertine foyer with soaring two-story ceilings welcomes you into formal living and dining areas distinguished by a warm fireplace, dramatic stacked windows, and floor-to-ceiling draperies. Rich distressed hardwood flooring, accented by 6-inch baseboards, extends throughout the main living areas, staircase, and second floor. Plantation shutters, custom window casings, crown moldings, and designer finishes elevate every space. The Tuscan-inspired kitchen is both beautiful and functional, featuring granite countertops with a full backsplash, custom cabinetry with soft-close mechanisms and pull-out drawers, decorative glass-front accents, pendant lighting, and a wraparound breakfast bar. Open to the kitchen, the expansive family room is anchored by a striking stacked-stone fireplace and framed by spectacular mountain and city views. A downstairs bedroom and fully remodeled bathroom provide ideal accommodations for guests or multigenerational living. Upstairs, double doors lead to an exceptionally private primary suite with no neighbors behind and sweeping panoramic vistas. The luxurious ensuite bath has been completely reimagined with natural stone finishes, travertine flooring with mosaic accents, custom glass shower enclosures, a soaking tub, and a separate walk-in shower. The walk-in closet features custom organizers and built-in cabinetry. Two additional bedrooms, a beautifully remodeled bathroom, and a versatile bonus room complete the upper level. Step outside and discover a backyard designed for both relaxation and entertaining. A sparkling pool and spa, built-in BBQ, fire pit, and elegant paver-stone accents create a true resort atmosphere, all set against a stunning backdrop of mountains, city lights, and endless skies. Thoughtfully designed with low-maintenance living in mind, this outdoor retreat is as practical as it is beautiful. Additional improvements include dual-pane windows, wood-framed sliding doors, a gated paver-stone courtyard, and a three-car garage with direct access.
| 3 weeks ago | Listing updated with changes from the MLS® | |
| 3 weeks ago | Status changed to Pending | |
| 2 months ago | Listing first seen on site |

This information is deemed reliable but not guaranteed. You should rely on this information only to decide whether or not to further investigate a particular property. BEFORE MAKING ANY OTHER DECISION, YOU SHOULD PERSONALLY INVESTIGATE THE FACTS (e.g. square footage and lot size) with the assistance of an appropriate professional. You may use this information only to identify properties you may be interested in investigating further. All uses except for personal, non-commercial use in accordance with the foregoing purpose are prohibited. Redistribution or copying of this information, any photographs or video tours is strictly prohibited. This information is derived from the Internet Data Exchange (IDX) service provided by San Diego MLS®. Displayed property listings may be held by a brokerage firm other than the broker and/or agent responsible for this display. The information and any photographs and video tours and the compilation from which they are derived is protected by copyright. Copyright © 2026 San Diego MLS®.
Last checked 2026
*Estimate only. Actual rebate may vary based on final price, lender requirements, MLS rules, and broker policies.
Found a home you love?
Schedule a free consultation to lock in your rebate before you offer.
Calls and texts are answered by Amy, our AI assistant, who can answer questions and help you book.
Did you know? You can invite friends and family to your search. They can join your search, rate and discuss listings with you.