Property search · The Consumer Protection Brokerage
Every listing shows your estimated rebate.
The green number on each home is what could come back to you: the buyer-broker fee (typically 2 to 3%) minus our flat $9,750. No other search shows you this, because no other brokerage gives it back.
109 E Francis StreetCorona, CA 92879
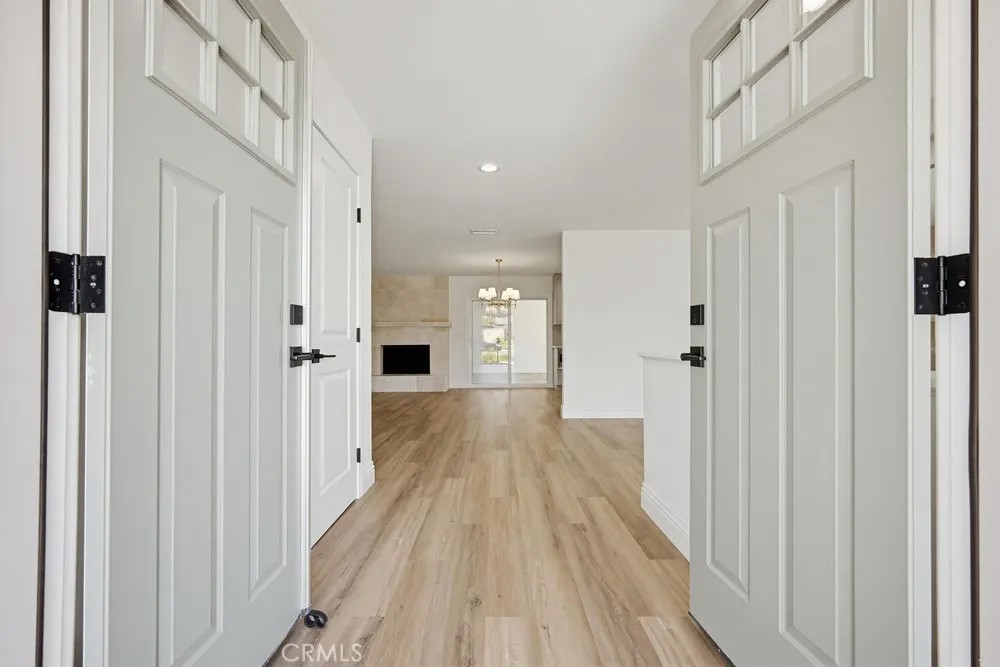
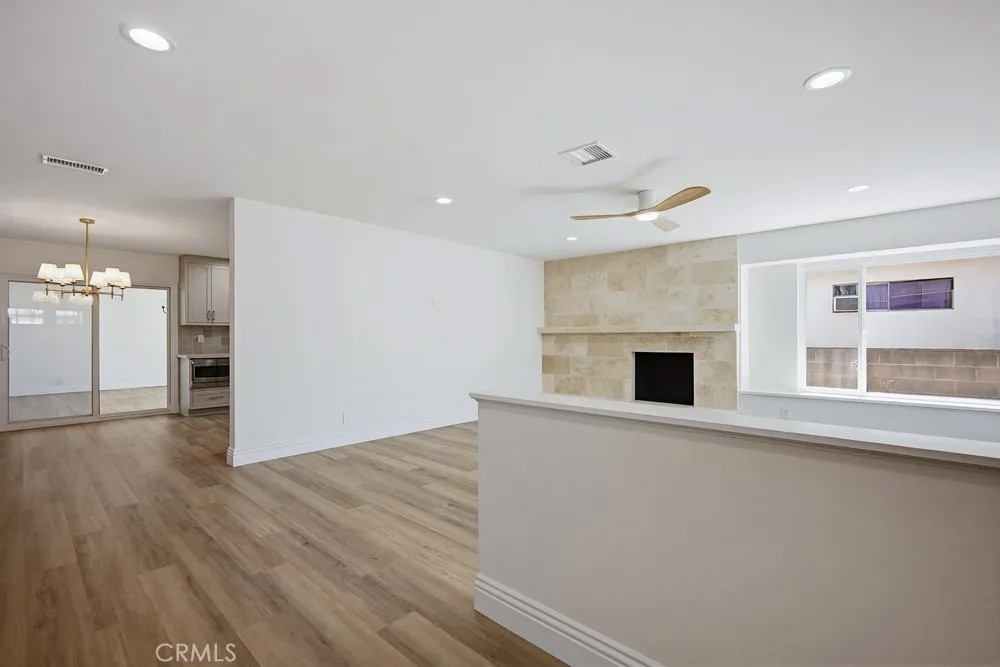
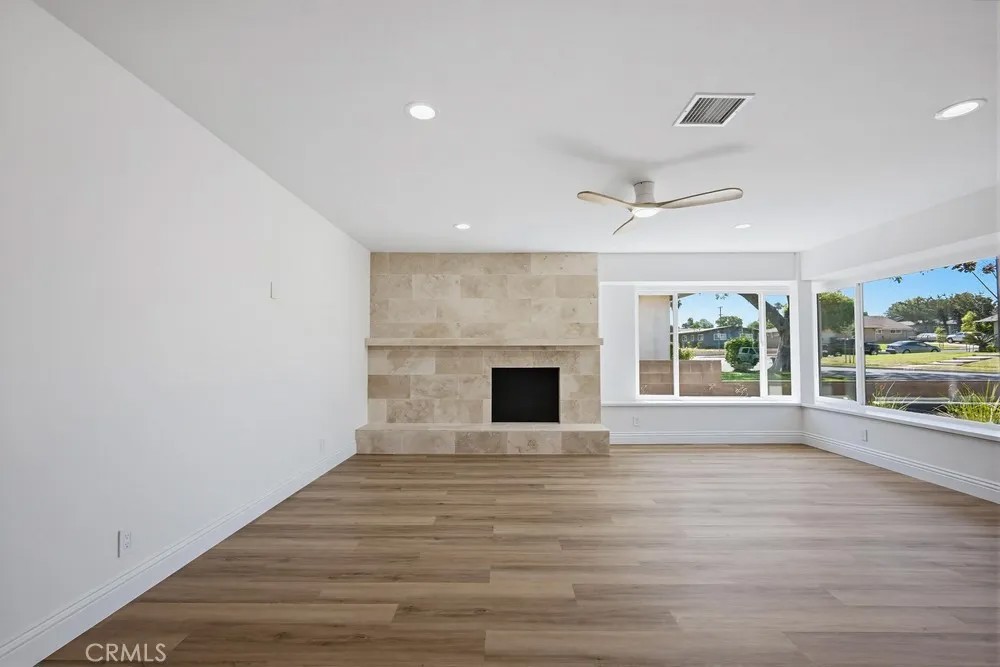
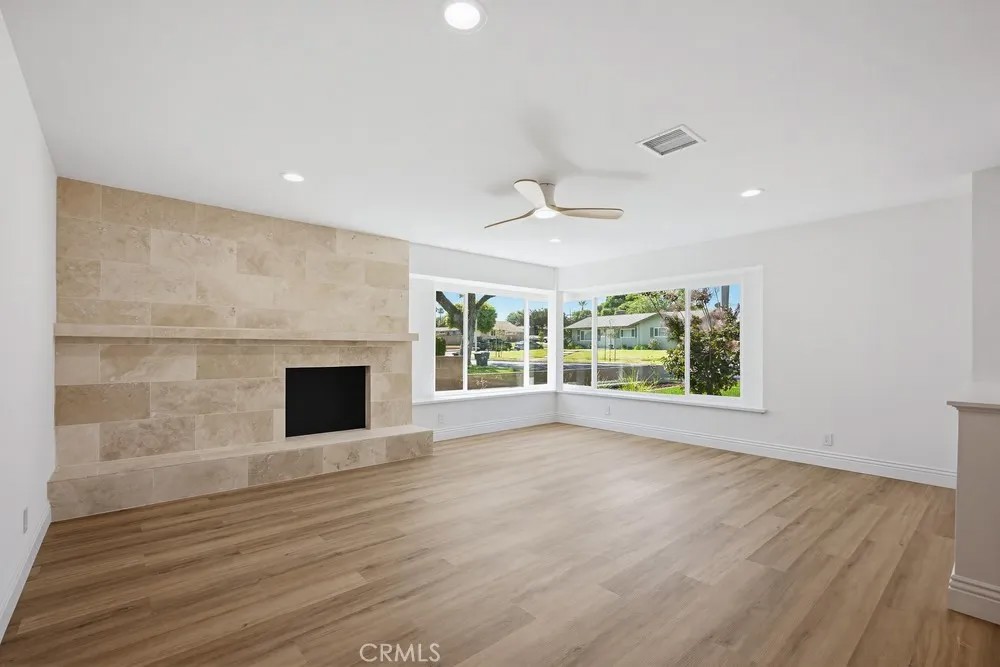
Professionally designed and beautifully remodeled, this completely turn-key home blends timeless character with warm organic design.Throughout the home, layered textures, natural materials, and carefully curated finishes create a warm and inviting feel. The living room is anchored by a stone fireplace and expansive windows that flood the space with natural light, creating an inviting setting for gathering and relaxing. A second living space features an additional stone fireplace and sits adjacent to the kitchen, offering another comfortable area for spending time with family and friends. The kitchen has been completely redesigned with Taj Mahal quartzite countertops, soft taupe cabinetry, handcrafted Zellige tile, champagne bronze fixtures, and statement lighting. Ample cabinetry, generous counter space, and a functional layout make the kitchen both beautiful and practical. The primary suite serves as a peaceful retreat, featuring statement stone sconces, a built-in dresser, walk-in closet, and direct access to the backyard patio. The adjoining bathroom includes dual vanities, designer wallpaper, curated tile selections, and champagne bronze fixtures. Secondary bedrooms feature custom lighting, sliding closet doors, and built-in storage, while the secondary bathroom offers dual vanities, artisan tilework, a dedicated linen cabinet, and thoughtfully selected finishes. One of the standout features of the home is the oversized sunroom with built-in cabinetry and floating shelves. Whether used as a media room, home office, playroom, gym, reading room, or additional living area, the space offers exceptional flexibility. Sliding glass doors provide direct access to the backyard, creating a seamless connection between indoor and outdoor living. Oak-toned flooring carries throughout the home, creating warmth and continuity from room to room. Warm woods, organic textures, natural stone, handcrafted tile, and curated finishes are layered throughout the home, adding depth, character, and a timeless sense of style. Designed for year-round enjoyment, the backyard offers plenty of space for outdoor entertaining, dining al fresco, gardening, or simply unwinding outdoors. Mature landscaping and an established avocado tree enhance the outdoor setting. With low property taxes, no HOA, and convenient access to nearby schools, shopping, dining, and freeways, this beautifully remodeled home offers an exceptional combination of design, comfort, and convenience.
| 2 months ago | Listing updated with changes from the MLS® | |
| 2 months ago | Listing first seen on site |

This information is deemed reliable but not guaranteed. You should rely on this information only to decide whether or not to further investigate a particular property. BEFORE MAKING ANY OTHER DECISION, YOU SHOULD PERSONALLY INVESTIGATE THE FACTS (e.g. square footage and lot size) with the assistance of an appropriate professional. You may use this information only to identify properties you may be interested in investigating further. All uses except for personal, non-commercial use in accordance with the foregoing purpose are prohibited. Redistribution or copying of this information, any photographs or video tours is strictly prohibited. This information is derived from the Internet Data Exchange (IDX) service provided by San Diego MLS®. Displayed property listings may be held by a brokerage firm other than the broker and/or agent responsible for this display. The information and any photographs and video tours and the compilation from which they are derived is protected by copyright. Copyright © 2026 San Diego MLS®.
Last checked 2026
*Estimate only. Actual rebate may vary based on final price, lender requirements, MLS rules, and broker policies.
Found a home you love?
Schedule a free consultation to lock in your rebate before you offer.
Calls and texts are answered by Amy, our AI assistant, who can answer questions and help you book.
Did you know? You can invite friends and family to your search. They can join your search, rate and discuss listings with you.