Property search · The Consumer Protection Brokerage
Every listing shows your estimated rebate.
The green number on each home is what could come back to you: the buyer-broker fee (typically 2 to 3%) minus our flat $9,750. No other search shows you this, because no other brokerage gives it back.
39145 Starview LaneBig Bear Lake, CA 92315
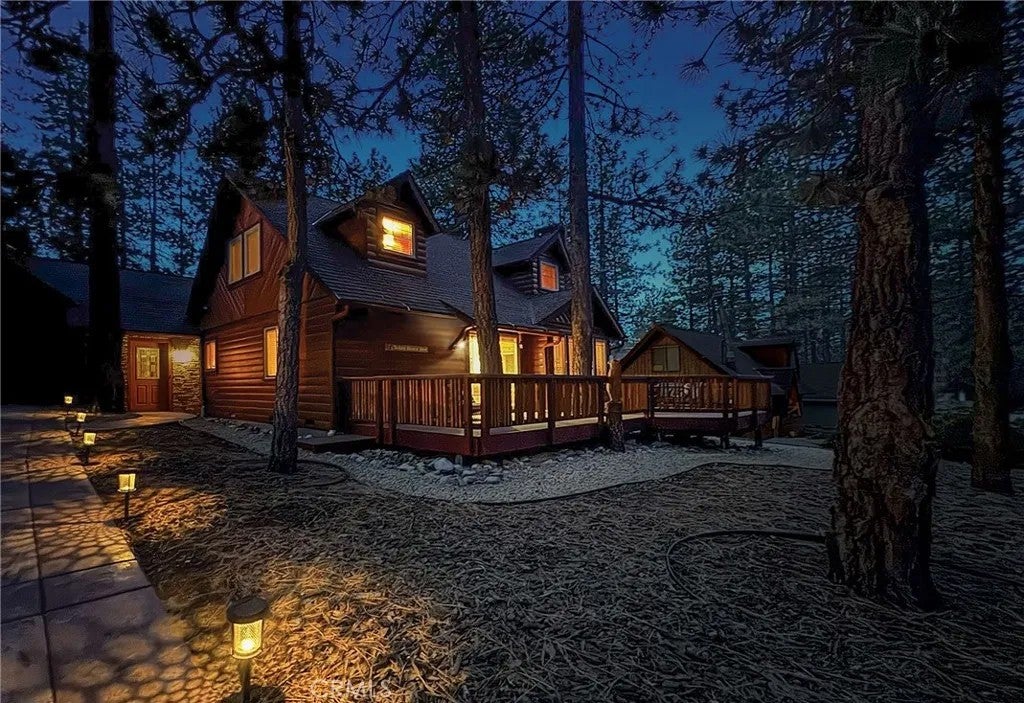
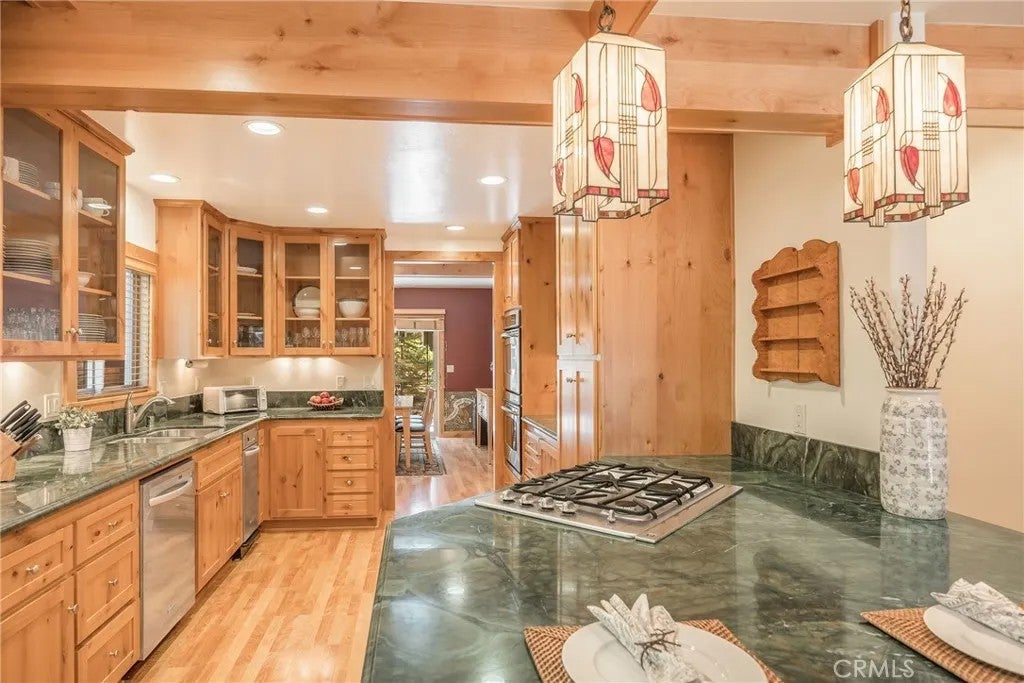
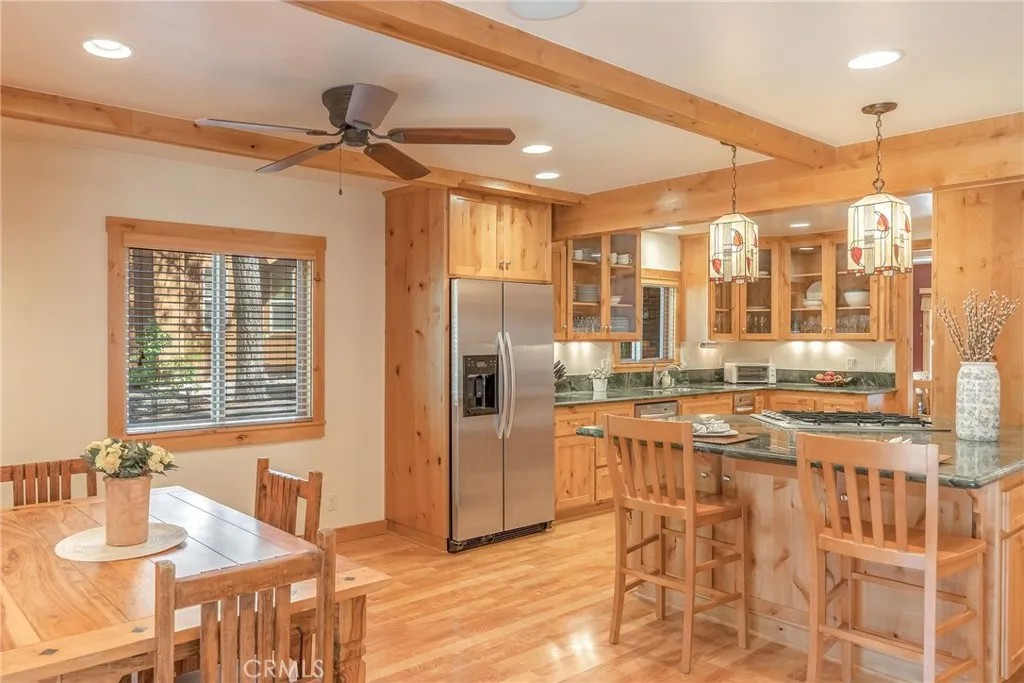
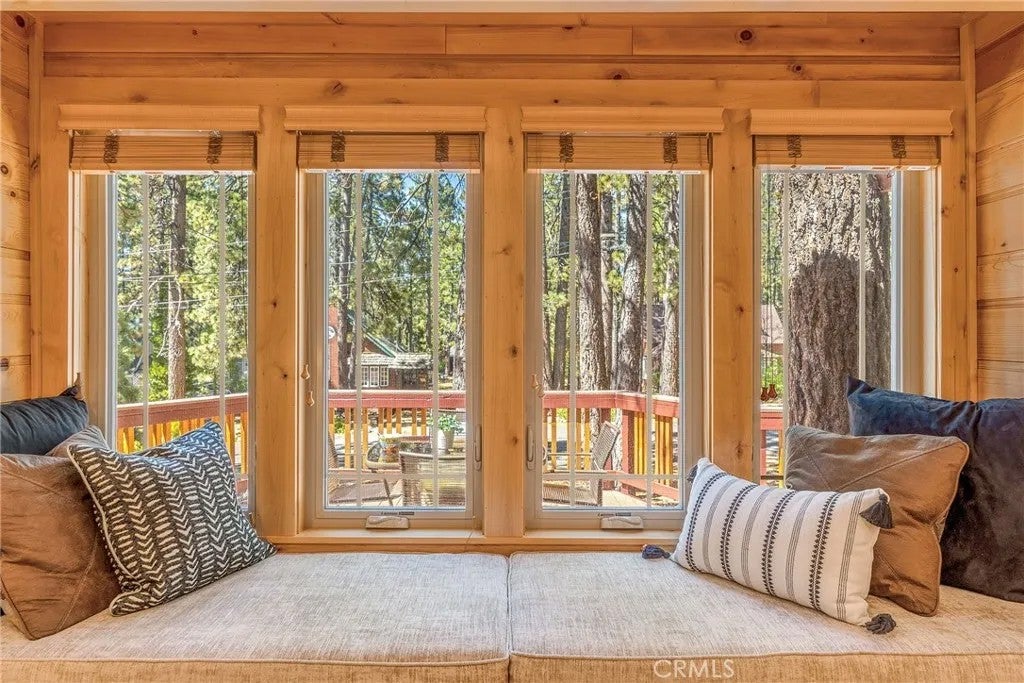
Transformed by the owners' vision and a craftsman's commitment to quality, this remarkable Boulder Bay home was expanded from 1,307 to 2,304 sq ft and maintained with extraordinary care. The log-style exterior, dormer windows & towering pines create a strong 1st impression. Custom Alder cabinets & millwork establish a warm mountain aesthetic, while wood-style flooring, recessed lighting & Craftsman-style accents deliver enduring appeal. Perhaps the most memorable feature is the bay window seat where beautiful windows & plush cushions create an irresistible invitation to enjoy a great book, a cup of coffee & the glow of the fireplace. The stunning kitchen is a beautiful expression of craftsmanship. Striking cabinets with glass accents are complemented by extraordinary granite whose dramatic color & character feel like natures artwork. A window above the Franke sink offers natural light and the stainless appliances, double ovens, separate cooktop, under-cabinet lighting, pull-out pantry with exceptional storage, enhance beauty & function. The Great Room's dining options work beautifully for meals & holiday gatherings, while the separate dining room offers flexibility as an office, sleeping area or game room. The addition of the main-floor primary suite creates a luxurious retreat. From bed, enjoy the cozy stone fireplace and treed backdrop framed by the sliding door that opens to the patio. The ensuite offers 2 sinks, a closet system & a granite shower w/built-in seating. 2 upstairs guest bdrms with dormer windows, T & G wood ceilings, overhead fans & restored Douglas fir floors offer character. In addition to the main-level half bath, the upstairs bathroom designed for multiple guests features 2 vanities, a custom shower & soaking tub. Major improvements include replacement windows & doors, upgraded insulation, 2 heaters, replaced electrical & a 200-amp panel, replacement plumbing including water & sewer lines, a tankless water heater, built-in interior & exterior speakers & a 40-yr Prestique high-definition roof. Amazing storage includes cabinetry & closets, an oversized attached finished garage and attic storage access. The spacious composite front deck and rear patio deliver outdoor space for relaxing, dining & grilling with a quick-connect gas hookup. Exterior lighting casts whimsical patterns across the expansive stamped concrete driveway. Walk, ride or roll to Pleasure Point marina & the lake, with the Village, Snow Summit & Bear Mtn minutes away.
| a week ago | Listing updated with changes from the MLS® | |
| a week ago | Status changed to Active Under Contract | |
| 2 months ago | Listing first seen on site |

This information is deemed reliable but not guaranteed. You should rely on this information only to decide whether or not to further investigate a particular property. BEFORE MAKING ANY OTHER DECISION, YOU SHOULD PERSONALLY INVESTIGATE THE FACTS (e.g. square footage and lot size) with the assistance of an appropriate professional. You may use this information only to identify properties you may be interested in investigating further. All uses except for personal, non-commercial use in accordance with the foregoing purpose are prohibited. Redistribution or copying of this information, any photographs or video tours is strictly prohibited. This information is derived from the Internet Data Exchange (IDX) service provided by San Diego MLS®. Displayed property listings may be held by a brokerage firm other than the broker and/or agent responsible for this display. The information and any photographs and video tours and the compilation from which they are derived is protected by copyright. Copyright © 2026 San Diego MLS®.
Last checked 2026
*Estimate only. Actual rebate may vary based on final price, lender requirements, MLS rules, and broker policies.
Found a home you love?
Schedule a free consultation to lock in your rebate before you offer.
Calls and texts are answered by Amy, our AI assistant, who can answer questions and help you book.
Did you know? You can invite friends and family to your search. They can join your search, rate and discuss listings with you.