Property search · The Consumer Protection Brokerage
Every listing shows your estimated rebate.
The green number on each home is what could come back to you: the buyer-broker fee (typically 2 to 3%) minus our flat $9,750. No other search shows you this, because no other brokerage gives it back.
27596 High KnollLake Arrowhead, CA 92352
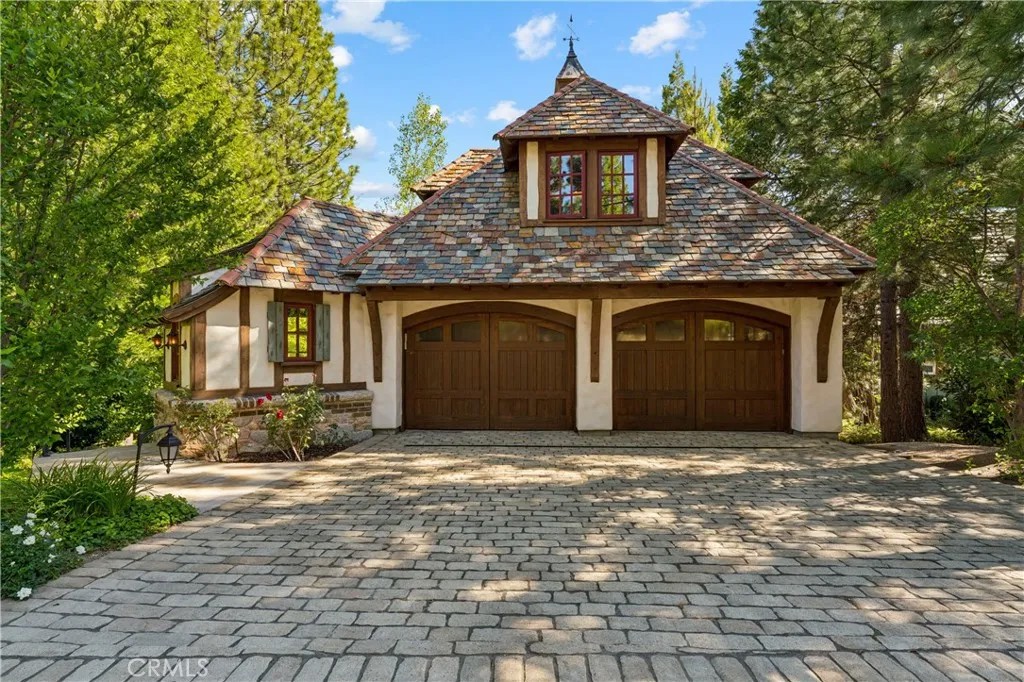
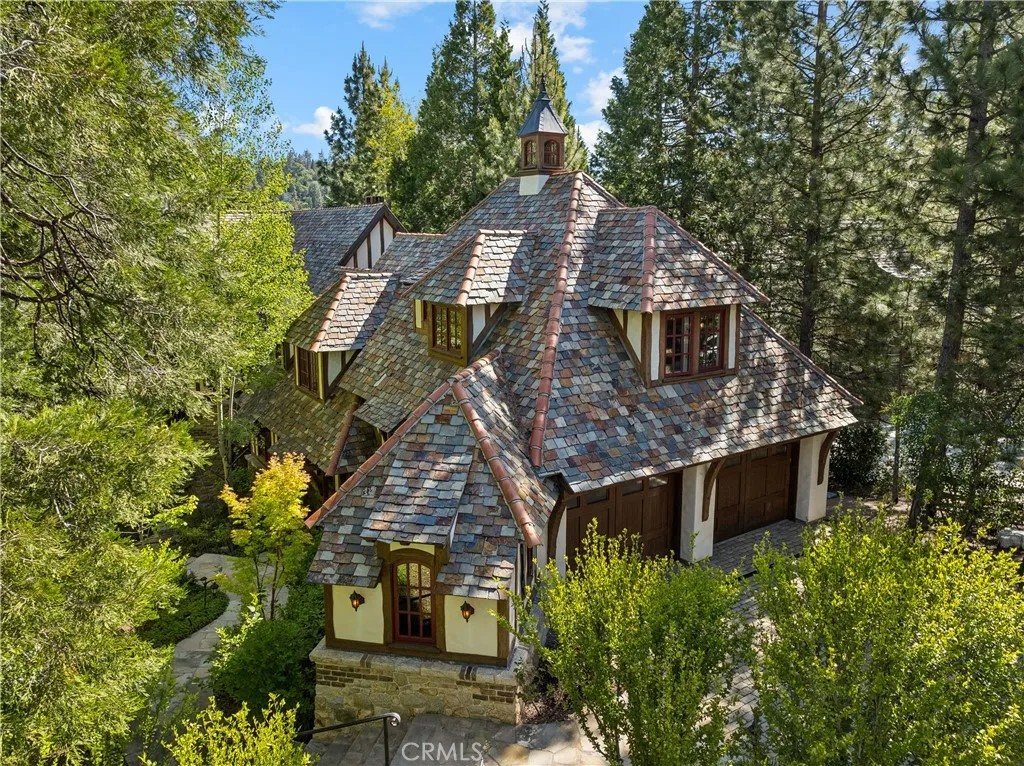
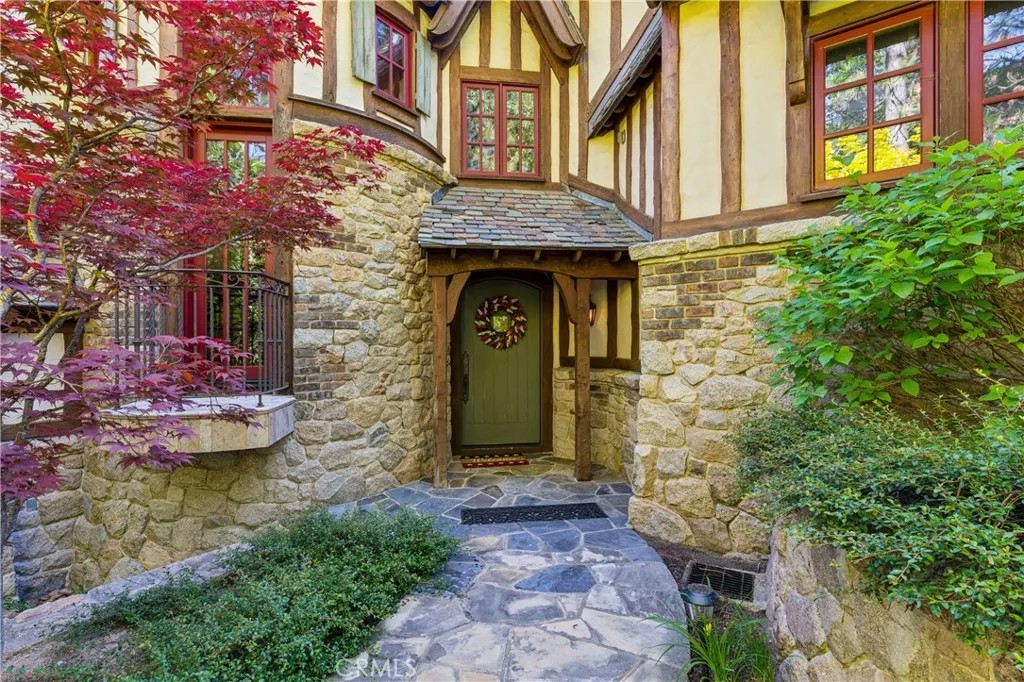
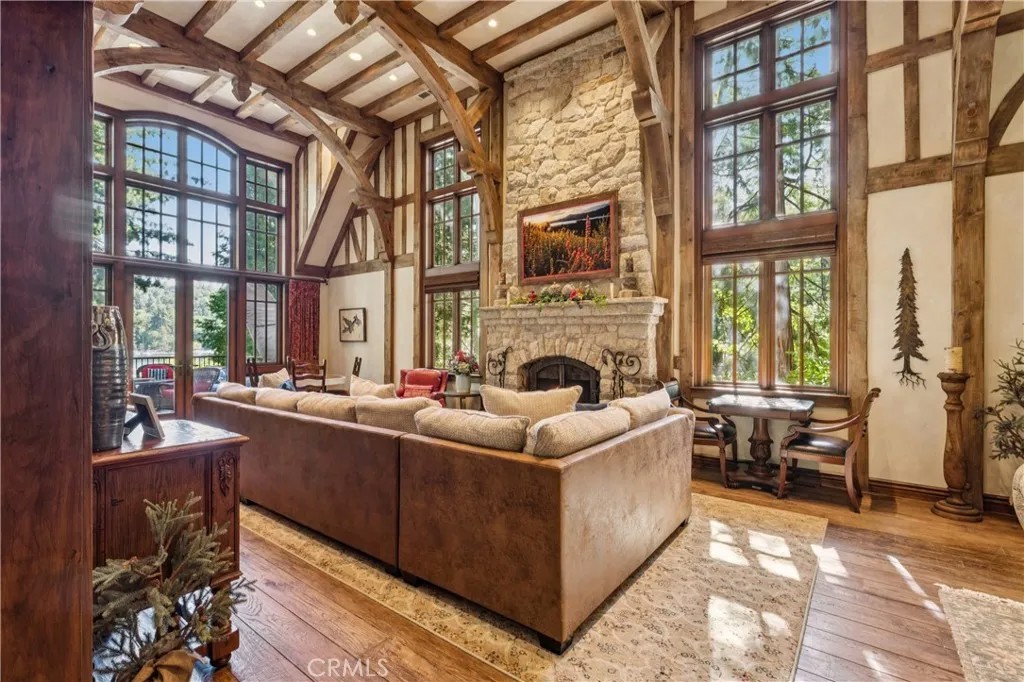
A Magical Lakefront Escape Awaits! Situated within the exclusive community of Hamiltair Estates, this exceptional lakefront estate represents one of Lake Arrowheads most distinguished and enduring residences. Extensively remodeled with every element that has been thoughtfully curated to create an environment that is both refined and welcoming, while preserving a strong sense of character. Inspired by the timeless elegance of a classic European chalet, this home showcases use of extensive exposed hand hewn wood beams, custom railings, artisan stonework, and finely crafted cabinetry all created by local and amazing skilled artisans. The meticulous attention to detail throughout the residence imparts a sense of warmth and authenticity that is increasingly rare. From the custom flooring appointments to hand glazed walls and murals, curated antique style lighting fixtures, custom glass tiles, built in and whimsical carvings, birch tree wall coverings to the professionally appointed and handmade furnishings, there simply isn't better. 5 fireplaces, a built in theatre room with full service soda fountain, a gourmet kitchen boasting an elegant La Cornue range, limestone sink, marble counter tops, a large center island, walk in butler's pantry-are just a few of the many special attributes of this home. Each space reflects the understated sophistication associated with Lake Arrowhead living. Ideally positioned with both privacy and views of the highly coveted North Bay, this rare Hamiltair lakefront offering presents an unique opportunity to acquire one of Lake Arrowhead's most coveted dreams come true seamlessly combining the timeless charm of classic Lake Arrowhead architecture with the comforts and the sophistication of a country chalet. Amazing photos pending and coming soon!
| 2 months ago | Listing updated with changes from the MLS® | |
| 2 months ago | Listing first seen on site |

This information is deemed reliable but not guaranteed. You should rely on this information only to decide whether or not to further investigate a particular property. BEFORE MAKING ANY OTHER DECISION, YOU SHOULD PERSONALLY INVESTIGATE THE FACTS (e.g. square footage and lot size) with the assistance of an appropriate professional. You may use this information only to identify properties you may be interested in investigating further. All uses except for personal, non-commercial use in accordance with the foregoing purpose are prohibited. Redistribution or copying of this information, any photographs or video tours is strictly prohibited. This information is derived from the Internet Data Exchange (IDX) service provided by San Diego MLS®. Displayed property listings may be held by a brokerage firm other than the broker and/or agent responsible for this display. The information and any photographs and video tours and the compilation from which they are derived is protected by copyright. Copyright © 2026 San Diego MLS®.
Last checked 2026
*Estimate only. Actual rebate may vary based on final price, lender requirements, MLS rules, and broker policies.
Found a home you love?
Schedule a free consultation to lock in your rebate before you offer.
Calls and texts are answered by Amy, our AI assistant, who can answer questions and help you book.