Property search · The Consumer Protection Brokerage
Every listing shows your estimated rebate.
The green number on each home is what could come back to you: the buyer-broker fee (typically 2 to 3%) minus our flat $9,750. No other search shows you this, because no other brokerage gives it back.
29313 AllstarLake Elsinore, CA 92530
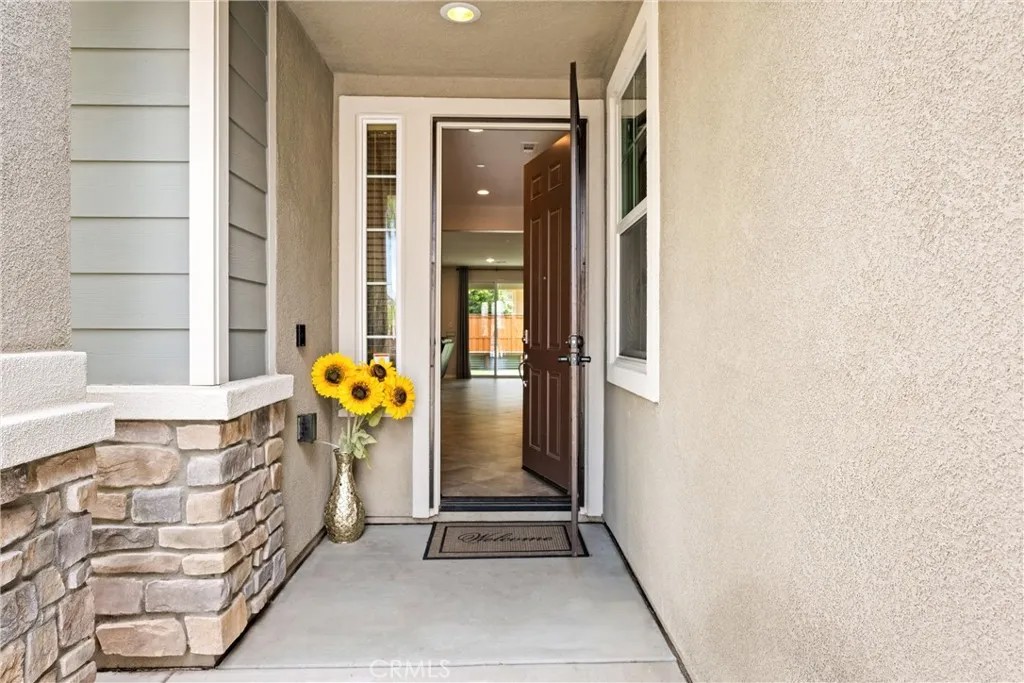
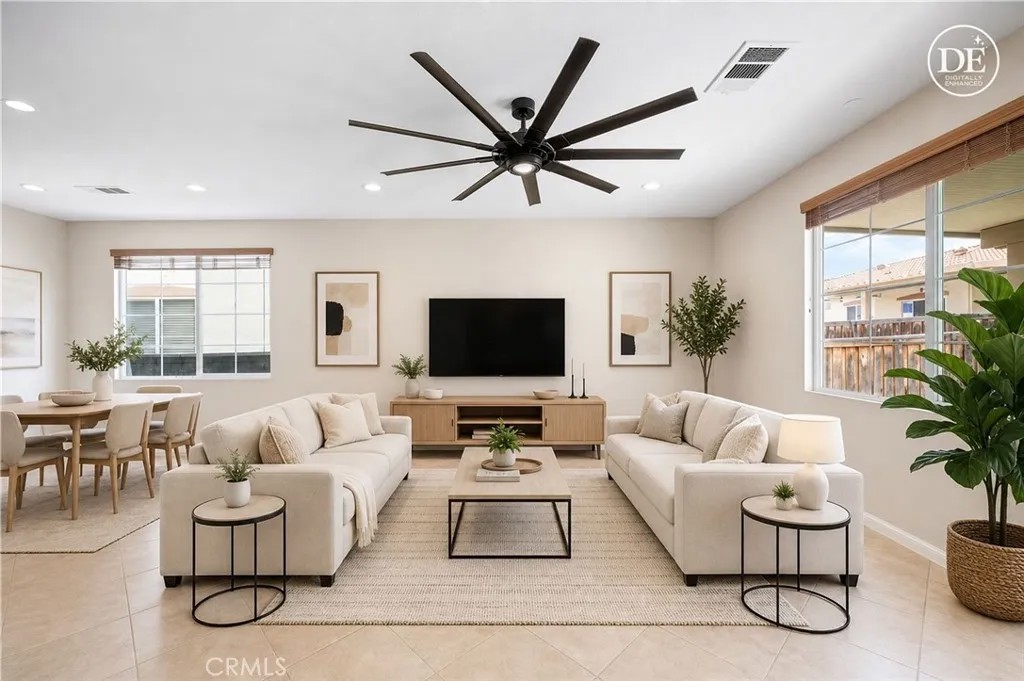
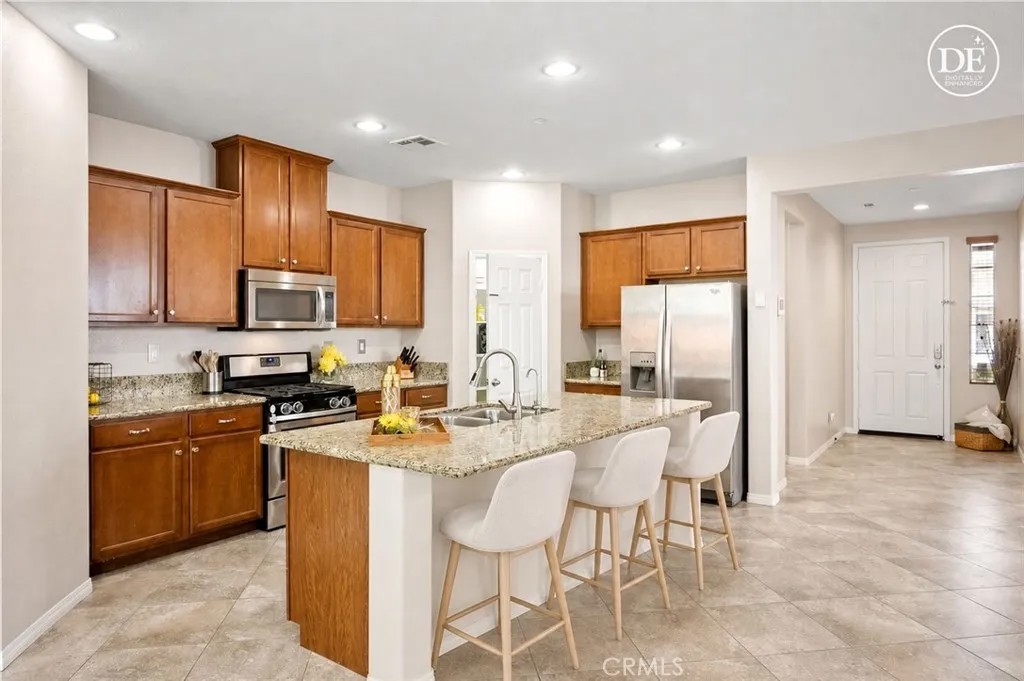
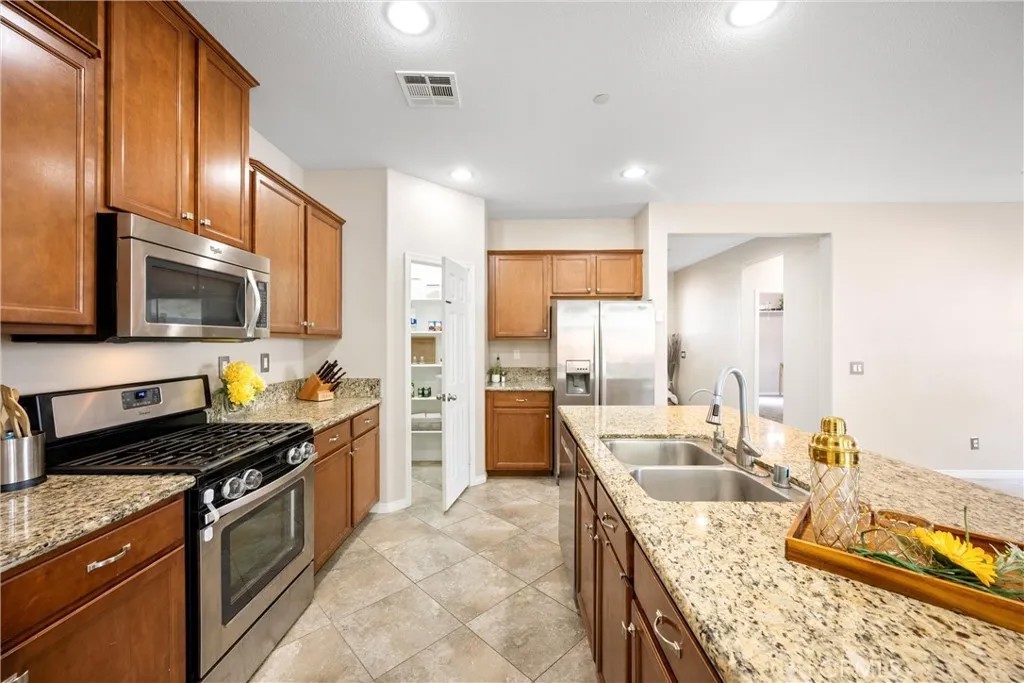
RARE FIND | SINGLE STORY | 5 BEDS | FULLY PAID SOLAR | 3-CAR GARAGE | Single-story homes with this much space, thoughtful design, and walkability in Lake Elsinore dont come around often. With 5 bedrooms, 3 full baths, fully paid solar, & a layout built for everyday comfort and entertaining, this home checks all the right boxes. The curb appeal makes a great first impression with lush landscaping. Inside, the home feels bright, open, and easy to live in. The living room is filled with natural light and opens directly to the backyard through a sliding glass door, creating that effortless indoor-outdoor flow California living is known for. Just off the living space, the dining area connects seamlessly to the kitchen. At the center of the home, the kitchen is both stylish and functional with granite countertops, stainless steel appliances, breakfast bar seating, a coffee bar, walk-in pantry, & a center island with sinkdesigned for everything from busy mornings to weekend hosting. The primary suite offers a relaxing retreat with an oversized walk-in closet and an ensuite featuring dual sinks, quartz countertops, a soaking tub, oversized walk-in shower with built-in seating, linen storage, & privacy door. 4 additional bedrooms with newer carpet throughout & 2 additional full bathrooms offer flexibility for guests or multi-generational living. A separate, spacious laundry room with built-in shelving adds everyday practicality. The backyard is set up to enjoy year-round with a full-length Alumawood patio cover, artificial turf, gated dog run, and raised planter bedlow maintenance and ready to enjoy. The 3-car garage stands out with epoxy flooring, overhead storage racks, and upgraded lightingideal for a workshop, home gym, or extra storage. Energy-efficient upgrades include fully paid solar, LED lights, ceiling fans, whole house fan, and artificial turf. Resort-style amenities are just a short walk away, including playgrounds, splash pads, pools, spas, and sports courts. Walk to Lake Elsinore Diamond Stadium for games, concerts, & community eventswithout paying for parking. Conveniently located near shopping, dining, theaters, bowling, the lake, & quick access to Ortega Highway and California routes including the 15, 91, 71, and 241. Designed for easy living and everyday enjoyment, this home offers the space, comfort, & convenience that make Lake Elsinore living so desirable.
| 3 weeks ago | Listing updated with changes from the MLS® | |
| 3 weeks ago | Status changed to Pending | |
| a month ago | Price changed to $599,900 | |
| 2 months ago | Listing first seen on site |

This information is deemed reliable but not guaranteed. You should rely on this information only to decide whether or not to further investigate a particular property. BEFORE MAKING ANY OTHER DECISION, YOU SHOULD PERSONALLY INVESTIGATE THE FACTS (e.g. square footage and lot size) with the assistance of an appropriate professional. You may use this information only to identify properties you may be interested in investigating further. All uses except for personal, non-commercial use in accordance with the foregoing purpose are prohibited. Redistribution or copying of this information, any photographs or video tours is strictly prohibited. This information is derived from the Internet Data Exchange (IDX) service provided by San Diego MLS®. Displayed property listings may be held by a brokerage firm other than the broker and/or agent responsible for this display. The information and any photographs and video tours and the compilation from which they are derived is protected by copyright. Copyright © 2026 San Diego MLS®.
Last checked 2026
*Estimate only. Actual rebate may vary based on final price, lender requirements, MLS rules, and broker policies.
Found a home you love?
Schedule a free consultation to lock in your rebate before you offer.
Calls and texts are answered by Amy, our AI assistant, who can answer questions and help you book.
Did you know? You can invite friends and family to your search. They can join your search, rate and discuss listings with you.