Property search · The Consumer Protection Brokerage
Every listing shows your estimated rebate.
The green number on each home is what could come back to you: the buyer-broker fee (typically 2 to 3%) minus our flat $9,750. No other search shows you this, because no other brokerage gives it back.
11927 StegmeirRancho Cucamonga, CA 91739
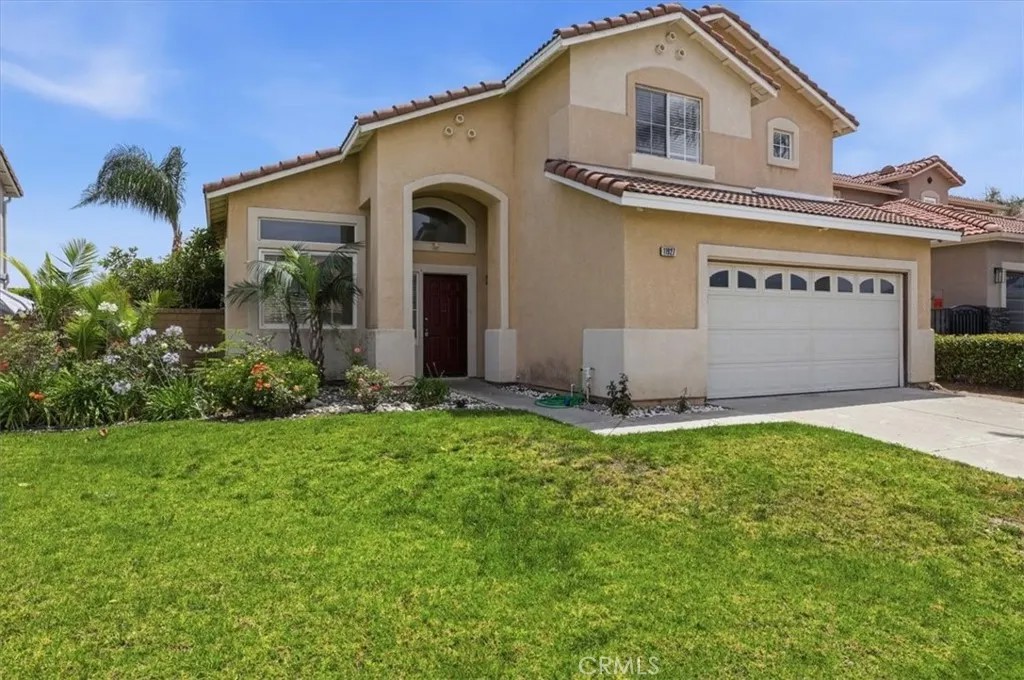
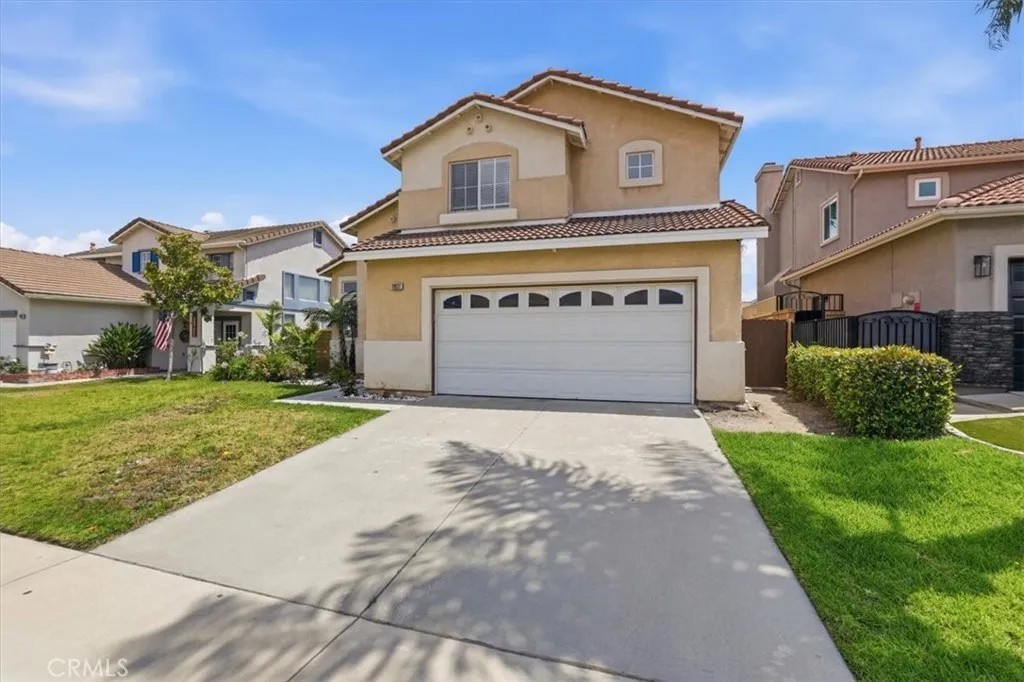
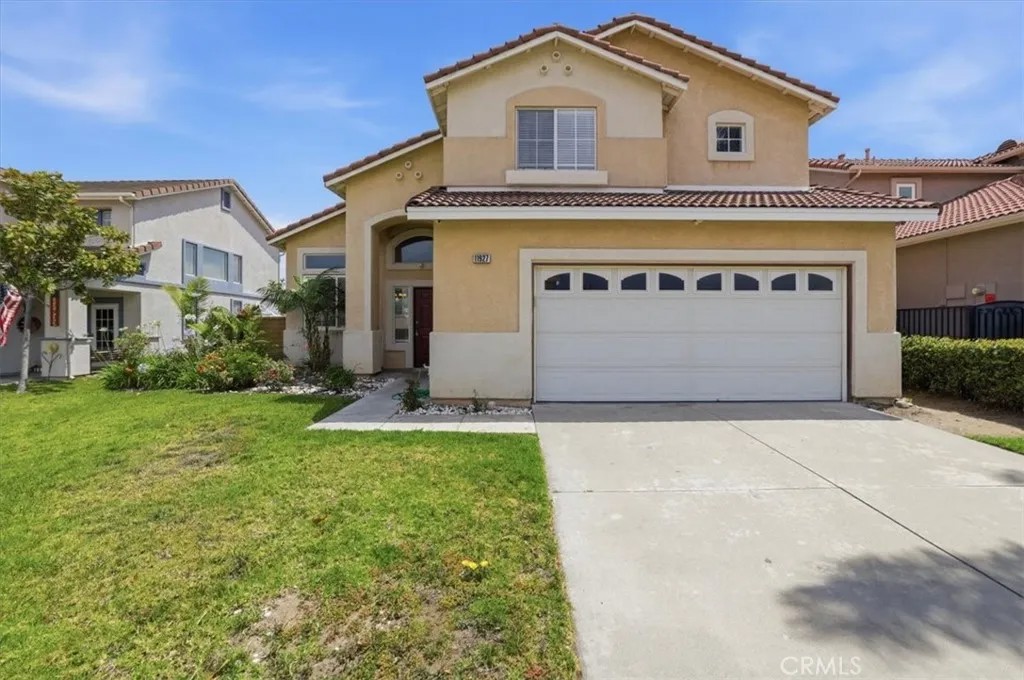
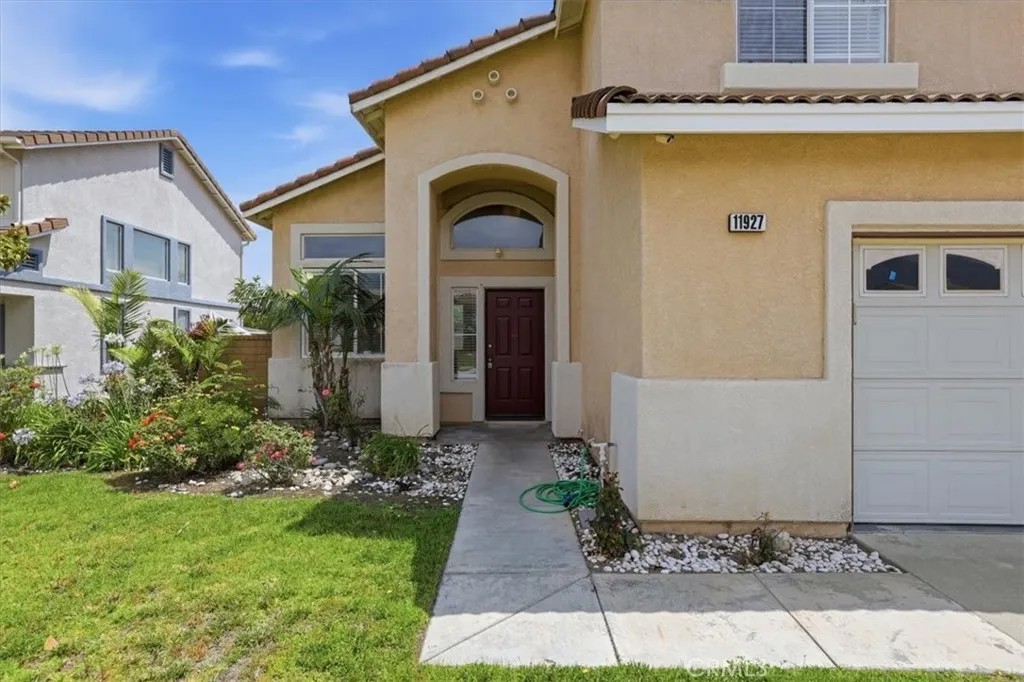
Stunning Mountain & City Light View Home in Prime Rancho Cucamonga Location Welcome to this beautifully upgraded 3-bedroom, 2.5-bathroom single-family home in the highly desirable city of Rancho Cucamonga, located within the top-rated Etiwanda School District. This charming residence features an open and inviting floor plan with vaulted ceilings, elegant crown molding throughout, tile flooring, newer carpet, and abundant natural light. Ideally positioned, the home offers stunning mountain-facing views from the front and breathtaking city light views from the backyard, creating a perfect balance of tranquility and scenic beauty. The fully renovated gourmet kitchen is a true highlight, featuring granite countertops, brand-new stainless steel appliances, pendant lighting over the island, and ample cabinetry, perfect for both everyday living and entertaining. Upstairs, the spacious primary suite serves as a relaxing retreat with French doors leading to a private balcony and access to a newly renovated, expansive deck connected to the master bedroom, ideal for enjoying morning coffee or unwinding with panoramic city views. The suite also includes dual sinks and a walk-in closet with a custom-built organization system. Throughout the home, all bedrooms feature custom-designed closet systems, offering premium storage and organization. Step into the entertainers dream backyard, complete with: A large covered patio A built-in outdoor kitchen island with gas grill and beverage refrigerator A spacious yard showcasing spectacular city light views Additional highlights include central air and heat, and added storage cabinetry in the attached two-car garage. Conveniently located just minutes from: Victoria Gardens Mall Costco & Ontario Mills Outlet Sprouts, Ralphs & everyday essentials Major freeways for easy commuting Parks, dining, and entertainment This home offers the perfect combination of modern upgrades, stunning views, and unbeatable location, a rare opportunity you wont want to miss.
| 5 days ago | Listing updated with changes from the MLS® | |
| 3 weeks ago | Price changed to $790,000 | |
| 2 months ago | Listing first seen on site |

This information is deemed reliable but not guaranteed. You should rely on this information only to decide whether or not to further investigate a particular property. BEFORE MAKING ANY OTHER DECISION, YOU SHOULD PERSONALLY INVESTIGATE THE FACTS (e.g. square footage and lot size) with the assistance of an appropriate professional. You may use this information only to identify properties you may be interested in investigating further. All uses except for personal, non-commercial use in accordance with the foregoing purpose are prohibited. Redistribution or copying of this information, any photographs or video tours is strictly prohibited. This information is derived from the Internet Data Exchange (IDX) service provided by San Diego MLS®. Displayed property listings may be held by a brokerage firm other than the broker and/or agent responsible for this display. The information and any photographs and video tours and the compilation from which they are derived is protected by copyright. Copyright © 2026 San Diego MLS®.
Last checked 2026
*Estimate only. Actual rebate may vary based on final price, lender requirements, MLS rules, and broker policies.
Found a home you love?
Schedule a free consultation to lock in your rebate before you offer.
Calls and texts are answered by Amy, our AI assistant, who can answer questions and help you book.
Did you know? You can invite friends and family to your search. They can join your search, rate and discuss listings with you.