Property search · The Consumer Protection Brokerage
Every listing shows your estimated rebate.
The green number on each home is what could come back to you: the buyer-broker fee (typically 2 to 3%) minus our flat $9,750. No other search shows you this, because no other brokerage gives it back.
370 IrvineBeaumont, CA 92223
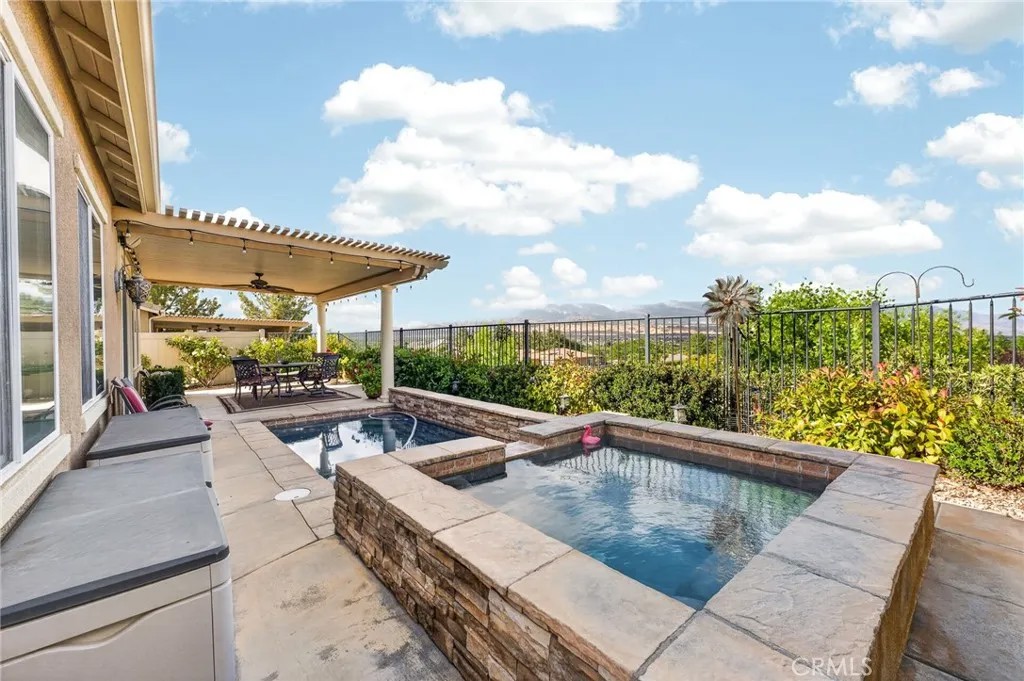
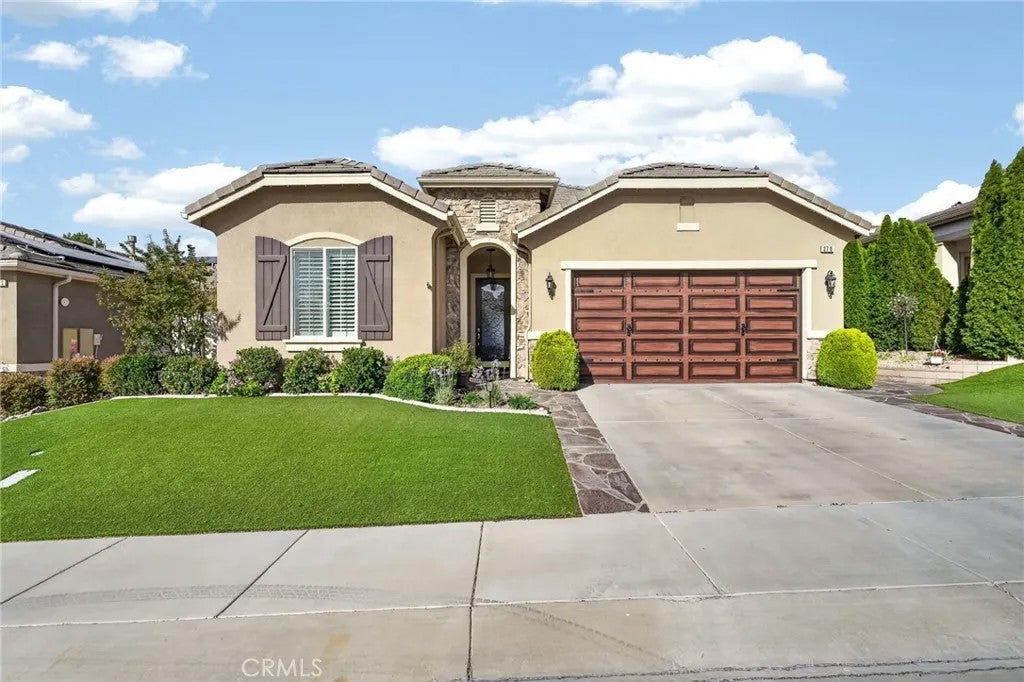
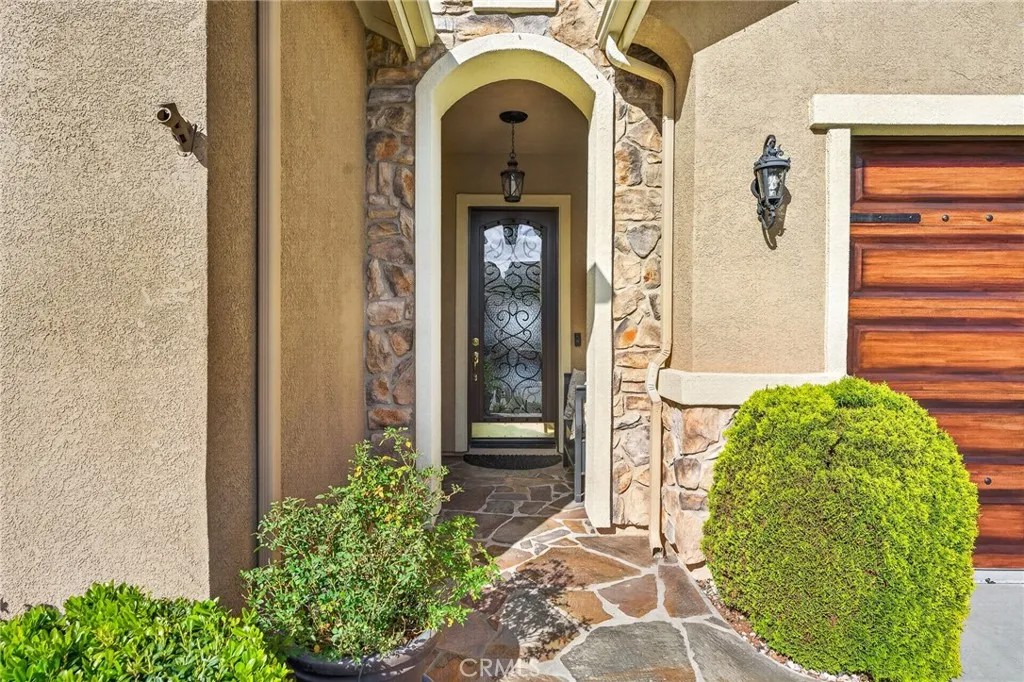
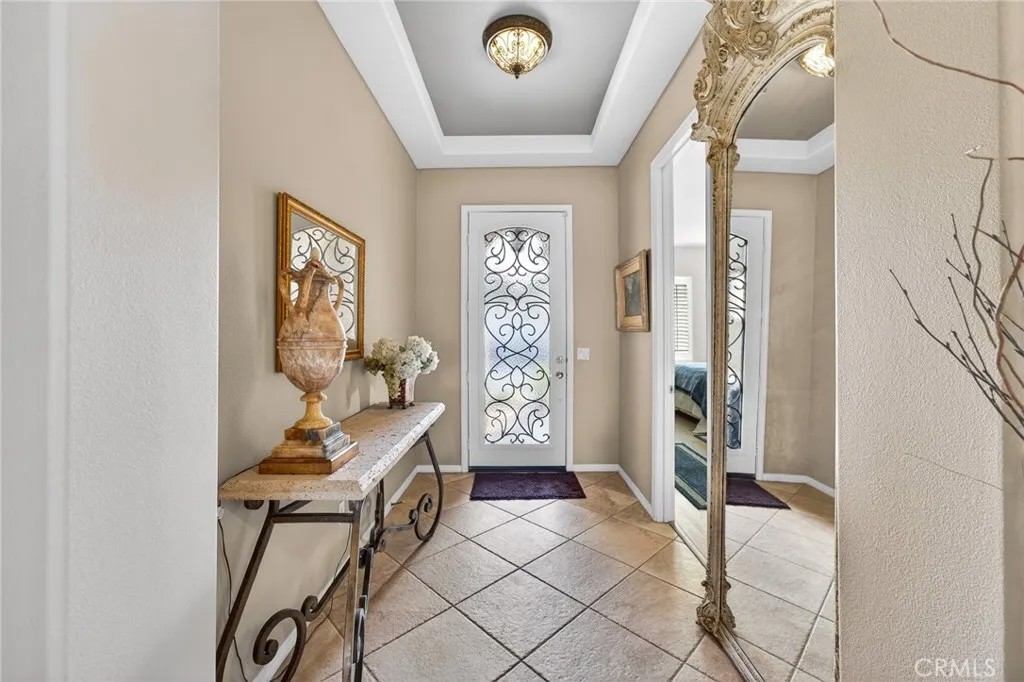
GORGEOUS UPGRADED POOL HOME WITH STUNNING PANORAMIC VIEWS OF THE MOUNTAINS!!! This home is a Masterpiece with All the Bells and Whistles and one of the Best Views in the community!!! Ridgestone Model has Open Floor Plan with 10' Ceilings and 8' Paneled Interior Doors, Dual Primary Bedrooms, 3 Bathrooms, Den/Office, Great Room and Huge Laundry Room. Upgrades Include: New French Oak Wood Flooring installed 8/2025 (a $25k upgrade), Custom Decorator Interior Paint, Crown Moulding, Plantation Shutters, Ceiling Fans & Recently Painted Exterior 10/2024. Glass and Wrought Iron Front Door brings in Natural Light to Brighten up the Entry. Great Room has Custom Drapes hung from Decorative Wrought Iron Rods, Gas Fireplace with Wood Mantle w/ Tiled Hearth and includes 65" Frame TV. Island Kitchen Features Granite Countertops w/ Tiled Backsplash, Wood Cabinets, Stainless Steel Sink & Appliances (5-Burner Gas Cooktop, Double Oven w/ Convection, D/W, Built-in Microwave and Refrigerator), Walk-in Pantry, Filtered Water System and Wrought Iron Tear Drop Lighting. Formal Dining Room accented w/ Wainscoat has Recessed Lighting and Wrought Iron Chandelier, Surround Sound Inside & Out w/ "Yamaha" Receiver. Huge Primary Suite w/ Mountain Views and Spacious Organized Walk-In Closet and includes a Mounted Art TV. Primary Bath Features Double-Sinks, Walk-in Shower, Separate Tub and Privacy Door to Commode. Spacious Guest Bedroom has Private Bathroom. Double Doors lead to Den/Office w/ Added Built-in Shelving. Powder Room has Pedestal Sink. Laundry Room is Huge with Granite Countertops and Lots of Cabinets. Attached 2-Car Garage has Added Shelving hung from Ceiling, Freshly Painted and Insulated Garage Door and Newer Garage Door Opener w/ Bluetooth. Back Yard has Wrought Iron Fence maximizing those Amazing Views, Private In-Ground Pool and Spa with Waterfall Feature and Aluminum Patio Cover with Ceiling Fan. Low Maintenance Front (with Faux Grass), Back and Side Yards. Tankless Water Heater, Fire Sprinkler System, Plumbed for Soft Water, Security System, and Much, Much More!!! Four Seasons is a 55+ Guard Gated Community with Club Houses, Miles of Hiking Trails, State-of-the-Art Fitness Centers, Pools/Spas, Sauna, Tennis, Pickleball, Bistro, Billiard Room, Theater, Ball Room, Dog Park, Hair and Nail Salon, Masseuse, Libraries, Craft Rooms and lots of Clubs to join for those interested. Living here is truly like living in a resort!!!!
| yesterday | Listing updated with changes from the MLS® | |
| yesterday | Status changed to Active | |
| a month ago | Price changed to $635,000 | |
| 2 months ago | Listing first seen on site |

This information is deemed reliable but not guaranteed. You should rely on this information only to decide whether or not to further investigate a particular property. BEFORE MAKING ANY OTHER DECISION, YOU SHOULD PERSONALLY INVESTIGATE THE FACTS (e.g. square footage and lot size) with the assistance of an appropriate professional. You may use this information only to identify properties you may be interested in investigating further. All uses except for personal, non-commercial use in accordance with the foregoing purpose are prohibited. Redistribution or copying of this information, any photographs or video tours is strictly prohibited. This information is derived from the Internet Data Exchange (IDX) service provided by San Diego MLS®. Displayed property listings may be held by a brokerage firm other than the broker and/or agent responsible for this display. The information and any photographs and video tours and the compilation from which they are derived is protected by copyright. Copyright © 2026 San Diego MLS®.
Last checked 2026
*Estimate only. Actual rebate may vary based on final price, lender requirements, MLS rules, and broker policies.
Found a home you love?
Schedule a free consultation to lock in your rebate before you offer.
Calls and texts are answered by Amy, our AI assistant, who can answer questions and help you book.
Did you know? You can invite friends and family to your search. They can join your search, rate and discuss listings with you.