Property search · The Consumer Protection Brokerage
Every listing shows your estimated rebate.
The green number on each home is what could come back to you: the buyer-broker fee (typically 2 to 3%) minus our flat $9,750. No other search shows you this, because no other brokerage gives it back.
977 Avenal WayBeaumont, CA 92223
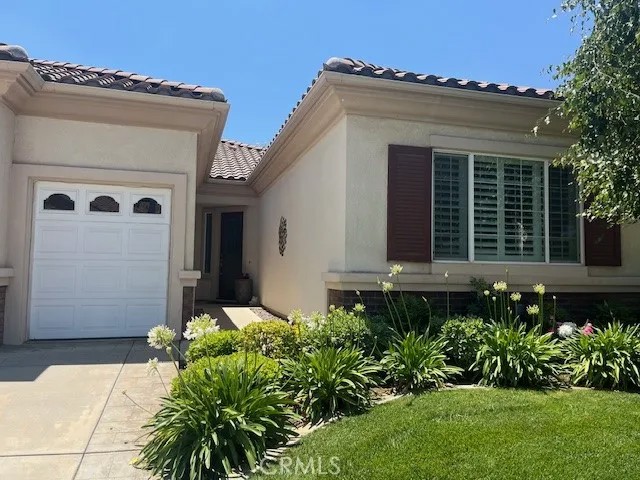
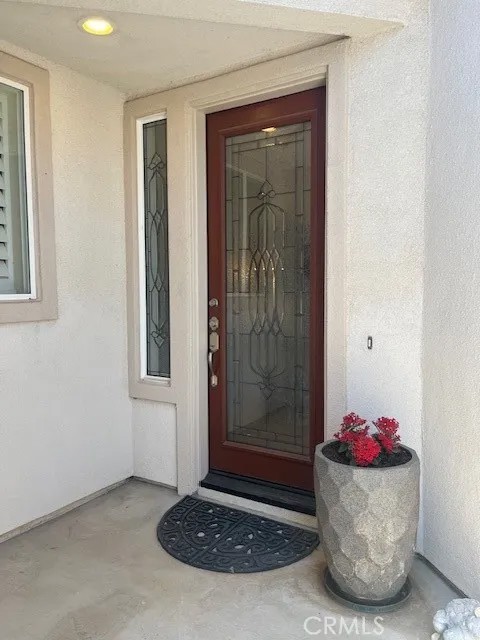
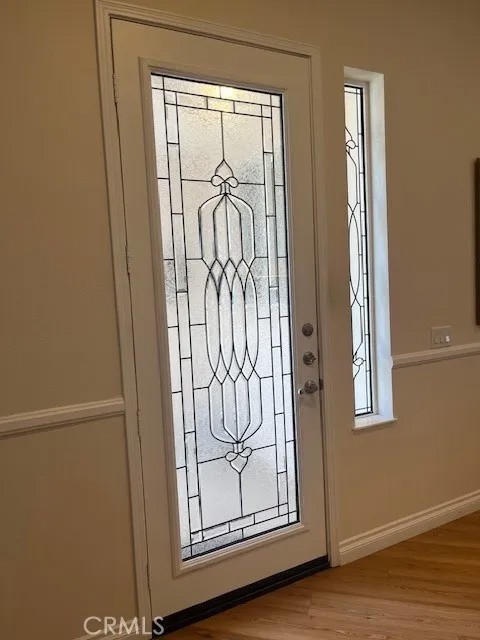
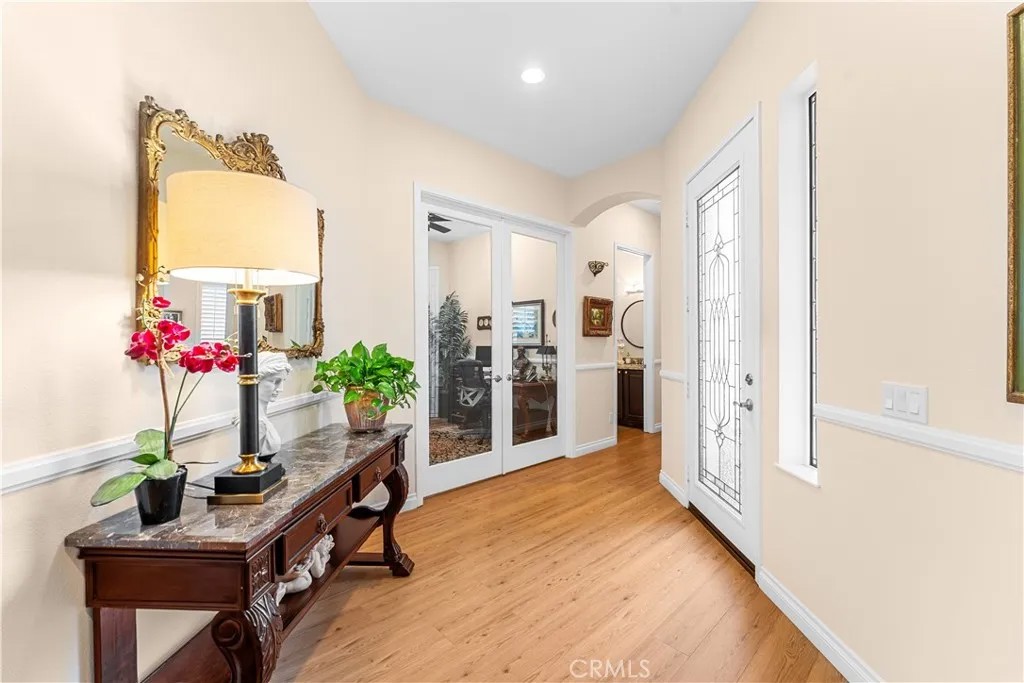
Beautiful and Highly Desireable "Emerald" in Move-in Condition with so many Upgrades!. Recent Upgrades include: New Leaded Glass Front Door & Side Panel, Custom Interior Paint, Plantation Shutters thru-out, Luxury Wide Plank Vinyl Flooring, Energy Efficient 12 Seer A/C Unit, Brazilian Granite Countertops in Kitchen and Bathrooms, Enlarged Kitchen Island, Stainless Steel "GE" Appliances, Subway Tiled Kitchen Backsplash, Custom Built-in Wall-to-Wall Wood Entertainment Center in Great Room, LED Light Fixtures thru-out, 20" Custom Tiled Floors in Primary and Guest Bathrooms, Remodeled and Tiled Primary Shower with Bench Seat and Frameless Glass Enclosure, 2-Sided Vanity Mirror in Primary Closet, Ceiling Fans in Bdrms & Den, "Decora" Rocker Switches & Outlets, Added Recessed Lighting, 6" Baseboards, New Commodes, Exhaust Fans, Soft Water System, Custom 8' Etched Pantry Door with Auto Light Sensor, Faux Grass in Back Yard, Hot Water Recirculating Pump, Motion Light Sensors in Walk-in Closets and Pantry and Wall Sconces in Hallway with photo cells for illumination at night. Additional Upgrades include Beveled Glass Double French Doors in Den, Custom Organized Closet in Primary Bdrm and Garage has Built-in Cabinets and Added Storage Shelving Suspended from the ceiling. This model features 10' Ceilings, Oversized 8' 6-Panel Interior Doors, Fire-Resistant Concrete Tiled Roof, Dual-Paned Vinyl Windows, Gas Fireplace in Great Room with Electric Starter, Interior Individual Laundry Room with Sink, Built-in Covered Patio in Back Yard and 2-Car Garage PLUS additional Golf Cart Garage. Front and Rear Yards have been Professionally Landscaped with extensive Security Lighting. Low Maintenance Back Yard has Brick Ribbon Accents, Mature Palm Trees and Remote operated Water Fountain. Built-in Gas Line for a BBQ. Dog Run on side of house has Auto Lights. Leased SOLAR SYSTEM saves lots of money and sellers electric bill is typically under $30/month. Sellers are downsizing and will consider leaving some furnishings. HOA Dues include Cable TV and Internet. HOA Amenities include: Pool, Spa, State-of-the-Art Gym, Tennis Courts, Pickle Ball Courts, Bocce Courts and Jogging Track. Easy access to frwy and New Shopping Center with "Sprouts" and "Target" and More across Oak Valley Pkwy. Living in Solera is truly like living in a Resort!! MUST SEE TO APPRECIATE!!!
| 2 weeks ago | Listing updated with changes from the MLS® | |
| 2 weeks ago | Status changed to Pending | |
| 3 weeks ago | Price changed to $527,000 | |
| 2 months ago | Listing first seen on site |

This information is deemed reliable but not guaranteed. You should rely on this information only to decide whether or not to further investigate a particular property. BEFORE MAKING ANY OTHER DECISION, YOU SHOULD PERSONALLY INVESTIGATE THE FACTS (e.g. square footage and lot size) with the assistance of an appropriate professional. You may use this information only to identify properties you may be interested in investigating further. All uses except for personal, non-commercial use in accordance with the foregoing purpose are prohibited. Redistribution or copying of this information, any photographs or video tours is strictly prohibited. This information is derived from the Internet Data Exchange (IDX) service provided by San Diego MLS®. Displayed property listings may be held by a brokerage firm other than the broker and/or agent responsible for this display. The information and any photographs and video tours and the compilation from which they are derived is protected by copyright. Copyright © 2026 San Diego MLS®.
Last checked 2026
*Estimate only. Actual rebate may vary based on final price, lender requirements, MLS rules, and broker policies.
Found a home you love?
Schedule a free consultation to lock in your rebate before you offer.
Calls and texts are answered by Amy, our AI assistant, who can answer questions and help you book.
Did you know? You can invite friends and family to your search. They can join your search, rate and discuss listings with you.