Property search · The Consumer Protection Brokerage
Every listing shows your estimated rebate.
The green number on each home is what could come back to you: the buyer-broker fee (typically 2 to 3%) minus our flat $9,750. No other search shows you this, because no other brokerage gives it back.
36246 Canyon Terrace DriveYucaipa, CA 92399
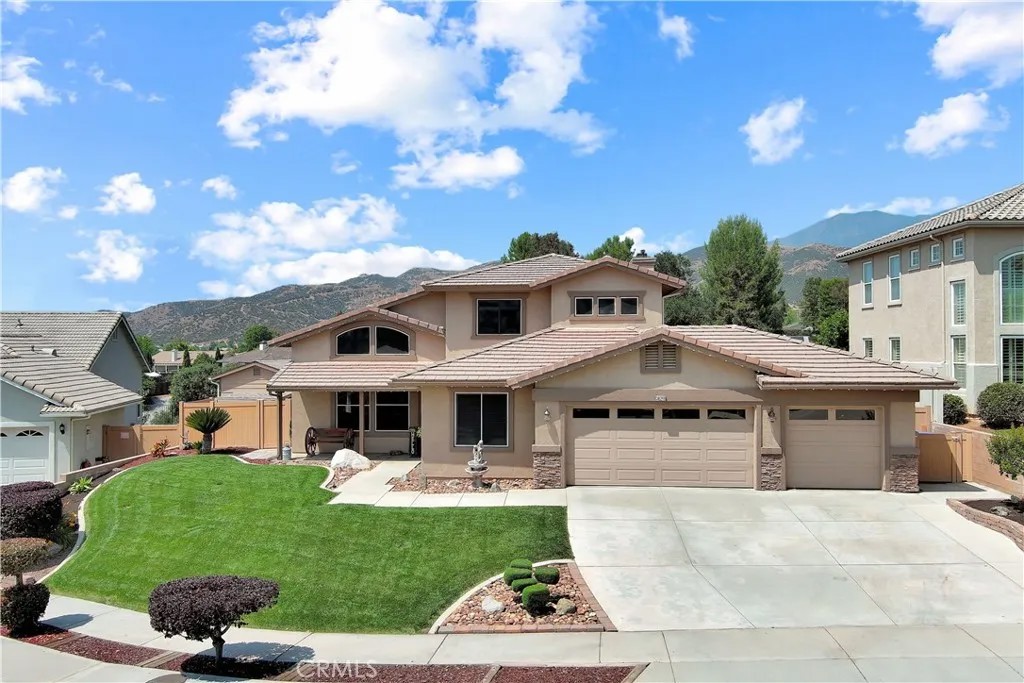
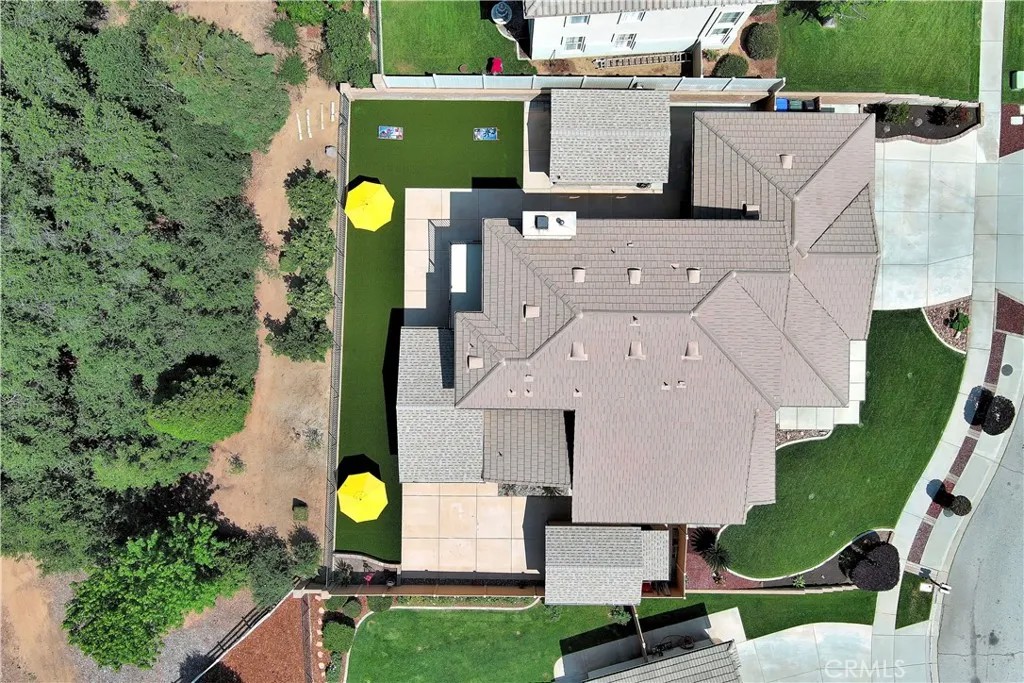
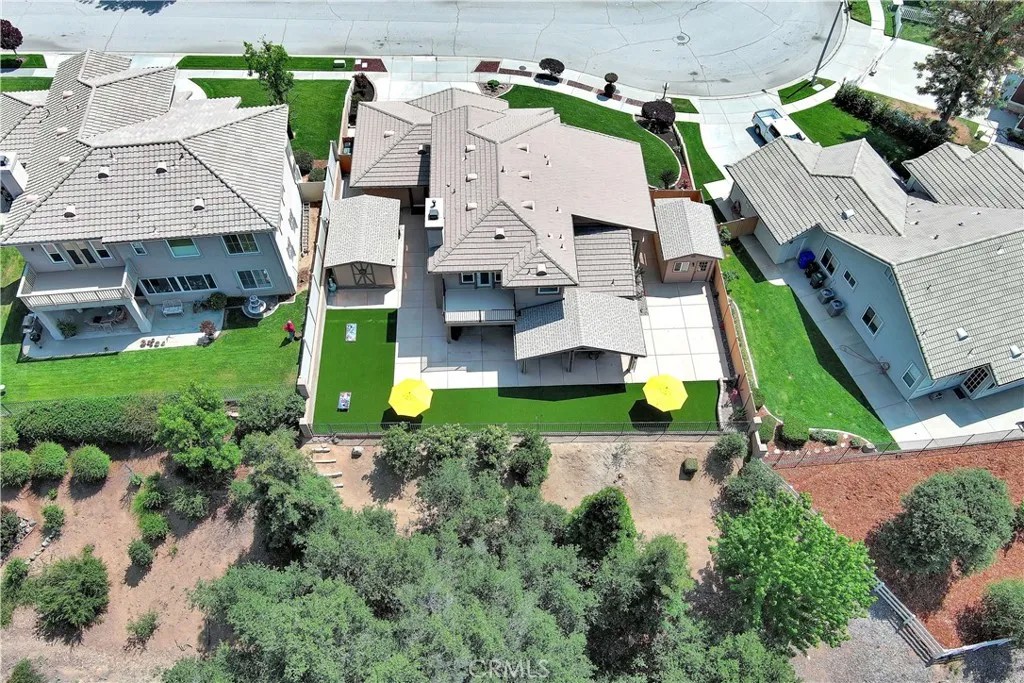
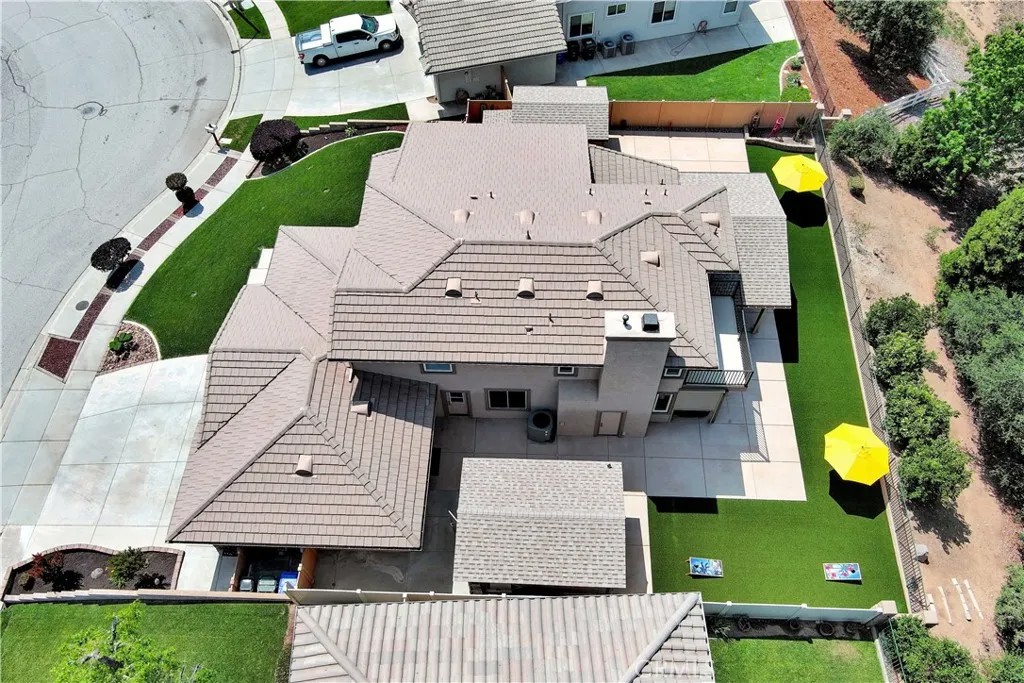
Improved Price! Welcome Home to 36246 Canyon Terrace Drive in Yucaipas Prestigious Whisper Ranch (NO HOA!). Meticulously-maintained one-owner home ~ Thoughtfully upgraded inside and out ~ Premium view lot with no neighbors behind which offers beautiful views of the local mountains, city lights, and the mature oak trees which span from the back of the property to the hiking trail below. Theres so much to discover inside and out, but lets start in the backyard which begins with a covered patio retreat with remote-controlled floor-to-ceiling privacy screens to enclose it when desired with a TV & heater for year-round enjoyment. Artists, hobbyists, do-it-yourselfers, & those who just like a space to call their own have 2 great options here - a studio on one side of the yard & a larger workshop by the 3-car garage (both have windows, finished walls & lights). Enjoy the low maintenance yard with abundant concrete patio areas, high-end artificial lawn, & delicious navel orange trees. Inside, in addition to the features expected in Whisper Ranch homes, we have abundant upgrades starting with the gorgeous contemporary kitchen remodel with slab granite countertops with waterfall edges on the island, soft-close KraftMaid cabinetry with customized inserts, stainless steel appliances (including a slide-in gas range with a split convection oven & a super-quiet dishwasher), attractive tile backsplash, & a double porcelain sink. Next, is the fabulous new flooring - engineered hardwood adorns most of the main floor. All 5 bedrooms (3 beds upstairs/2 down) have new luxurious carpet with plush padding to warm your toes on those chilly winter nights. In summer, the 3-year-new 5-Ton Lennox AC & new ducting keeps you cool with maximum efficiency. The family room & primary suite offer glass doors with encased blinds & Phantom screens. Counters in the 3 baths, laundry room, & on the linen cabinet are topped with more gorgeous granite. Most window coverings are upgraded & many also have solar shade screens installed for energy efficiency. Premium wall mount LiftMaster shaft garage door openers. Exterior holiday lights on a timer installed for convenience. New water heater in 2025. Whisper Ranch is known for rolling hills with sidewalks in front surrounded by hiking trails to explore along the perimeter! Please view the photos, floor plan & virtual tours for more details, then contact your trusted real estate advisor to tour it and make it your very own. You deserve this!
| a week ago | Listing updated with changes from the MLS® | |
| a month ago | Status changed to Active Under Contract | |
| 2 months ago | Price changed to $888,000 | |
| 2 months ago | Listing first seen on site |

This information is deemed reliable but not guaranteed. You should rely on this information only to decide whether or not to further investigate a particular property. BEFORE MAKING ANY OTHER DECISION, YOU SHOULD PERSONALLY INVESTIGATE THE FACTS (e.g. square footage and lot size) with the assistance of an appropriate professional. You may use this information only to identify properties you may be interested in investigating further. All uses except for personal, non-commercial use in accordance with the foregoing purpose are prohibited. Redistribution or copying of this information, any photographs or video tours is strictly prohibited. This information is derived from the Internet Data Exchange (IDX) service provided by San Diego MLS®. Displayed property listings may be held by a brokerage firm other than the broker and/or agent responsible for this display. The information and any photographs and video tours and the compilation from which they are derived is protected by copyright. Copyright © 2026 San Diego MLS®.
Last checked 2026
*Estimate only. Actual rebate may vary based on final price, lender requirements, MLS rules, and broker policies.
Found a home you love?
Schedule a free consultation to lock in your rebate before you offer.
Calls and texts are answered by Amy, our AI assistant, who can answer questions and help you book.
Did you know? You can invite friends and family to your search. They can join your search, rate and discuss listings with you.