Property search · The Consumer Protection Brokerage
Every listing shows your estimated rebate.
The green number on each home is what could come back to you: the buyer-broker fee (typically 2 to 3%) minus our flat $9,750. No other search shows you this, because no other brokerage gives it back.
1555 Lynne CourtRedlands, CA 92373
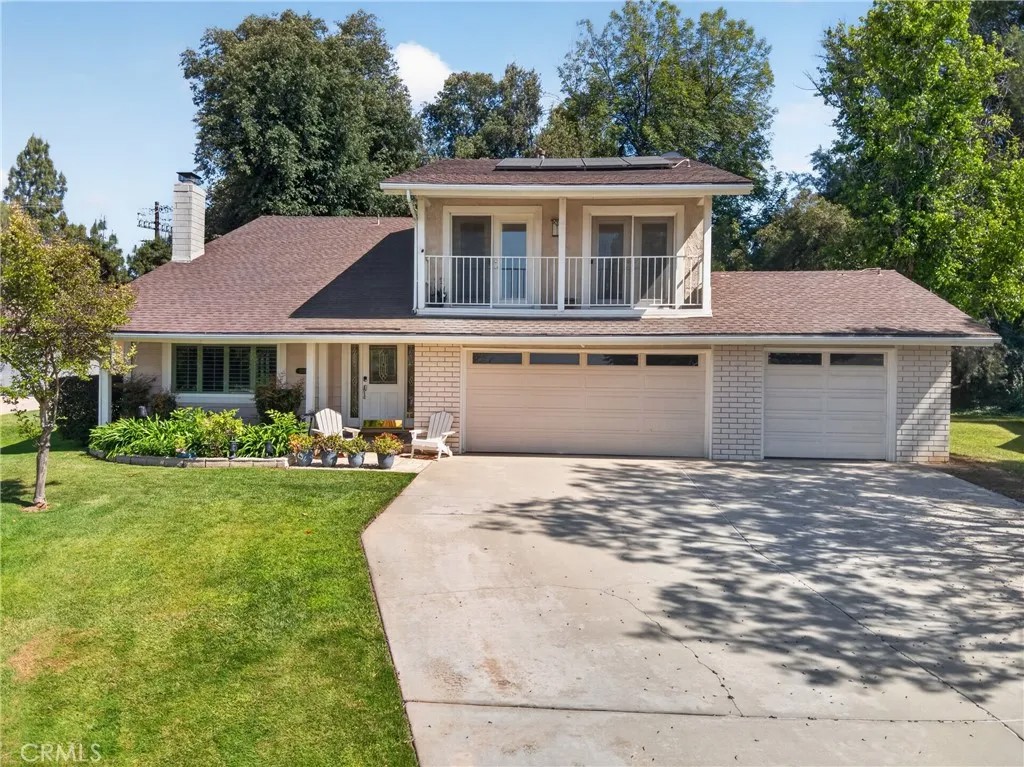
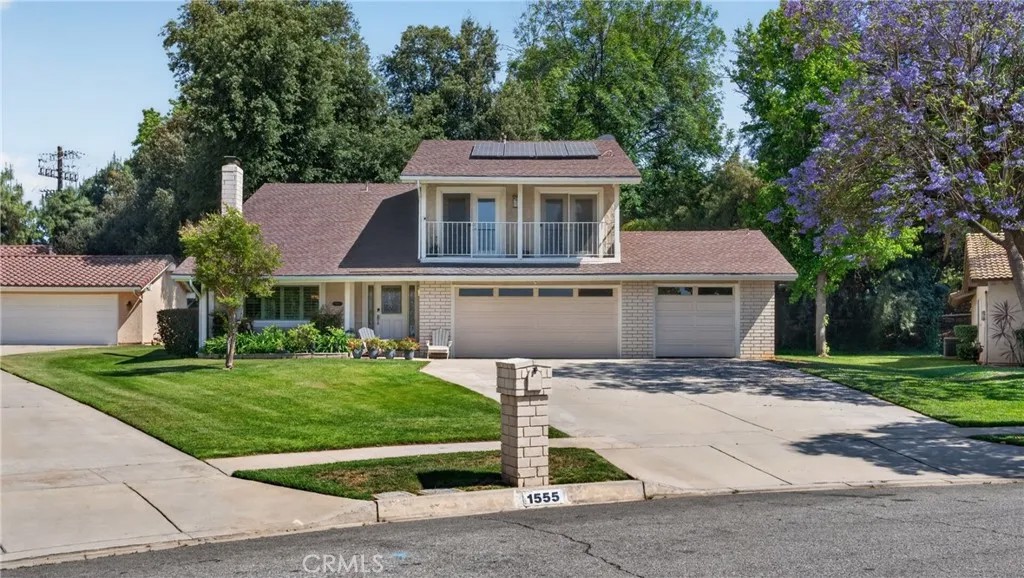
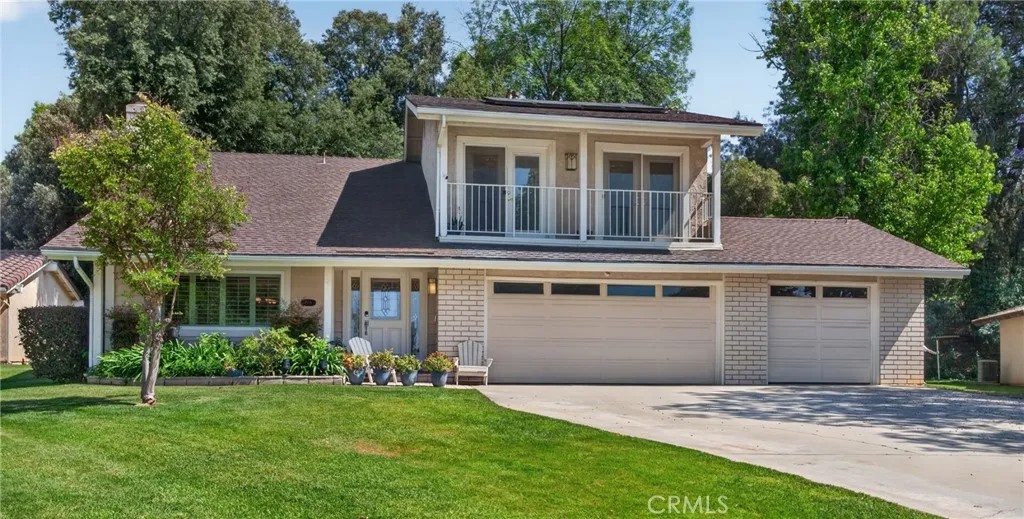
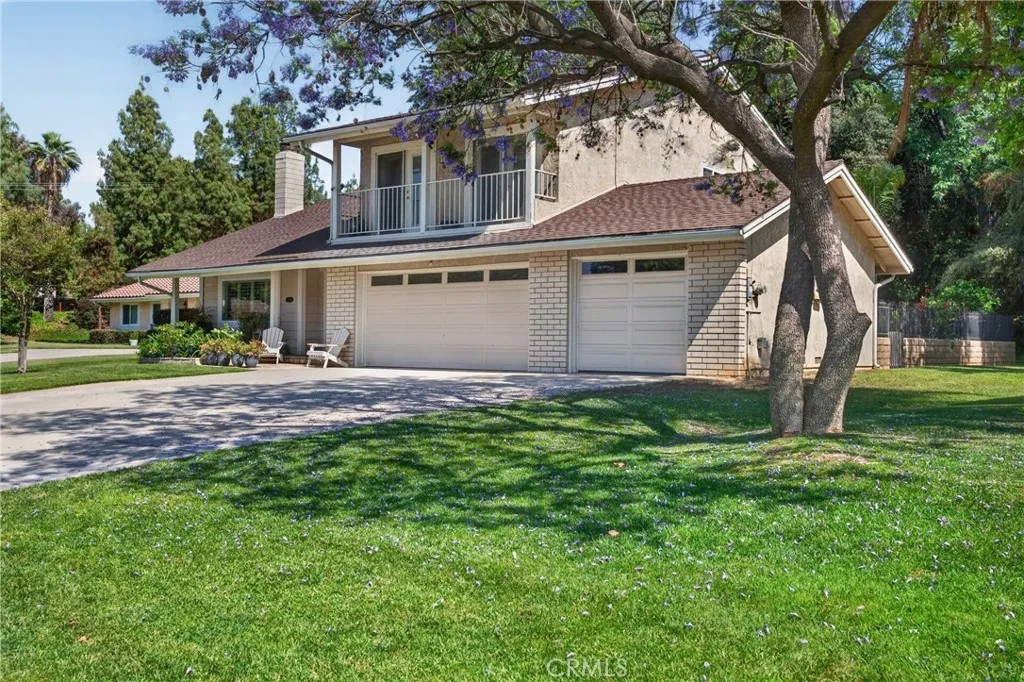
Nestled against a tranquil forested backdrop, this beautifully updated home offers breathtaking mountain and valley views, privacy, and a seamless blend of modern comfort and natural serenity. From the moment you arrive, lush landscaping and inviting curb appeal to set the tone for a refined yet welcoming retreat. The home backs to a tree lined grassy area, providing a peaceful green buffer and year round scenic beauty. Panoramic views can be enjoyed from both indoor living spaces and outdoor areas, creating a constant connection to nature. Stylish French doors, custom shutters, and double paned windows enhance light, efficiency, and the overall aesthetic. Inside, thoughtful upgrades elevate every room. The open living and dining areas flow effortlessly, centered around a cozy fireplace that anchors the space for gatherings or quiet evenings. The updated kitchen features modern wood cabinetry, expansive countertops, upgraded appliances, and a functional layout ideal for entertaining or everyday living. Lighting and ceiling fans are tastefully selected throughout, adding warmth and comfort. The home includes three spacious bedrooms, two and a half baths, and a versatile fourth bedroom room that adapts easily as a home office, gym, media room, bonus room, or play space. Bathrooms showcase tasteful finishes and efficient designs that balance style and convenience. Step outside to a private backyard oasis featuring a covered brick patio with skylightsperfect for relaxing, dining, or hosting guests. The enclosed green space is secure while maintaining an open, airy feel with wrought iron and block fencing. Mature trees and landscaping create a park like ambiance ideal for gardening, meditation, or outdoor enjoyment. On top of all the breathtaking features, this home includes a wholly owned 8.3 kW+ solar system that covers most of the home and car charging power needs for the year. Comfort and environmental living at its best. Located in a quiet, friendly neighborhood association, close to the HOA maintained swimming pool facilities, local parks, trails, schools, shops, and commuter routes, this home offers the perfect balance of peaceful living and everyday convenience. A rare opportunity to enjoy privacy, views, and comfort in a truly exceptional setting.
| 2 days ago | Listing updated with changes from the MLS® | |
| 2 days ago | Status changed to Active | |
| a month ago | Price changed to $769,000 | |
| 3 months ago | Listing first seen on site |

This information is deemed reliable but not guaranteed. You should rely on this information only to decide whether or not to further investigate a particular property. BEFORE MAKING ANY OTHER DECISION, YOU SHOULD PERSONALLY INVESTIGATE THE FACTS (e.g. square footage and lot size) with the assistance of an appropriate professional. You may use this information only to identify properties you may be interested in investigating further. All uses except for personal, non-commercial use in accordance with the foregoing purpose are prohibited. Redistribution or copying of this information, any photographs or video tours is strictly prohibited. This information is derived from the Internet Data Exchange (IDX) service provided by San Diego MLS®. Displayed property listings may be held by a brokerage firm other than the broker and/or agent responsible for this display. The information and any photographs and video tours and the compilation from which they are derived is protected by copyright. Copyright © 2026 San Diego MLS®.
Last checked 2026
*Estimate only. Actual rebate may vary based on final price, lender requirements, MLS rules, and broker policies.
Found a home you love?
Schedule a free consultation to lock in your rebate before you offer.
Calls and texts are answered by Amy, our AI assistant, who can answer questions and help you book.
Did you know? You can invite friends and family to your search. They can join your search, rate and discuss listings with you.