Property search · The Consumer Protection Brokerage
Every listing shows your estimated rebate.
The green number on each home is what could come back to you: the buyer-broker fee (typically 2 to 3%) minus our flat $9,750. No other search shows you this, because no other brokerage gives it back.
2480 Vista DriveUpland, CA 91784
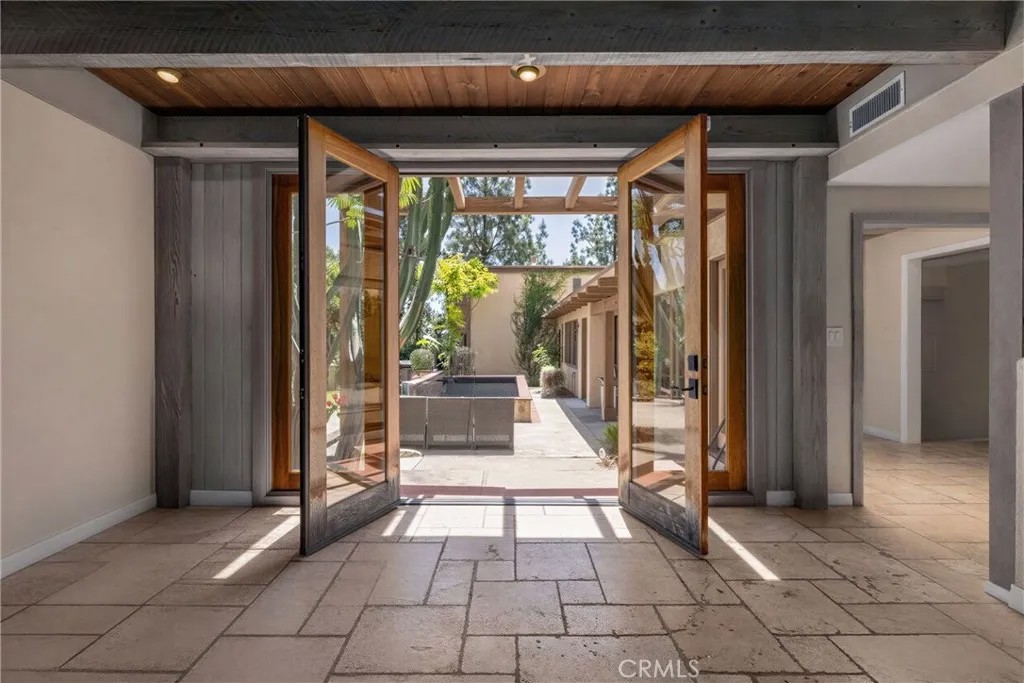
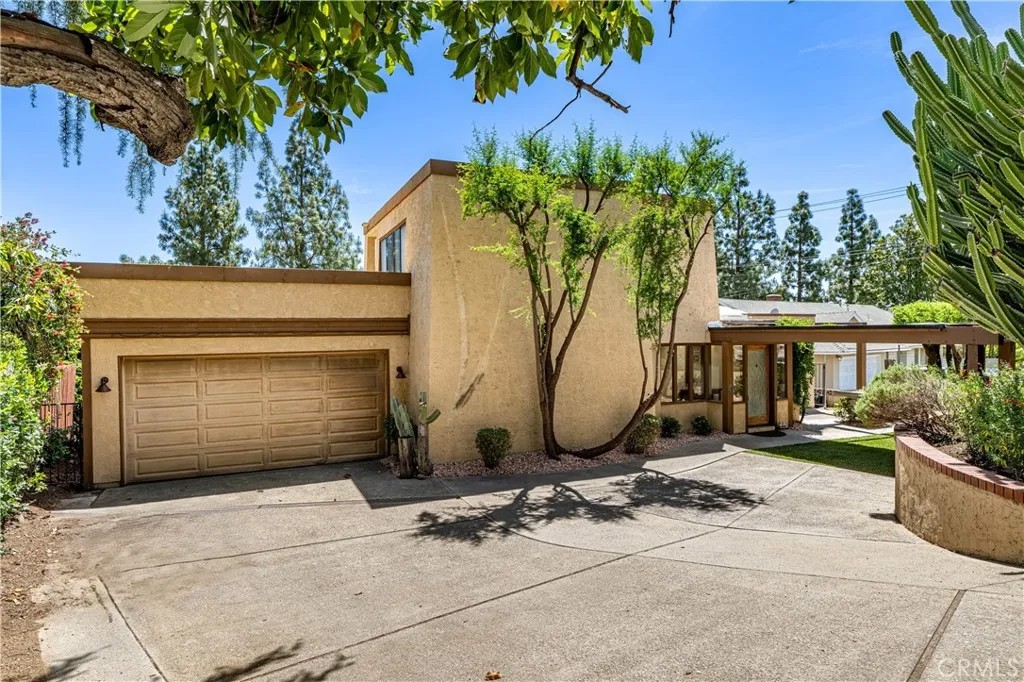
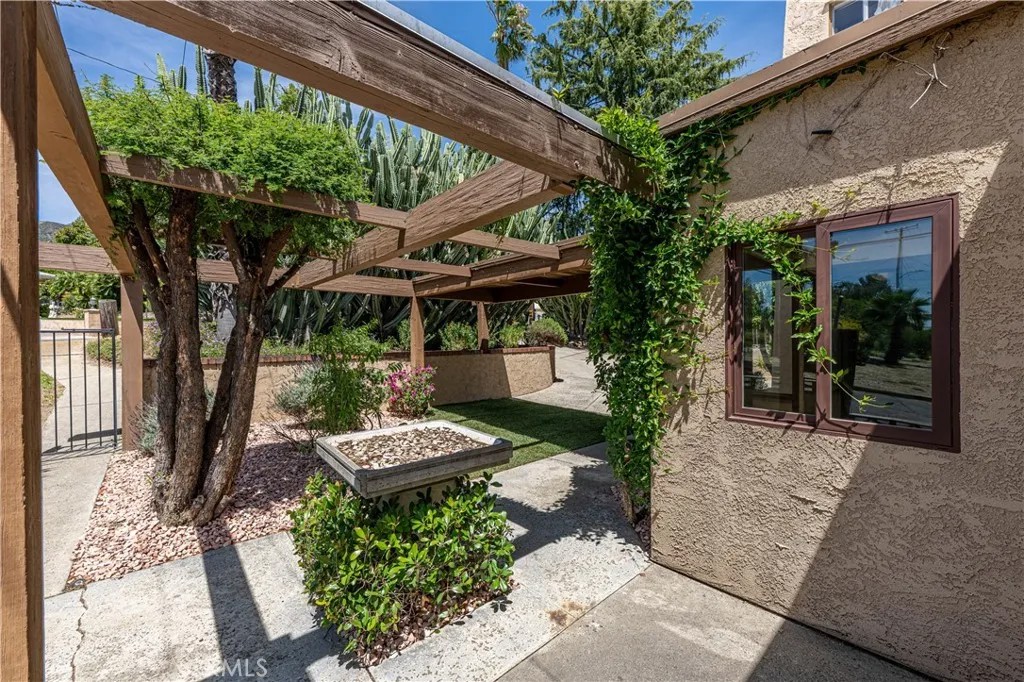
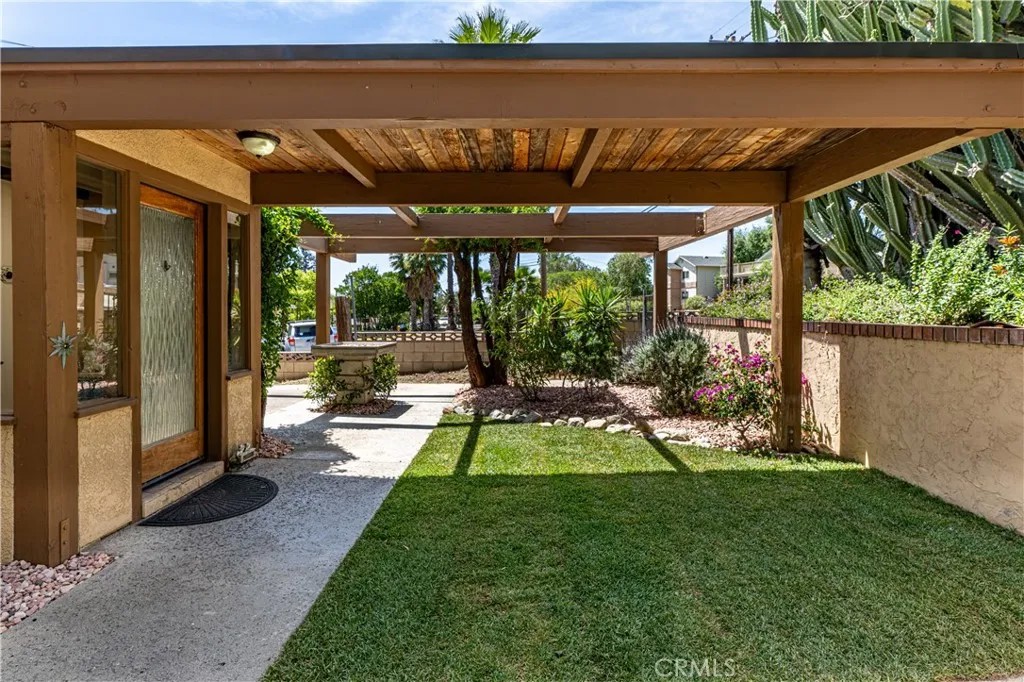
VIEWS CUSTOM-BUILT SAN ANTONIO HEIGHTS. Originally built for a local artist, this one-of-a-kind Southwest-inspired estate seamlessly blends rustic charm with serene sophistication & the views are simply unforgettable. Nestled in San Antonio Heights, this 4,100 SF custom home offers 4 bedrooms, 4.5 baths & a versatile floor plan that invites endless possibilities for living, working & creating. All rooms have custom beamed ceilings. From the moment you arrive, a private entry sets the tone & welcomes you into a thoughtfully designed residence where natural light pours through an abundance of French doors, skylights & strategically placed windows. Perfect home for multi-generational living or use as in-laws quarters with separate entrance. The living room opens to backyard views, while a private staircase leads to 1 of 2 primary suites complete with a balcony showcasing breathtaking mountain views. A separate office off the living area also captures those same stunning mountain vistas. The gourmet kitchen is functional and beautiful, featuring a large granite island, double ovens, built-in refrigerator, pantry & and a charming kitchen window. A large laundry room & abundant storage adjoin the kitchen for everyday convenience. Continuing through the home, 3 additional oversized bedrooms await, including a 2nd primary suite with bathroom & walk-in closet. A dramatic family/multi-purpose room with soaring two-story ceilings & skylights anchors the heart of the home ideal as a studio, home theater or gathering space. A half bath & 2nd laundry room serve this wing, while an adjacent bonus room offers more flexibility as an office or potential 5th bedroom. A private door off the bonus room leads to another staircase & a secluded 4th bedroom suite with views perfect for guests or private retreat. French doors from the bonus room open to a peaceful patio with a private above-ground spa. Step outside and breathe it all in. The expansive lot delivers panoramic views with mature trees as your daily backdrop, complete with a pool & spa a true entertainer's paradise & private sanctuary in one. Recent upgrades include new plumbing, stone flooring, recessed lighting, two A/C units, built-in shelving & 25 solar panels that are owned and paid off. Included in the sale is 1/4 water share that conveys with the property. This is not just a home it is a legacy property for those who appreciate artistry, space, and the beauty of the area's iconic mountains.
| 4 days ago | Listing updated with changes from the MLS® | |
| a month ago | Price changed to $1,499,000 | |
| 3 months ago | Status changed to Active | |
| 3 months ago | Listing first seen on site |

This information is deemed reliable but not guaranteed. You should rely on this information only to decide whether or not to further investigate a particular property. BEFORE MAKING ANY OTHER DECISION, YOU SHOULD PERSONALLY INVESTIGATE THE FACTS (e.g. square footage and lot size) with the assistance of an appropriate professional. You may use this information only to identify properties you may be interested in investigating further. All uses except for personal, non-commercial use in accordance with the foregoing purpose are prohibited. Redistribution or copying of this information, any photographs or video tours is strictly prohibited. This information is derived from the Internet Data Exchange (IDX) service provided by San Diego MLS®. Displayed property listings may be held by a brokerage firm other than the broker and/or agent responsible for this display. The information and any photographs and video tours and the compilation from which they are derived is protected by copyright. Copyright © 2026 San Diego MLS®.
Last checked 2026
*Estimate only. Actual rebate may vary based on final price, lender requirements, MLS rules, and broker policies.
Found a home you love?
Schedule a free consultation to lock in your rebate before you offer.
Calls and texts are answered by Amy, our AI assistant, who can answer questions and help you book.
Did you know? You can invite friends and family to your search. They can join your search, rate and discuss listings with you.